470 W Hart Street, Buffalo, WY 82834-0000
Local realty services provided by:CENTURY 21 BHJ Realty, Inc.
470 W Hart Street,Buffalo, WY 82834-0000
$549,000
- 3 Beds
- 2 Baths
- 1,959 sq. ft.
- Condominium
- Active
Listed by: cristy kinghorn
Office: buffalo realty era powered
MLS#:20264625
Source:WY_WYMLS
Price summary
- Price:$549,000
- Price per sq. ft.:$280.25
About this home
Beautiful home located next to the golf course and very well maintained. Large backyard with a privacy fence and patio area for your outdoor entertaining. Master suite and laundry, garage and main living space is on the main floor with 2 bedrooms and a bath upstairs. 2 car attached garage plus extra parking space and storage shed. This home is in mint condition and ready for the new owner to move in! All measurements are approximate.
Contact an agent
Home facts
- Year built:2016
- Subdivision & Development:Burlington
- Listing ID #:20264625
- Added:51 day(s) ago
- Updated:November 05, 2026 at 04:08 PM
Rooms and interior
- Bedrooms:3
- Total bathrooms:2
- Full bathrooms:2
- Kitchen Description:Dishwasher, Microwave, Range Top, Refrigerator, Wall Oven
- Bedroom Description:Walk In Closets
- Living area:1,959 sq. ft.
Heating and cooling
- Cooling:Central Air
- Heating:Forced Air Gas
Structure and exterior
- Roof:Composition
- Year built:2016
- Building area:1,959 sq. ft.
- Lot area:0.13 Acres
- Lot Features:Landscape Front/Back
- Construction Materials:Frame-Lap
- Exterior Features:Covered Porch
- Foundation Description:Concrete
- Levels:1 1/2 Story
Utilities
- Water:City
- Sewer:City
Finances and disclosures
- Price:$549,000
- Price per sq. ft.:$280.25
- Tax amount:$1,499
Features and amenities
- Appliances:Dryer, Refrigerator, Wall Oven
- Laundry features:Dryer, Main Level, Washer
- Amenities:Garage Door Openers, Walk In Closets
Parking
- Parking description:Attached Garage
- Garage spaces:2

New listings near 470 W Hart Street
- New
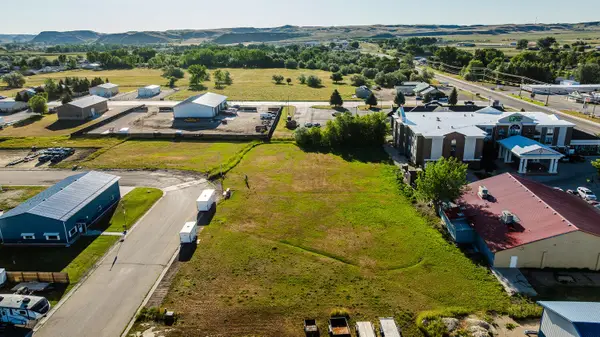 $172,700Active0 Acres
125 Krinders Circle, Buffalo, WY 82834
MLS# 26-1243Listed by: FRANKOVIC REALTY, LLC - New
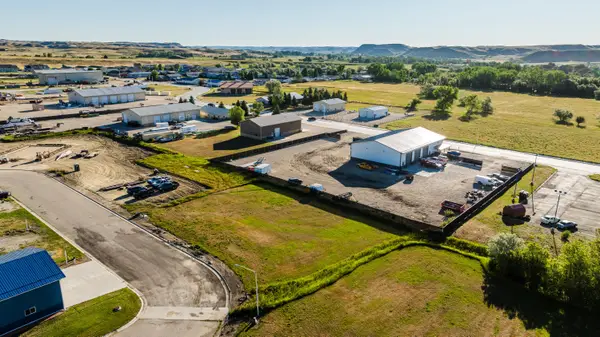 $121,600Active0 Acres
135 Krinders Circle, Buffalo, WY 82834
MLS# 26-1244Listed by: FRANKOVIC REALTY, LLC - New
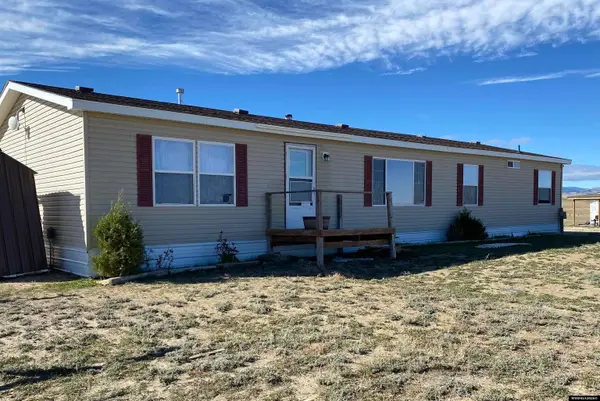 $475,000Active3 beds 2 baths1,792 sq. ft.
699 Trabing Road, Buffalo, WY 82834
MLS# 20265354Listed by: WYO REALTY LLC - New
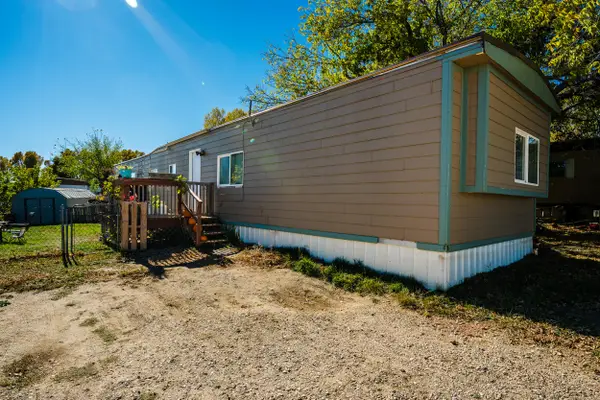 $45,000Active3 beds 1 baths1,152 sq. ft.
9 Turkey Lane #17, Buffalo, WY 82834
MLS# 26-1237Listed by: CONCEPT Z HOME & PROPERTY  $485,000Active4 beds 3 baths3,182 sq. ft.
131 Norma Drive, Buffalo, WY 82834-0000
MLS# 20265292Listed by: BUFFALO REALTY ERA POWERED $975,000Active4 beds 3 baths3,744 sq. ft.
158 High Plains Road, Buffalo, WY 82834
MLS# 26-1230Listed by: BUFFALO REALTY ERA POWERED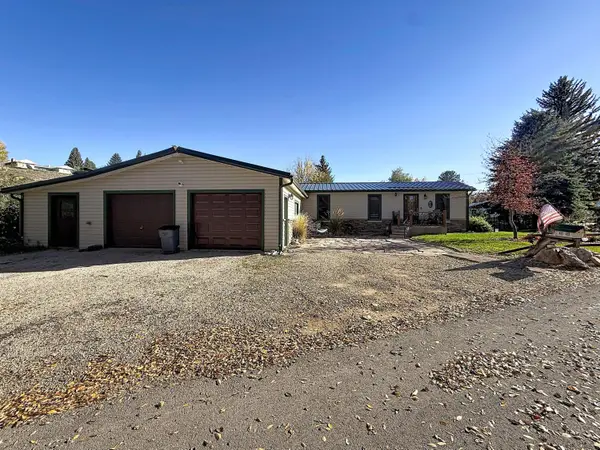
 $439,000Active3 beds 2 baths2,396 sq. ft.
241 E Foote Street, Buffalo, WY 82834
MLS# 26-1200Listed by: CENTURY 21 BHJ REALTY, INC.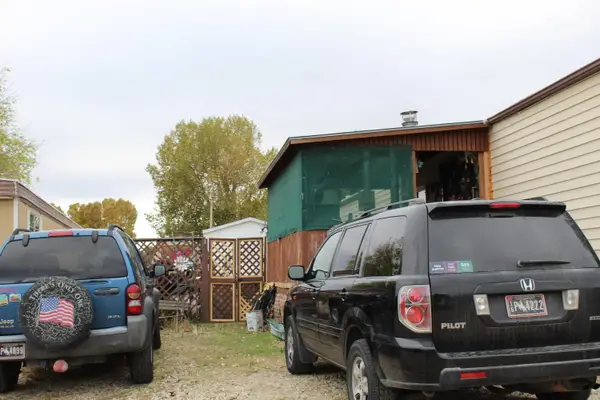 $52,000Active2 beds 2 baths1,120 sq. ft.
9 Turkey Lane #19, Buffalo, WY 82834
MLS# 26-1189Listed by: KELLER WILLIAMS REALTY WESTERN TRAILS $190,000Active1 Acres
21 Hopkins Divide Loop, Buffalo, WY 82834
MLS# 26-1177Listed by: RE/MAX ELEVATION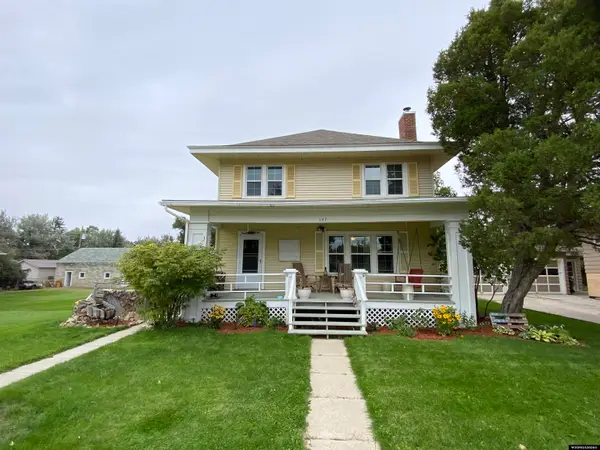 $450,000Active5 beds 3 baths3,277 sq. ft.
147 N Burritt Avenue, Buffalo, WY 82834
MLS# 20265056Listed by: WYO REALTY LLC


Protect your home and budget from life's surprises with an Assurant Home Warranty, backed by a partner that supports you through every step of homeownership. Explore Plans.
©2026 Century 21 Real Estate LLC. All rights reserved. CENTURY 21®, the CENTURY 21 Logo and C21® are service marks owned by Century 21 Real Estate LLC. Century 21 Real Estate LLC fully supports the principles of the Fair Housing Act and the Equal Opportunity Act. Each office is independently owned and operated. Listing information is deemed reliable but not guaranteed accurate.