555 Crazy Woman Canyon Road, Buffalo, WY 82834
Local realty services provided by:CENTURY 21 BHJ Realty, Inc.
555 Crazy Woman Canyon Road,Buffalo, WY 82834
$1,000,000
- 2 Beds
- 2 Baths
- 2,400 sq. ft.
- Single family
- Active
Listed by: michele y wagner
Office: wyo realty llc.
MLS#:25-1174
Source:WY_SCBR
Price summary
- Price:$1,000,000
- Price per sq. ft.:$416.67
About this home
Talk about million dollar views! Come live at the foot of Crazy Woman Canyon where the deer and antelope play. This meticulously kept log cabin is situated on approx. 40 acres just a few miles from the entrance to Crazy Woman Canyon. Enjoy nature from every corner of this home and view the majesty of the mountains from almost anywhere on the property. The Perimeter of the property is fenced and has a 3 stall barn ready for your horses. Enjoy your morning coffee and the unbelievable views from the balcony off the primary bedroom located in the loft or take in the 360 degree mesmerizing views from the large partial wrap around deck. The cozy main floor area invites you to relax and enjoy the peace and quiet. The 2nd non-conforming bedroom in the basement has ample room. The 3rd non-conforming bedroom is framed in and ready for your customization. Updates include: New roof on home & garage 2023, New well pump 2023. Well is approx. 400 ft deep and produces approx. 13 gpm. Cistern tank is approx. 1,000 gal. Pressure tank is approx. 20 gal. Home is on a septic system. The propane tank is owned by seller and holds approx. 1,000 gal. Newer dishwasher has also been installed. There is also a historical 1950's hand built stone homestead on the property. Borders State land. All of this is located approximately 15 miles South of town. Legal description/dimensions/tax info obtained from Johnson County Assessor's Office....
Contact an agent
Home facts
- Year built:1993
- Subdivision & Development:Out of Area
- Listing ID #:25-1174
- Added:850 day(s) ago
- Updated:October 14, 2026 at 03:34 PM
Rooms and interior
- Bedrooms:2
- Total bathrooms:2
- Full bathrooms:1
- Half bathrooms:1
- Rooms Total:8
- Flooring:Hardwood
- Living area:2,400 sq. ft.
Heating and cooling
- Heating:Gas Forced Air, Heating, Propane
Structure and exterior
- Roof:Asphalt
- Year built:1993
- Building area:2,400 sq. ft.
- Lot area:40 Acres
- Construction Materials:Log
- Exterior Features:Covered Deck, Deck, Dirt
- Levels:1.5 Story
Schools
- High school:School District #1
- Middle school:School District #1
- Elementary school:School District #1
Utilities
- Water:Well
- Sewer:Septic Tank
Finances and disclosures
- Price:$1,000,000
- Price per sq. ft.:$416.67
- Tax amount:$1,505 (2025)
Features and amenities
- Amenities:Loft
Parking
- Parking description:Gravel Driveway
- Garage spaces:2
New listings near 555 Crazy Woman Canyon Road
- New
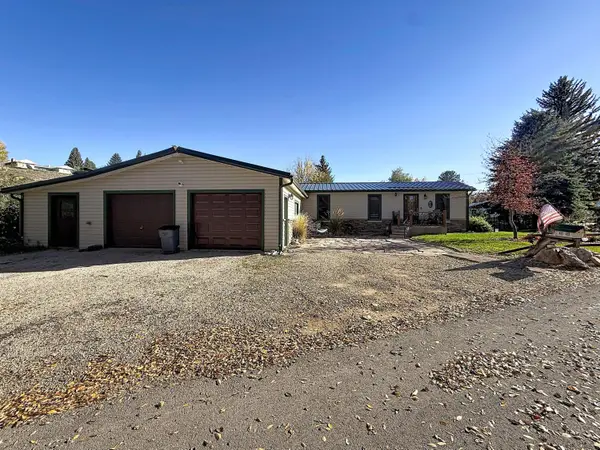
 $439,000Active3 beds 2 baths2,396 sq. ft.
241 E Foote Street, Buffalo, WY 82834
MLS# 26-1200Listed by: CENTURY 21 BHJ REALTY, INC. - New
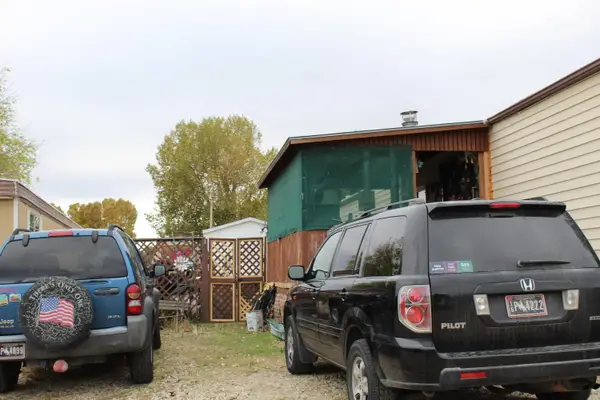 $52,000Active2 beds 2 baths1,120 sq. ft.
9 Turkey Lane #19, Buffalo, WY 82834
MLS# 26-1189Listed by: KELLER WILLIAMS REALTY WESTERN TRAILS - New
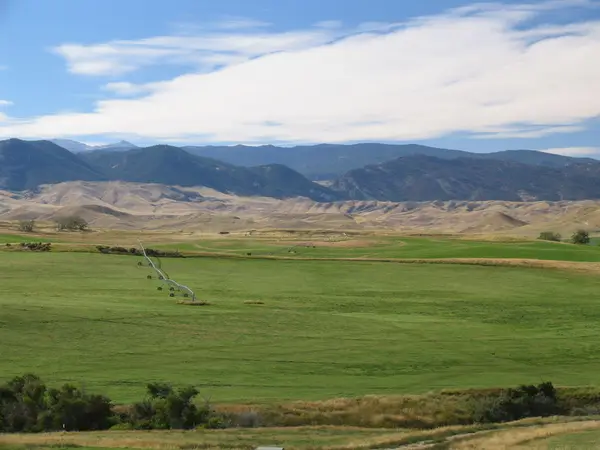 $190,000Active1 Acres
21 Hopkins Divide Loop, Buffalo, WY 82834
MLS# 26-1177Listed by: RE/MAX ELEVATION 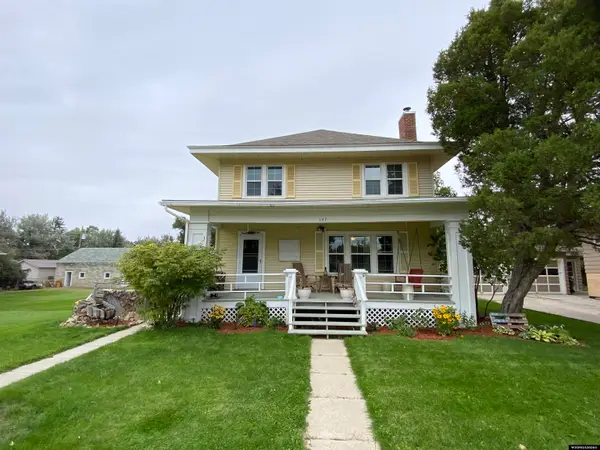 $490,000Active5 beds 3 baths3,277 sq. ft.
147 N Burritt Avenue, Buffalo, WY 82834
MLS# 20265056Listed by: WYO REALTY LLC
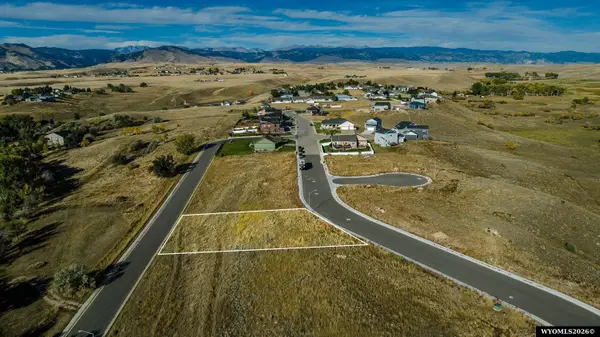 $105,000Active0 Acres
149 Coyote Court, Buffalo, WY 82834
MLS# 26-1150Listed by: COLDWELL BANKER - THE LEGACY GROUP, BRANCH 1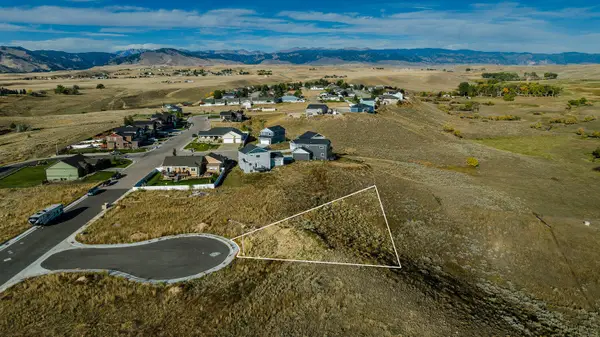 $110,000Active0 Acres
178 Eagle Court, Buffalo, WY 82834
MLS# 26-1151Listed by: COLDWELL BANKER - THE LEGACY GROUP, BRANCH 1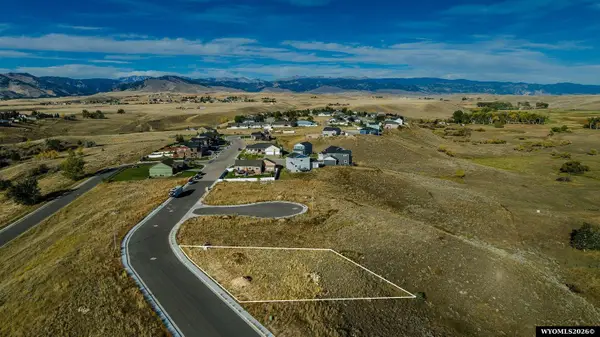 $115,000Active0 Acres
210 Coyote Court, Buffalo, WY 82834
MLS# 26-1152Listed by: COLDWELL BANKER - THE LEGACY GROUP, BRANCH 1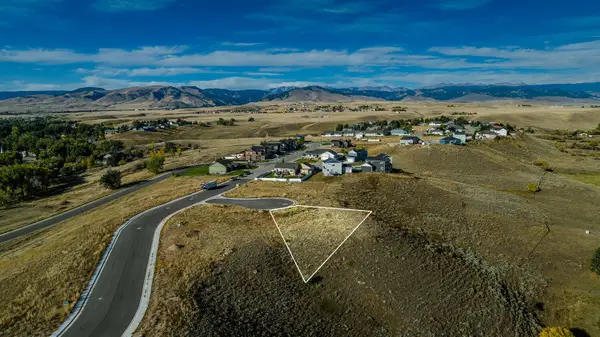 $120,000Active0 Acres
182 Eagle Court, Buffalo, WY 82834
MLS# 26-1153Listed by: COLDWELL BANKER - THE LEGACY GROUP, BRANCH 1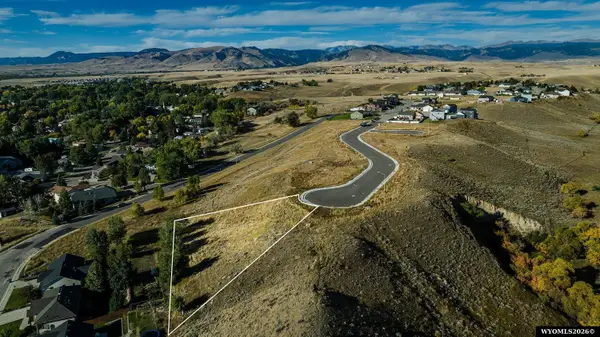 $120,000Active0 Acres
169 Coyote Court, Buffalo, WY 82834
MLS# 26-1154Listed by: COLDWELL BANKER - THE LEGACY GROUP, BRANCH 1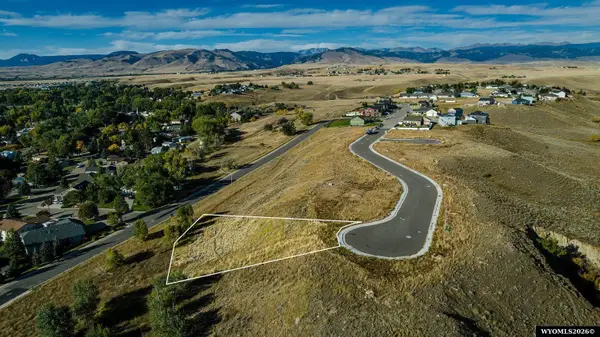 $120,000Active0 Acres
165 Coyote Court, Buffalo, WY 82834
MLS# 26-1155Listed by: COLDWELL BANKER - THE LEGACY GROUP, BRANCH 1


Protect your home and budget from life's surprises with an Assurant Home Warranty, backed by a partner that supports you through every step of homeownership. Explore Plans.
©2026 Century 21 Real Estate LLC. All rights reserved. CENTURY 21®, the CENTURY 21 Logo and C21® are service marks owned by Century 21 Real Estate LLC. Century 21 Real Estate LLC fully supports the principles of the Fair Housing Act and the Equal Opportunity Act. Each office is independently owned and operated. Listing information is deemed reliable but not guaranteed accurate.