906 Delaware Drive, Buffalo, WY 82834
Local realty services provided by:CENTURY 21 BHJ Realty, Inc.
Upcoming open houses
- Sat, Sep 1911:00 am - 01:00 pm
Listed by: marisa stott
Office: coldwell banker - the legacy group, branch 1
MLS#:26-919
Source:WY_SCBR
Price summary
- Price:$599,000
- Price per sq. ft.:$166.95
About this home
Welcome to 906 Delaware Dr. in Buffalo, WY--a home that offers so much more than the essentials. With two primary suites, four bedrooms, and 3.5 bathrooms, this spacious home is designed to accommodate a variety of living arrangements. In addition to the inviting living room, you'll find a separate family room and a versatile bonus room, providing plenty of space to relax, entertain, or work from home.
The open-concept kitchen, dining, and living areas are filled with natural light, creating a bright and welcoming atmosphere from the moment you step inside. The finished lower level expands your living space with a spacious family room featuring a convenient beverage station complete with an additional sink and second refrigerator--perfect for movie nights, game days, entertaining guests or creating the ultimate hangout space. Situated on a 9,800-square-foot lot in a desirable neighborhood, the property also features a private backyard, offering a peaceful setting for relaxing or hosting family and friends. Thoughtful updates throughout the home add both style and peace of mind, including luxury vinyl plank flooring, a new HVAC system, new water heater, new appliances, a newly installed sliding glass door, and a security system. With abundant storage, flexible living spaces, and quality improvements throughout, this move-in-ready home delivers the comfort, functionality, and value today's buyers are looking for....
Contact an agent
Home facts
- Year built:2004
- Subdivision & Development:Four-K Addition
- Listing ID #:26-919
- Added:44 day(s) ago
- Updated:September 18, 2026 at 03:50 PM
Rooms and interior
- Bedrooms:4
- Total bathrooms:4
- Full bathrooms:3
- Half bathrooms:1
- Rooms Total:15
- Basement Description:Full
- Living area:3,588 sq. ft.
Heating and cooling
- Cooling:Central Air
- Heating:Gas Forced Air, Heating, Natural Gas
- Central air:Yes
Structure and exterior
- Roof:Asphalt
- Year built:2004
- Building area:3,588 sq. ft.
- Architectural Style:Ranch
- Construction Materials:Brick, Composition
- Exterior Features:Automatic Lawn Sprinkler
Schools
- High school:Johnson County School District #1
- Middle school:Johnson County School District #1
- Elementary school:Johnson County School District #1
Utilities
- Water:Public
- Sewer:Public Sewer
Finances and disclosures
- Price:$599,000
- Price per sq. ft.:$166.95
Features and amenities
- Amenities:Pantry, Walk-In Closet(s), Wet Bar
Parking
- Parking description:Attached Garage, Concrete Driveway
- Garage spaces:2
New listings near 906 Delaware Drive
- New
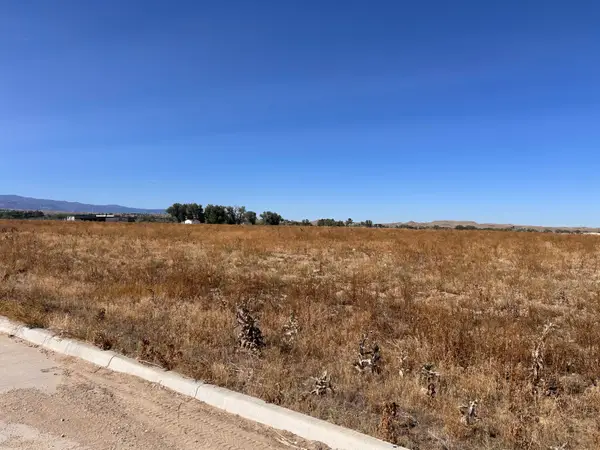 $275,517Active2 Acres
TBD Long Street #Block 1 Lot 1, Buffalo, WY 82834
MLS# 26-1078Listed by: RE/MAX ELEVATION - New
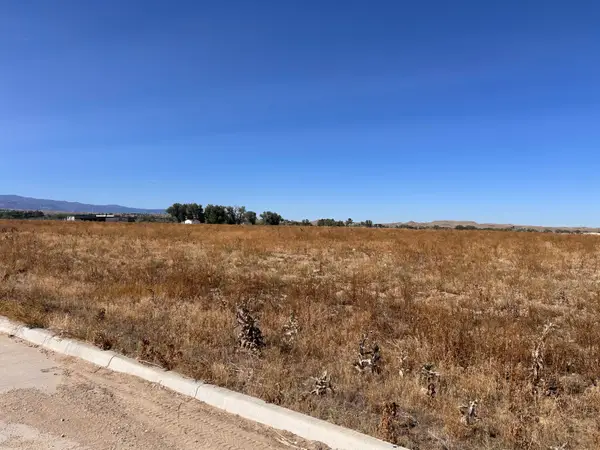 $369,171Active3 Acres
TBD Long Street #Block 1 Lot 2, Buffalo, WY 82834
MLS# 26-1079Listed by: RE/MAX ELEVATION - New
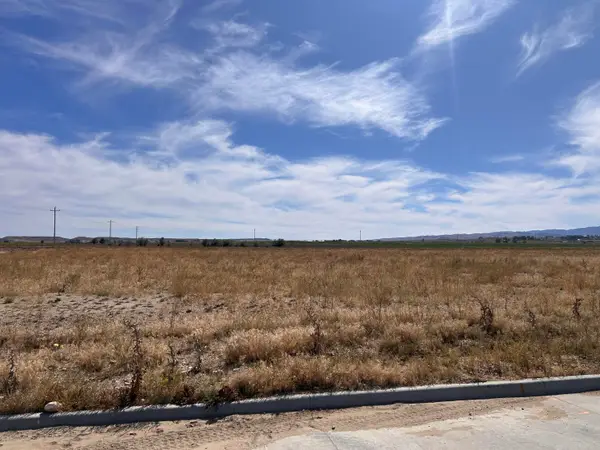 $628,353Active5 Acres
TBD Long Street #Block 2 Lot 1, Buffalo, WY 82834
MLS# 26-1080Listed by: RE/MAX ELEVATION - New
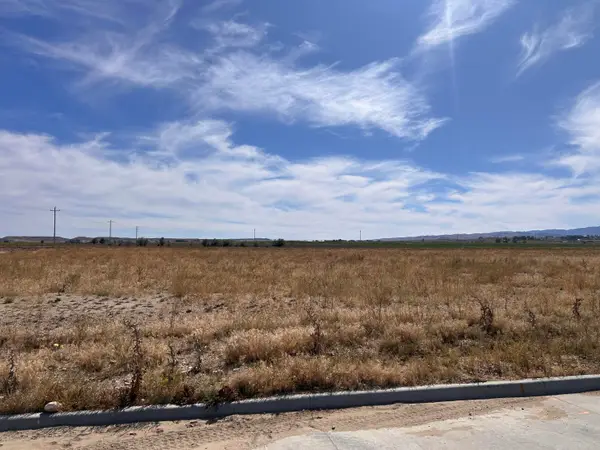 $618,552Active5 Acres
TBD Long Street #Block 2 Lot 2, Buffalo, WY 82834
MLS# 26-1081Listed by: RE/MAX ELEVATION - New
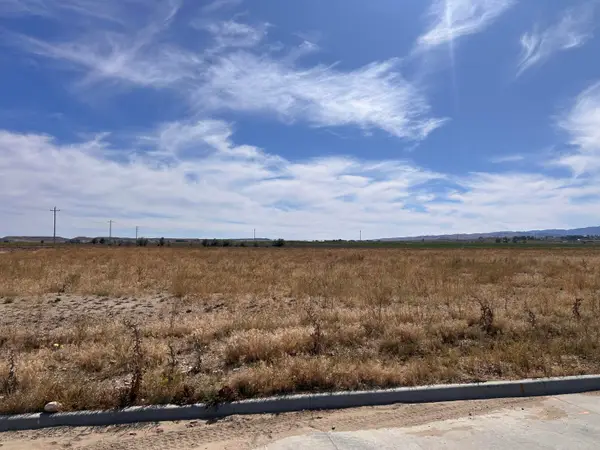 $808,038Active7 Acres
TBD Short Street #Block 3 Lot 1, Buffalo, WY 82834
MLS# 26-1082Listed by: RE/MAX ELEVATION - New
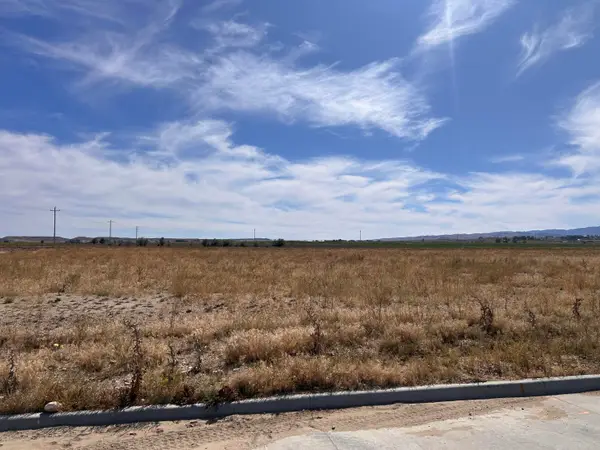 $704,583Active6 Acres
TBD Short Street #Block 3 Lot 2, Buffalo, WY 82834
MLS# 26-1083Listed by: RE/MAX ELEVATION - New
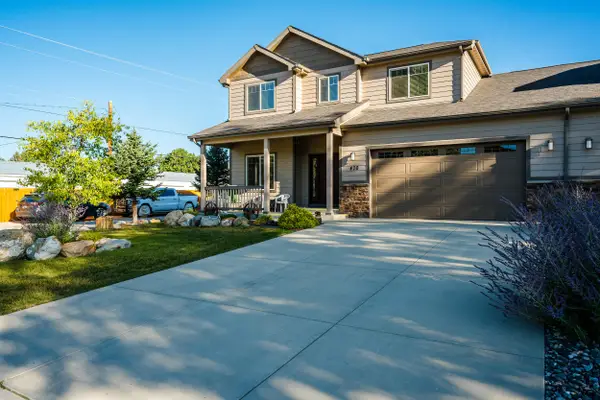 $559,000Active3 beds 3 baths1,959 sq. ft.
470 W Hart Street, Buffalo, WY 82834
MLS# 26-1076Listed by: BUFFALO REALTY ERA POWERED - New
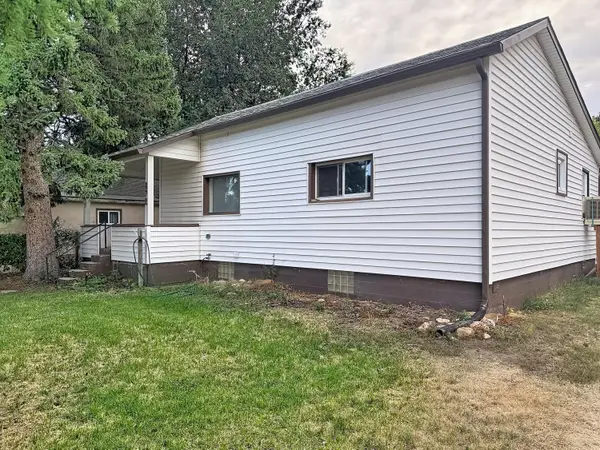
 $299,000Active3 beds 2 baths1,692 sq. ft.
872 N Adams Avenue, Buffalo, WY 82834
MLS# 26-1074Listed by: CENTURY 21 BHJ REALTY, INC. - New
 $180,000Active5 Acres
Lot 74 Shoreline Drive, Buffalo, WY 82834
MLS# 26-1071Listed by: KELLER WILLIAMS REALTY WESTERN TRAILS - New
 $195,000Active5 Acres
Lot 76 Shoreline Drive, Buffalo, WY 82834
MLS# 26-1072Listed by: KELLER WILLIAMS REALTY WESTERN TRAILS


Protect your home and budget from life's surprises with an Assurant Home Warranty, backed by a partner that supports you through every step of homeownership. Explore Plans.
©2026 Century 21 Real Estate LLC. All rights reserved. CENTURY 21®, the CENTURY 21 Logo and C21® are service marks owned by Century 21 Real Estate LLC. Century 21 Real Estate LLC fully supports the principles of the Fair Housing Act and the Equal Opportunity Act. Each office is independently owned and operated. Listing information is deemed reliable but not guaranteed accurate.