917 Erie Drive, Buffalo, WY 82834
Local realty services provided by:CENTURY 21 BHJ Realty, Inc.
Listed by: marisa stott
Office: coldwell banker - the legacy group, branch 1
MLS#:26-1095
Source:WY_SCBR
Price summary
- Price:$800,000
- Price per sq. ft.:$228.05
About this home
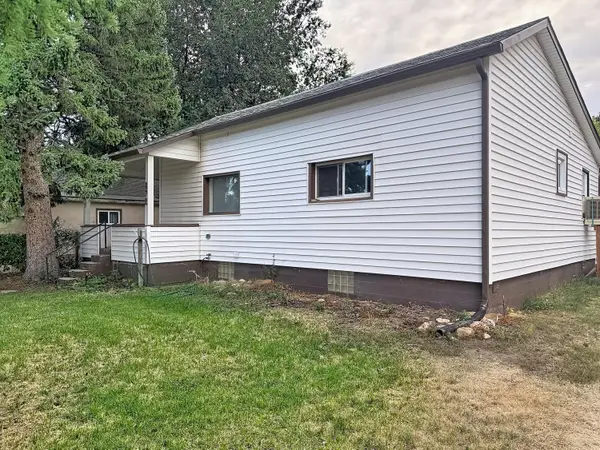
Thoughtfully designed. Exceptionally built. Built to last. No corners were cut and no expense was spared in the construction of this custom-built home. From the structural components you don't see to the quality materials and craftsmanship you experience every day, 917 Erie Dr. was designed with comfort, efficiency and longevity in mind. Built in 2000 with AFM R-Control insulated panels from Belgrade, Montana, this home offers a level of construction that goes well beyond the ordinary. Pella triple-pane windows and doors with interior blinds, Hardie board siding, radiant floor heat throughout, 9-foot ceilings, cathedral vaulted ceilings and oversized Douglas fir interior doors are just a few of the details that set this home apart. Inside, red oak hardwood floors and ceramic tile flow throughout the home, complemented by maple cabinetry, Corian countertops, pull-out cabinet storage, built-in shelving and bookcases. The kitchen features a double oven, while the inviting living area is anchored by a gas fireplace. Skylight tubes bring additional natural light into the home, and six ceiling fans provide comfortable air circulation. The thoughtful design continues into the functional spaces. The laundry area features an elevated washer and dryer platform with a floor drain between them, while the mudroom offers a utility sink and abundant cabinetry and storage. Under-stair storage adds even more useful space. Comfort and efficiency were clearly priorities in the design, with whole-home air-to-air ventilation, whole-home water filtration, a whole-home surge protector, radiant floor heat and ductwork for air conditioning. All lighting was converted to LED in 2022. The primary suite offers a walk-in closet and jetted tub, creating a comfortable retreat at the end of the day. And for those who value a truly usable garage, this one delivers, with heated in-floor radiant heat, a floor drain and both hot and cold water spigots. And then there is the extra space behind the home. This property includes the additional city lot at 916 Delaware Dr., directly behind 917 Erie Dr. Use it to expand your backyard space, create additional outdoor possibilities, or simply enjoy it as a valuable buffer that helps preserve your privacy and provides peace of mind that you won't have a home built directly behind you. Outside, new gutters and downspouts were added in 2025. This is a home where the details aren't simply cosmetic--they reflect the care, planning and investment that went into the construction from the beginning. Quality you can see, craftsmanship you can appreciate, and construction you can feel the difference in....
Contact an agent
Home facts
- Year built:2000
- Subdivision & Development:Four K Addition
- Listing ID #:26-1095
- Added:1 day(s) ago
- Updated:September 21, 2026 at 08:18 PM
Rooms and interior
- Bedrooms:3
- Total bathrooms:3
- Full bathrooms:2
- Half bathrooms:1
- Flooring:Hardwood
- Basement Description:Walk-Out Access
- Living area:3,508 sq. ft.
Heating and cooling
- Cooling:Central Air
- Heating:Heating, Hot Water, Natural Gas, Radiant
- Central air:Yes
Structure and exterior
- Roof:Asphalt
- Year built:2000
- Building area:3,508 sq. ft.
- Architectural Style:Ranch
- Construction Materials:Composition
- Exterior Features:Automatic Lawn Sprinkler, Deck, Patio
Schools
- High school:Johnson County School District #1
- Middle school:Johnson County School District #1
- Elementary school:Johnson County School District #1
Utilities
- Water:Public
- Sewer:Public Sewer
Finances and disclosures
- Price:$800,000
- Price per sq. ft.:$228.05
- Tax amount:$2,005 (2026)
Features and amenities
- Amenities:Air Purifier, Ceiling Fan(s), Pantry, Skylight(s), Walk-In Closet(s)
Parking
- Parking description:Attached Garage, Concrete Driveway
- Garage spaces:2
New listings near 917 Erie Drive
- New
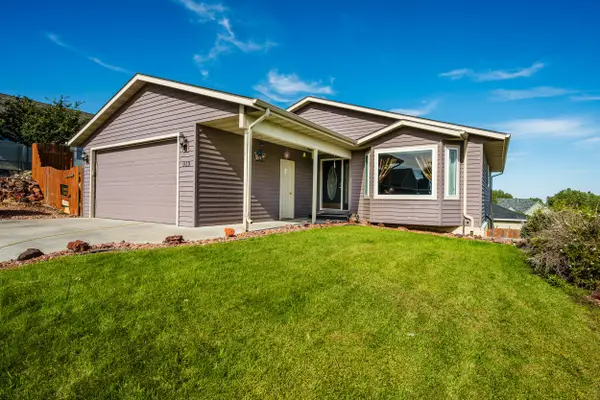 $475,000Active3 beds 3 baths3,028 sq. ft.
919 Erie Drive, Buffalo, WY 82834
MLS# 26-1093Listed by: BUFFALO REALTY ERA POWERED - New
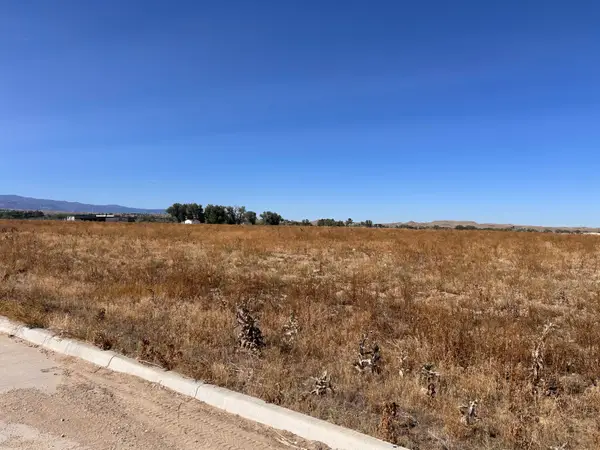 $275,517Active2 Acres
TBD Long Street #Block 1 Lot 1, Buffalo, WY 82834
MLS# 26-1078Listed by: RE/MAX ELEVATION - New
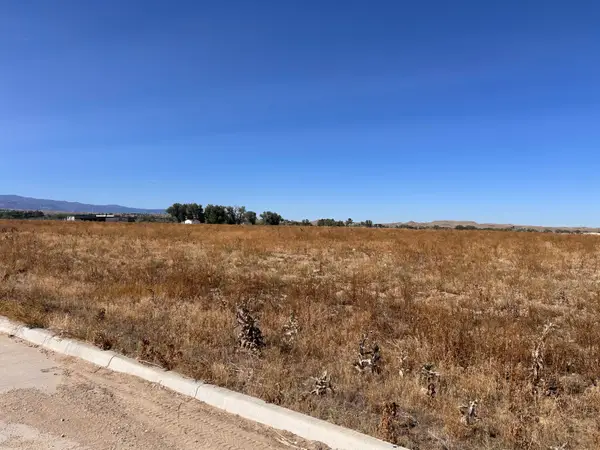 $369,171Active3 Acres
TBD Long Street #Block 1 Lot 2, Buffalo, WY 82834
MLS# 26-1079Listed by: RE/MAX ELEVATION - New
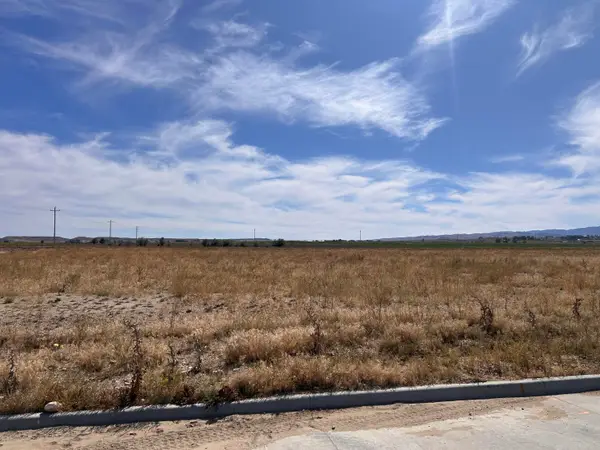 $628,353Active5 Acres
TBD Long Street #Block 2 Lot 1, Buffalo, WY 82834
MLS# 26-1080Listed by: RE/MAX ELEVATION - New
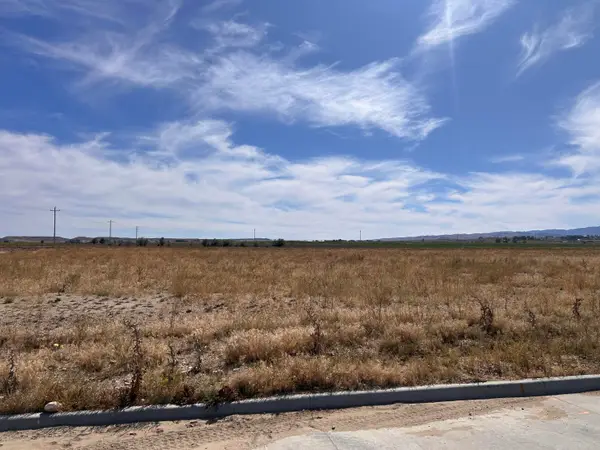 $618,552Active5 Acres
TBD Long Street #Block 2 Lot 2, Buffalo, WY 82834
MLS# 26-1081Listed by: RE/MAX ELEVATION - New
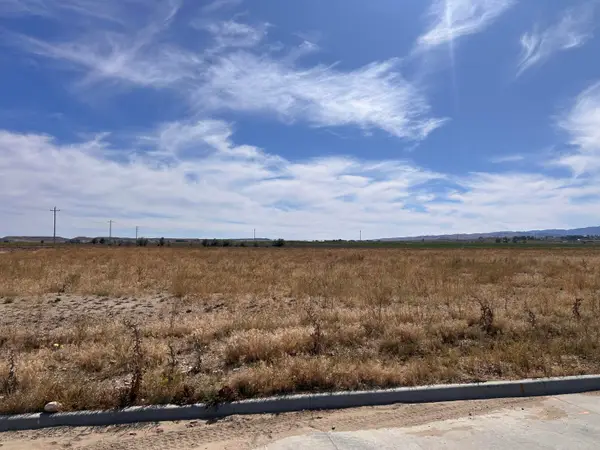 $808,038Active7 Acres
TBD Short Street #Block 3 Lot 1, Buffalo, WY 82834
MLS# 26-1082Listed by: RE/MAX ELEVATION - New
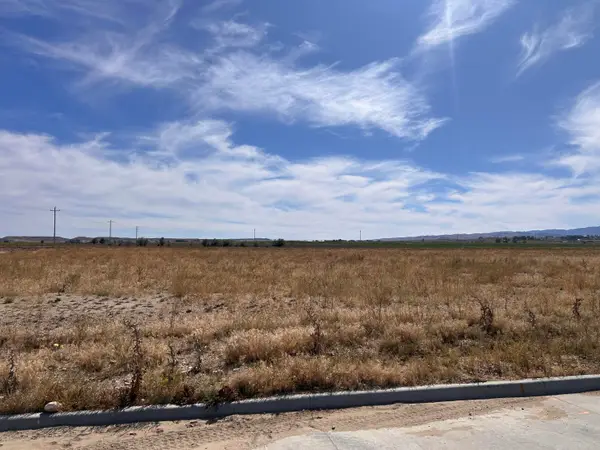 $704,583Active6 Acres
TBD Short Street #Block 3 Lot 2, Buffalo, WY 82834
MLS# 26-1083Listed by: RE/MAX ELEVATION - New
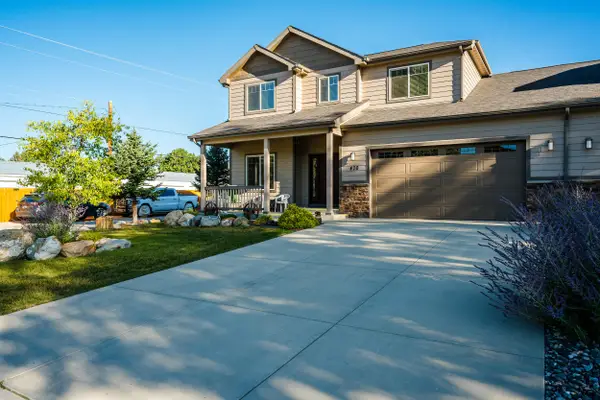 $559,000Active3 beds 3 baths1,959 sq. ft.
470 W Hart Street, Buffalo, WY 82834
MLS# 26-1076Listed by: BUFFALO REALTY ERA POWERED - New
 $299,000Active3 beds 2 baths1,692 sq. ft.
872 N Adams Avenue, Buffalo, WY 82834
MLS# 26-1074Listed by: CENTURY 21 BHJ REALTY, INC.


Protect your home and budget from life's surprises with an Assurant Home Warranty, backed by a partner that supports you through every step of homeownership. Explore Plans.
©2026 Century 21 Real Estate LLC. All rights reserved. CENTURY 21®, the CENTURY 21 Logo and C21® are service marks owned by Century 21 Real Estate LLC. Century 21 Real Estate LLC fully supports the principles of the Fair Housing Act and the Equal Opportunity Act. Each office is independently owned and operated. Listing information is deemed reliable but not guaranteed accurate.