919 Erie Drive, Buffalo, WY 82834
Local realty services provided by:CENTURY 21 BHJ Realty, Inc.
919 Erie Drive,Buffalo, WY 82834
$475,000
- 3 Beds
- 3 Baths
- 3,028 sq. ft.
- Single family
- Active
Listed by: cristella j kinghorn
Office: buffalo realty era powered
MLS#:26-1093
Source:WY_SCBR
Price summary
- Price:$475,000
- Price per sq. ft.:$156.87
About this home
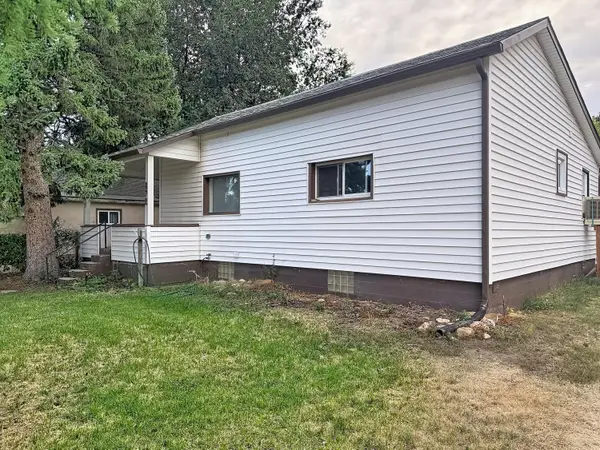
Welcome home to this inviting 3-bedroom, 3-bathroom home featuring a full walkout basement and a convenient two-car attached garage. Large windows in the breakfast nook fill the space with natural light, creating a bright and welcoming atmosphere. Step outside onto the back deck--the perfect spot for enjoying your morning coffee while taking in the yard. The spacious master suite offers plenty of room to relax, while ample built-in storage throughout the home provides functionality and organization. With plenty of space & opportunity to make it your own, this home is ready for someone to bring their vision and turn it into the perfect place to call home. This property also has great long term rental history and would make a great investment as well. All measurements are approximate.
Contact an agent
Home facts
- Year built:2004
- Subdivision & Development:Four K Addition
- Listing ID #:26-1093
- Added:3 day(s) ago
- Updated:September 21, 2026 at 10:35 PM
Rooms and interior
- Bedrooms:3
- Total bathrooms:3
- Full bathrooms:3
- Rooms Total:8
- Dining Description:Breakfast Nook
- Basement Description:Full, Walk-Out Access
- Living area:3,028 sq. ft.
Heating and cooling
- Cooling:Central Air
- Heating:Gas Forced Air, Heating, Natural Gas
- Central air:Yes
Structure and exterior
- Roof:Asphalt
- Year built:2004
- Building area:3,028 sq. ft.
- Architectural Style:Ranch
- Exterior Features:Automatic Lawn Sprinkler, Deck, Patio
Schools
- High school:Johnson County School District #1
- Middle school:Johnson County School District #1
- Elementary school:Johnson County School District #1
Utilities
- Water:Public
- Sewer:Public Sewer
Finances and disclosures
- Price:$475,000
- Price per sq. ft.:$156.87
- Tax amount:$3,304 (2026)
Features and amenities
- Amenities:Walk-In Closet(s)
Parking
- Parking description:Attached Garage
- Garage spaces:2
New listings near 919 Erie Drive
- New
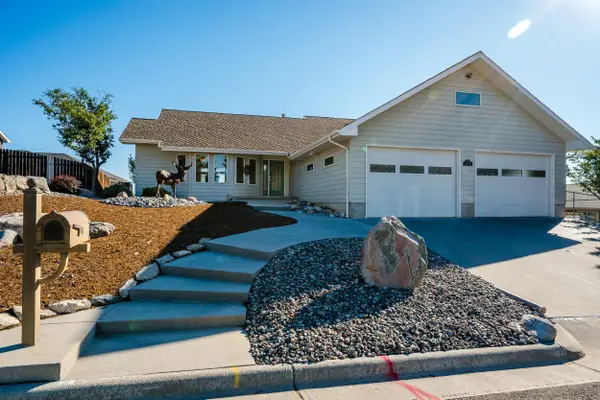 $800,000Active3 beds 3 baths3,508 sq. ft.
917 Erie Drive, Buffalo, WY 82834
MLS# 26-1095Listed by: COLDWELL BANKER - THE LEGACY GROUP, BRANCH 1 - New
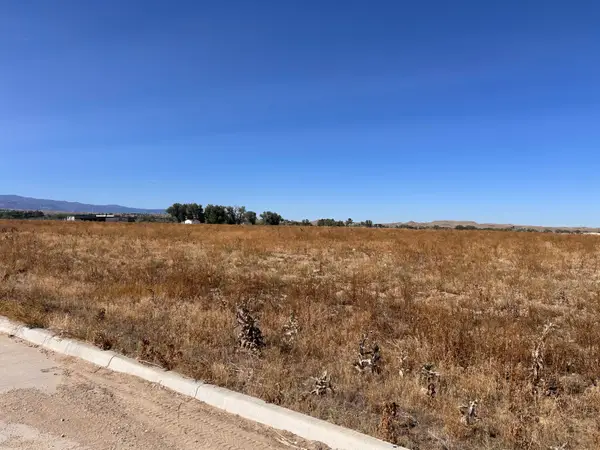 $275,517Active2 Acres
TBD Long Street #Block 1 Lot 1, Buffalo, WY 82834
MLS# 26-1078Listed by: RE/MAX ELEVATION - New
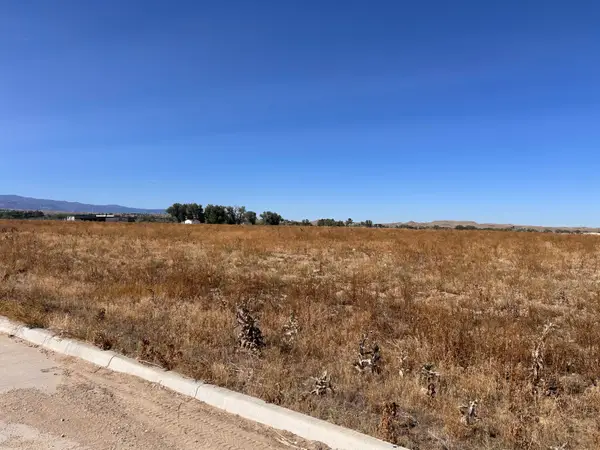 $369,171Active3 Acres
TBD Long Street #Block 1 Lot 2, Buffalo, WY 82834
MLS# 26-1079Listed by: RE/MAX ELEVATION - New
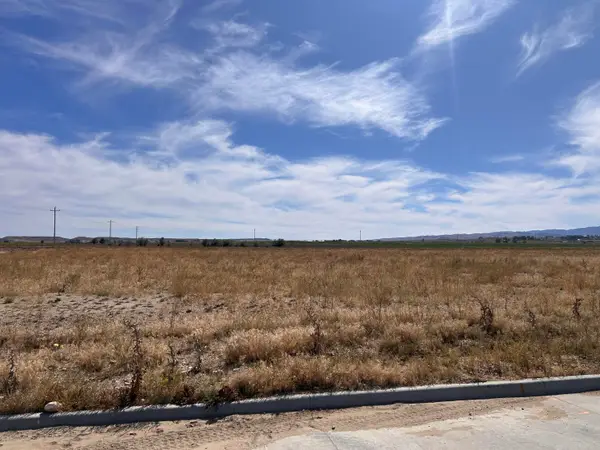 $628,353Active5 Acres
TBD Long Street #Block 2 Lot 1, Buffalo, WY 82834
MLS# 26-1080Listed by: RE/MAX ELEVATION - New
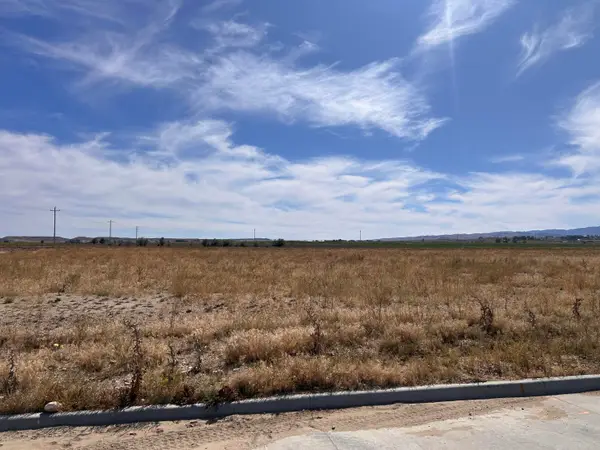 $618,552Active5 Acres
TBD Long Street #Block 2 Lot 2, Buffalo, WY 82834
MLS# 26-1081Listed by: RE/MAX ELEVATION - New
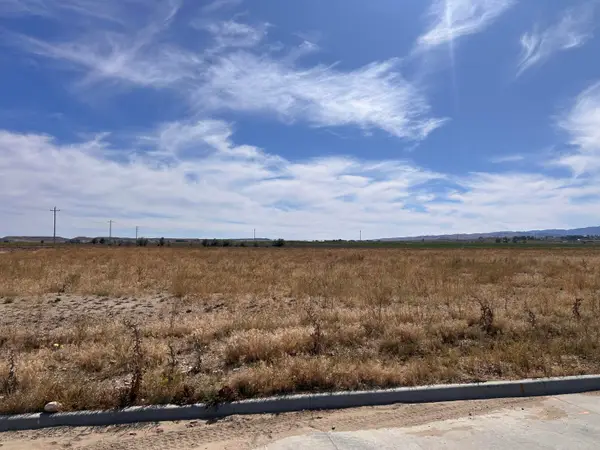 $808,038Active7 Acres
TBD Short Street #Block 3 Lot 1, Buffalo, WY 82834
MLS# 26-1082Listed by: RE/MAX ELEVATION - New
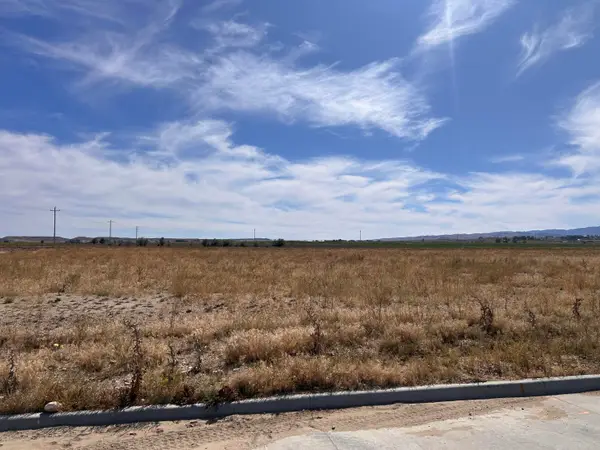 $704,583Active6 Acres
TBD Short Street #Block 3 Lot 2, Buffalo, WY 82834
MLS# 26-1083Listed by: RE/MAX ELEVATION - New
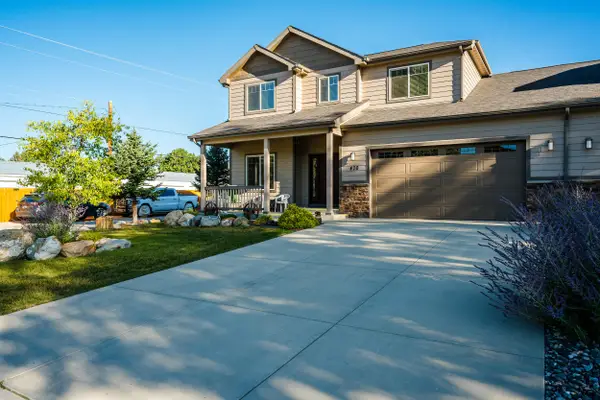 $559,000Active3 beds 3 baths1,959 sq. ft.
470 W Hart Street, Buffalo, WY 82834
MLS# 26-1076Listed by: BUFFALO REALTY ERA POWERED - New
 $299,000Active3 beds 2 baths1,692 sq. ft.
872 N Adams Avenue, Buffalo, WY 82834
MLS# 26-1074Listed by: CENTURY 21 BHJ REALTY, INC.


Protect your home and budget from life's surprises with an Assurant Home Warranty, backed by a partner that supports you through every step of homeownership. Explore Plans.
©2026 Century 21 Real Estate LLC. All rights reserved. CENTURY 21®, the CENTURY 21 Logo and C21® are service marks owned by Century 21 Real Estate LLC. Century 21 Real Estate LLC fully supports the principles of the Fair Housing Act and the Equal Opportunity Act. Each office is independently owned and operated. Listing information is deemed reliable but not guaranteed accurate.