
1365 Harding Rd, Burns, WY 82053
Local realty services provided by:CENTURY 21 Bell Real Estate
1365 Harding Rd,Burns, WY 82053
$590,000
- 3 Beds
- 3 Baths
- 3,717 sq. ft.
- Single family
- Active
Listed by: kelly morgan
Office: coldwell banker, the property exchange
MLS#:102635
Source:WY_CBOR
Price summary
- Price:$590,000
- Price per sq. ft.:$158.73
About this home
COUNTRY LIVING WITH ROOM TO ROAM! Discover the freedom and possibilities of acreage living on 10.33 beautifully maintained acres just outside Burns, Wyoming. This property offers the rare combination of a comfortable, well-cared-for home, mature landscaping, substantial outbuildings, and the infrastructure needed for horses, livestock, 4-H projects, hobbies, or simply enjoying the space and privacy that comes with rural living. The inviting main level features three bedrooms, including a spacious primary suite, along with an open-concept kitchen and dining area that flows naturally into the living room. A pellet stove adds warmth and charm, creating a cozy gathering space on chilly Wyoming evenings. The kitchen offers abundant counter space and a convenient pantry, while the generous laundry/mudroom includes a utility sink -perfect for everyday country living. The unfinished basement offers even more potential, with framing already in place for two additional bedrooms and a full bathroom that is nearly complete. Whether you need additional bedrooms, guest space, a home office, recreation room, or hobby area, the groundwork is already underway. Step outside onto the welcoming deck and take in the expansive southerly views and wide-open Wyoming skies. The backyard is completely fenced, providing a secure space for pets, while more than 95 established trees create an exceptional setting rarely found on acreage. The mature landscaping provides shelter, privacy, and a beautiful backdrop around the home. And then there are the amenities that make this property truly special. The acreage is fenced and gated and includes a 56' x 40' workshop/outbuilding with 220-volt power and an RV plug, plus an RV dump nearby. The impressive 30' x 80' three-stall horse barn provides shelter and hay storage and includes a dedicated tack room-ready for horses and livestock from day one. A two-car attached garage adds everyday convenience, while the combination of open acreage, established trees, fencing, gates, barns, shop space, and room for animals gives this property tremendous versatility. If you've been looking for a place where you can spread out, keep horses or livestock, pursue your hobbies, grow your 4-H projects, park the RV, or simply enjoy a quieter Wyoming lifestyle-this one deserves a closer look. It's country living with the hard work already done, just minutes from Burns and within easy reach of Cheyenne....
Contact an agent
Home facts
- Year built:1995
- Subdivision & Development:CONWAY HILLS
- Listing ID #:102635
- Added:5 day(s) ago
- Updated:November 18, 2026 at 04:32 PM
Rooms and interior
- Bedrooms:3
- Total bathrooms:3
- Full bathrooms:3
- Flooring:Hardwood Floors, Tile Floors
- Dining Description:On Level M
- Bathrooms Description:Master Bathroom On Level Y
- Kitchen Description:On Level M, Range/Oven, Refrigerator
- Bedroom Description:Master Bedroom On Level M
- Living area:3,717 sq. ft.
Heating and cooling
- Heating:Forced Air
Structure and exterior
- Year built:1995
- Building area:3,717 sq. ft.
- Lot area:10.33 Acres
- Architectural Style:Ranch
- Construction Materials:Wood/Hardboard
- Exterior Features:Back Fenced, Deck, Outbuilding, Porch, Utility Shed, Work Shop
Utilities
- Water:Private Well
- Sewer:Septic
Finances and disclosures
- Price:$590,000
- Price per sq. ft.:$158.73
- Tax amount:$1,937
Features and amenities
- Laundry features:On Level M
- Amenities:Walk-In Closet, Window Coverings
Parking
- Parking description:2 Car Attached
- Garage spaces:2
New listings near 1365 Harding Rd
- New
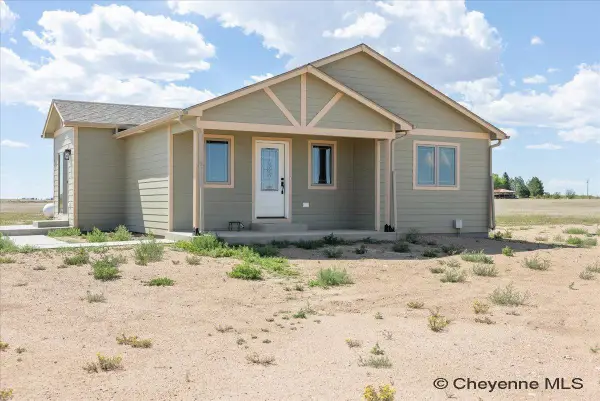 $515,000Active2 beds 2 baths2,400 sq. ft.
1022 Road 143, Burns, WY 82053
MLS# 102645Listed by: #1 PROPERTIES  $569,999Active3 beds 3 baths2,782 sq. ft.
4724 Conrad Rd, Burns, WY 82053
MLS# 102481Listed by: #1 PROPERTIES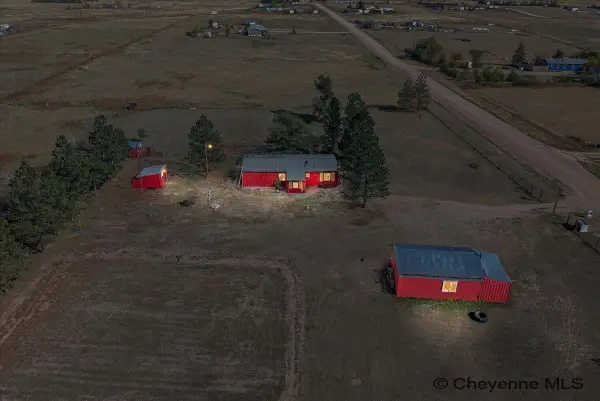 $365,000Pending3 beds 2 baths1,344 sq. ft.
4532 Big Chief Rd, Burns, WY 82053
MLS# 102465Listed by: COLDWELL BANKER, THE PROPERTY EXCHANGE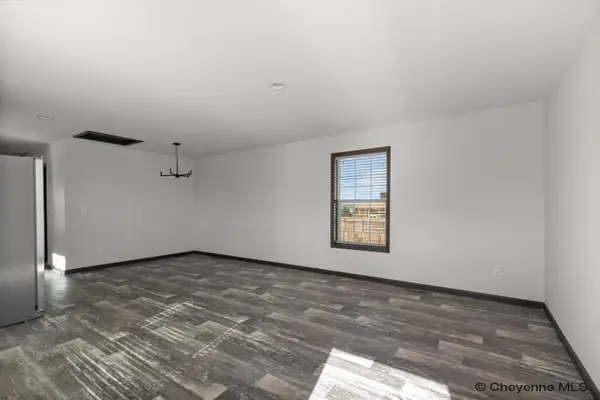 $358,000Active3 beds 2 baths1,140 sq. ft.
140 N Prairie Ave, Burns, WY 82053
MLS# 102389Listed by: #1 PROPERTIES $358,000Active3 beds 2 baths1,140 sq. ft.
134 N Prairie Ave, Burns, WY 82053
MLS# 102390Listed by: #1 PROPERTIES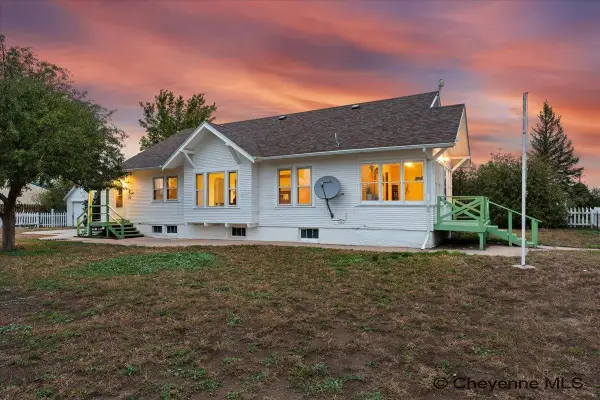 $449,900Active4 beds 2 baths2,857 sq. ft.
210 S Prairie Ave, Burns, WY 82053
MLS# 102254Listed by: LIVE IN LARAMIE REAL ESTATE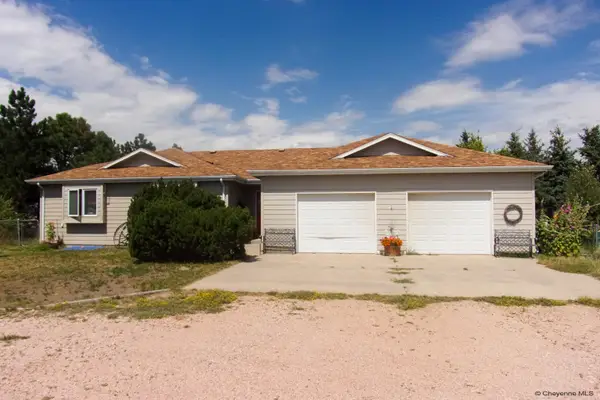 $579,900Pending5 beds 3 baths3,168 sq. ft.
4710 Conrad Rd, Burns, WY 82053
MLS# 101932Listed by: #1 PROPERTIES $560,860Pending4 beds 2 baths2,686 sq. ft.
4291 Lonesome Dove Trl, Burns, WY 82053
MLS# 100925Listed by: #1 PROPERTIES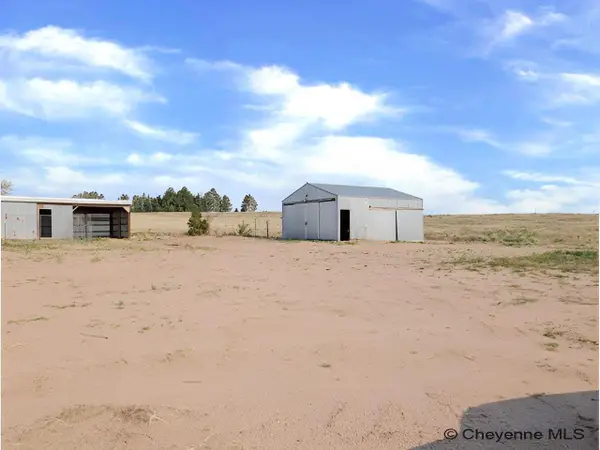 $119,900Pending9.3 Acres
4585 Canvasback Ln, Burns, WY 82053
MLS# 101619Listed by: PINE ROCK REALTY


Protect your home and budget from life's surprises with an Assurant Home Warranty, backed by a partner that supports you through every step of homeownership. Explore Plans.
©2026 Century 21 Real Estate LLC. All rights reserved. CENTURY 21®, the CENTURY 21 Logo and C21® are service marks owned by Century 21 Real Estate LLC. Century 21 Real Estate LLC fully supports the principles of the Fair Housing Act and the Equal Opportunity Act. Each office is independently owned and operated. Listing information is deemed reliable but not guaranteed accurate.