
4832 Monroe Ave, Carpenter, WY 82054
Local realty services provided by:CENTURY 21 Bell Real Estate
4832 Monroe Ave,Carpenter, WY 82054
$170,000
- 1 Beds
- 1 Baths
- 1,668 sq. ft.
- Single family
- Active
Listed by: barbara kuzma
Office: kuzma success realty
MLS#:102578
Source:WY_CBOR
Price summary
- Price:$170,000
- Price per sq. ft.:$101.92
About this home
Bring your vision and a little TLC to this 1-bedroom, 1-bathroom home situated on just under an acre in Carpenter. Featuring a large living room, basement, and handicap ramp, this property offers plenty of potential for someone looking to renovate, invest, or create a place of their own. Enjoy the extra space and possibilities that come with nearly an acre of land. Property being sold AS-IS and needs work. Don't miss this opportunity to make it your own!
Contact an agent
Home facts
- Year built:1910
- Subdivision & Development:CARPENTER
- Listing ID #:102578
- Added:1 day(s) ago
- Updated:November 06, 2026 at 04:20 PM
Rooms and interior
- Bedrooms:1
- Total bathrooms:1
- Full bathrooms:1
- Bathrooms Description:Master Bathroom On Level N
- Kitchen Description:On Level M, Refrigerator
- Bedroom Description:Master Bedroom On Level M
- Living area:1,668 sq. ft.
Heating and cooling
- Heating:Forced Air
Structure and exterior
- Year built:1910
- Building area:1,668 sq. ft.
- Lot area:0.91 Acres
- Architectural Style:Ranch
- Construction Materials:Metal Siding
- Exterior Features:Enclosed Patio - Heat
Utilities
- Water:Public (City) Water
- Sewer:Septic
Finances and disclosures
- Price:$170,000
- Price per sq. ft.:$101.92
- Tax amount:$846
Features and amenities
- Laundry features:Dryer, On Level M, Washer
New listings near 4832 Monroe Ave
- New
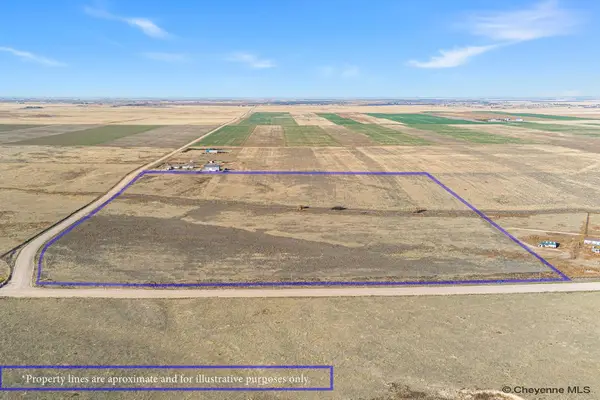 $195,000Active37.37 Acres
TBD Road 144, Carpenter, WY 82054
MLS# 102580Listed by: #1 PROPERTIES - New
 $525,000Active3 beds 3 baths3,929 sq. ft.
4533 Teepee Rd, Carpenter, WY 82054
MLS# 102551Listed by: SELLING HOMES NETWORK  $540,000Active3 beds 2 baths1,764 sq. ft.
722 Road 146, Carpenter, WY 82054
MLS# 102470Listed by: RE/MAX CAPITOL PROPERTIES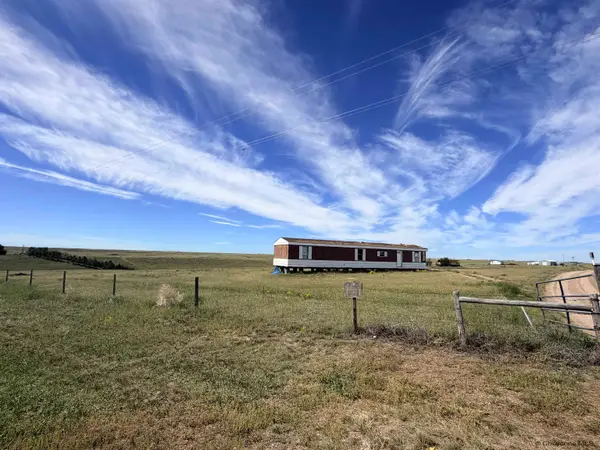 $295,000Pending68.93 Acres
1010 St Hwy 214, Carpenter, WY 82054
MLS# 102066Listed by: RE/MAX CAPITOL PROPERTIES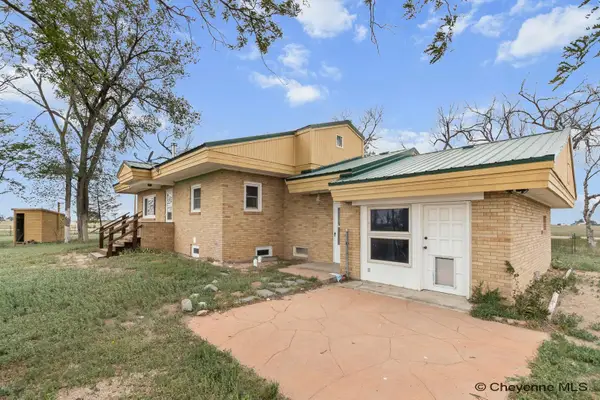 $450,000Pending3 beds 2 baths2,270 sq. ft.
199 Road 152, Carpenter, WY 82054
MLS# 101695Listed by: #1 PROPERTIES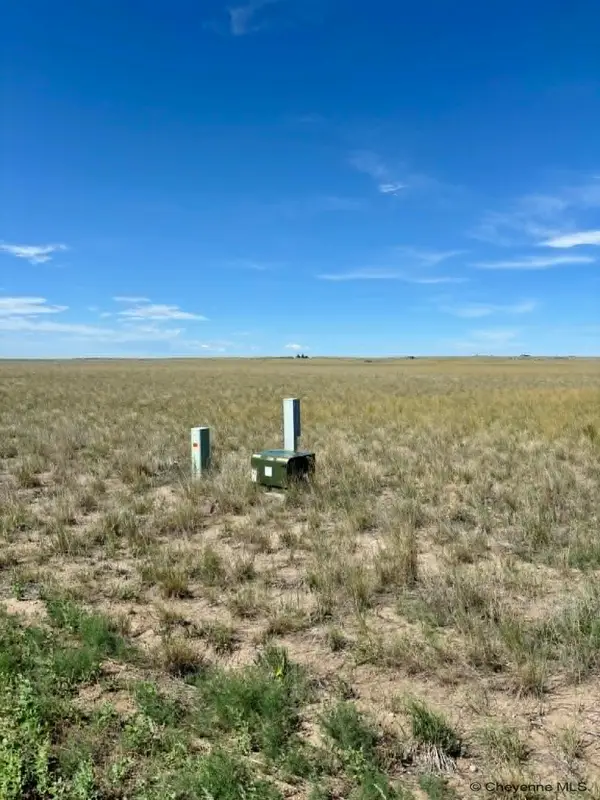 $115,000Active11.9 Acres
Tract 3 Road 147, Carpenter, WY 82054
MLS# 101561Listed by: ANTELOPE CREEK REALTY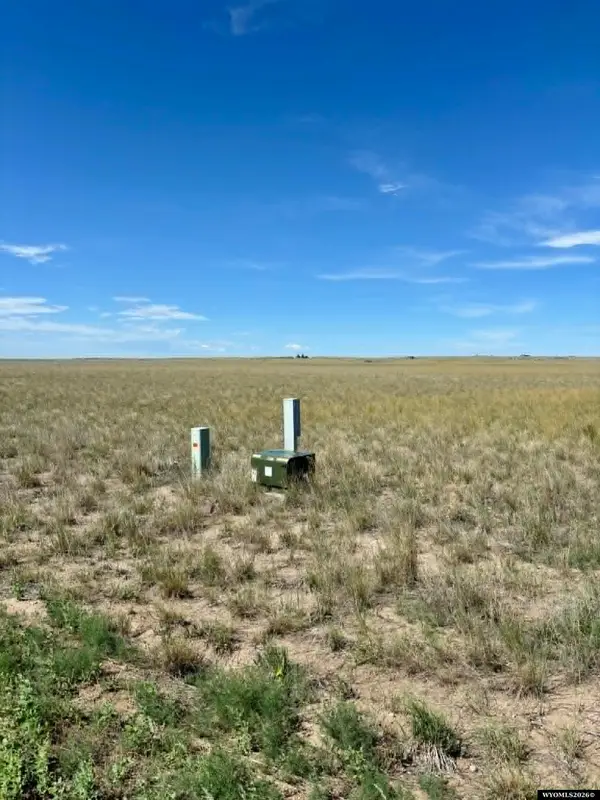 $115,000Active11.9 Acres
TR 3 Road 147, Carpenter, WY 82054
MLS# 20263731Listed by: ANTELOPE CREEK REALTY
 $965,000Pending5 beds 3 baths3,762 sq. ft.
338 Remington Ranch Rd, Carpenter, WY 82054
MLS# 101399Listed by: NEXTHOME RUSTIC REALTY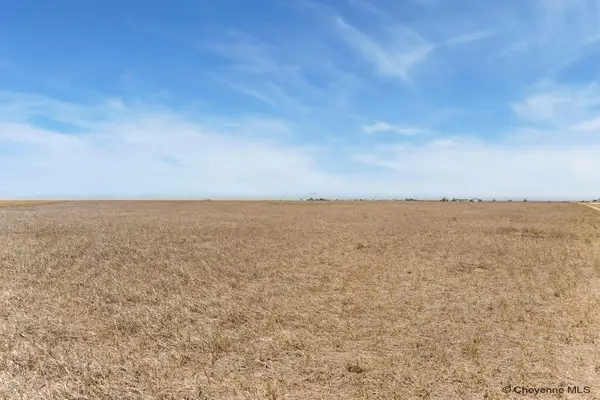 $175,000Active40 Acres
County Road 204, Carpenter, WY 82054
MLS# 101167Listed by: RE/MAX CAPITOL PROPERTIES


Protect your home and budget from life's surprises with an Assurant Home Warranty, backed by a partner that supports you through every step of homeownership. Explore Plans.
©2026 Century 21 Real Estate LLC. All rights reserved. CENTURY 21®, the CENTURY 21 Logo and C21® are service marks owned by Century 21 Real Estate LLC. Century 21 Real Estate LLC fully supports the principles of the Fair Housing Act and the Equal Opportunity Act. Each office is independently owned and operated. Listing information is deemed reliable but not guaranteed accurate.