
10718 W Polo Plate, Cheyenne, WY 82009
Local realty services provided by:CENTURY 21 Bell Real Estate
Upcoming open houses
- Sat, Oct 3110:00 am - 11:30 am
Listed by: tania riedel
Office: #1 properties
MLS#:102469
Source:WY_CBOR
Price summary
- Price:$650,000
- Price per sq. ft.:$260.83
About this home
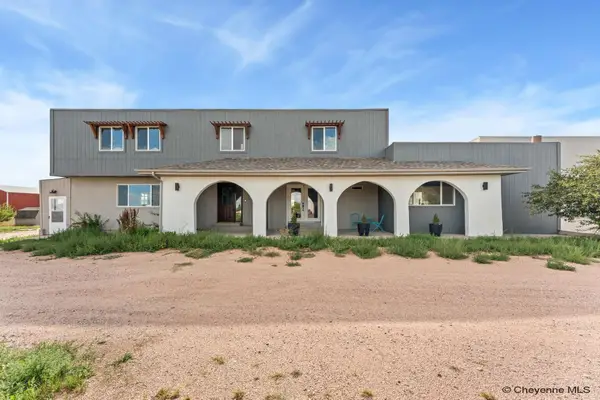
Perfectly located just minutes North of town on 2+ acres surrounded by mature trees and country homes close to Prairie Winds Elementary School. Nestled on just over two acres in a park-like setting. An amazing 48'x48' outbuilding provides for all of your vehicles, toys, hobbies and fun, there is a large finished bonus room ideal for a home office, Man cave, or whatever you've been dreaming of. The spacious home is full of natural light with 4 bedrooms and 3 baths, a bright and open-concept kitchen and dining areas for easy gathering. Three cozy fireplaces add warmth and beauty. You will find spaces for everyone for both work and play. Enjoy peaceful mornings and relaxing evenings in the enclosed, heated patio — a versatile space perfect for watching sunrises!. Designed with independence and convenience in mind, this property includes a top-of-the-line whole-home GENERAC power generator system and a 700 gallon extra water storage, offering peace of mind during inclement weather or emergencies. Truly a rare-find so close to town with easy access....
Contact an agent
Home facts
- Year built:1980
- Subdivision & Development:GRAY FOX ESTATE
- Listing ID #:102469
- Added:1 day(s) ago
- Updated:October 27, 2026 at 04:16 PM
Rooms and interior
- Bedrooms:4
- Total bathrooms:3
- Full bathrooms:3
- Bathrooms Description:Master Bathroom On Level Y
- Kitchen Description:Dishwasher, Disposal, Range/Oven, Refrigerator
- Bedroom Description:Master Bedroom On Level U
- Living area:2,492 sq. ft.
Heating and cooling
- Heating:Forced Air
Structure and exterior
- Year built:1980
- Building area:2,492 sq. ft.
- Lot area:2.1 Acres
- Architectural Style:Quad-level
- Construction Materials:Wood/Hardboard
- Exterior Features:Covered Deck, Covered Patio, Outbuilding, Patio, Utility Shed, Work Shop
- Levels:Quad-Level
Utilities
- Water:Private Well
- Sewer:Septic
Finances and disclosures
- Price:$650,000
- Price per sq. ft.:$260.83
- Tax amount:$1,591
Features and amenities
- Laundry features:Dryer, On Level L, Washer
Parking
- Parking description:2 Car Attached, RV Parking
- Garage spaces:4
New listings near 10718 W Polo Plate
- New
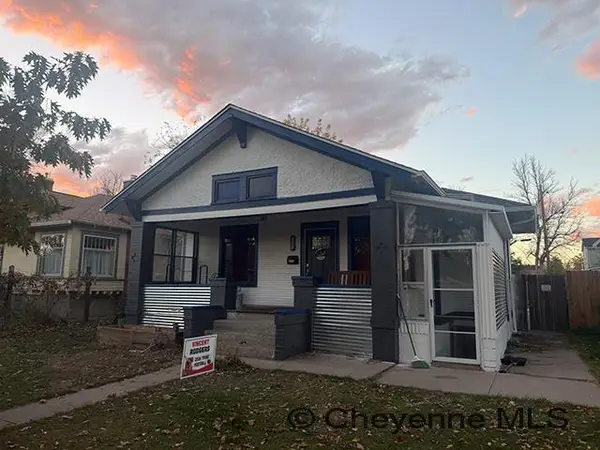 $330,000Active5 beds 2 baths2,576 sq. ft.
110 E 27th St, Cheyenne, WY 82001
MLS# 102486Listed by: COLDWELL BANKER, THE PROPERTY EXCHANGE - New
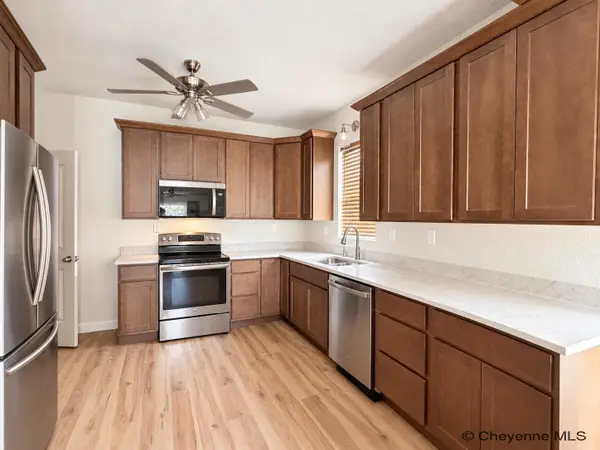 $318,000Active2 beds 2 baths1,957 sq. ft.
2809 Dillon Ave, Cheyenne, WY 82001
MLS# 102487Listed by: COLDWELL BANKER, THE PROPERTY EXCHANGE - New
 $350,000Active4 beds 2 baths2,286 sq. ft.
4120 E 6th St, Cheyenne, WY 82001-2001
MLS# 102484Listed by: #1 PROPERTIES - New
 $859,999Active4 beds 3 baths4,472 sq. ft.
TBD T Lazy T Ct, Cheyenne, WY 82009
MLS# 102485Listed by: COLDWELL BANKER, THE PROPERTY EXCHANGE - New
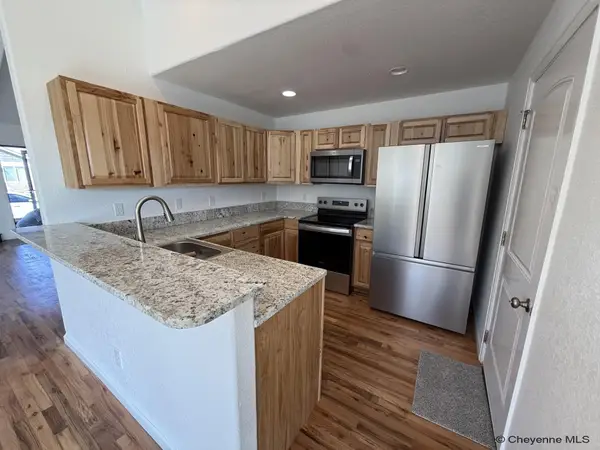 $383,900Active3 beds 3 baths2,287 sq. ft.
5503 Alex Ranch Rd, Cheyenne, WY 82007
MLS# 102483Listed by: PEAK PROPERTIES, LLC - New
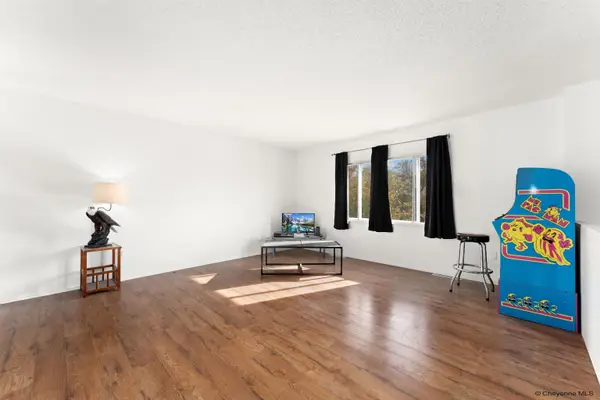 $349,900Active3 beds 2 baths1,622 sq. ft.
4302 Sullivan St, Cheyenne, WY 82009
MLS# 102475Listed by: ASPIRE REALTY - New
 $52,500Active2 beds 1 baths882 sq. ft.
3901 Ridge Rd #19, Cheyenne, WY 82001
MLS# 102476Listed by: KUZMA SUCCESS REALTY - New
 $700,000Active4 beds 4 baths2,870 sq. ft.
3340 Hales Ranch Rd, Cheyenne, WY 82007
MLS# 102477Listed by: EXP REALTY, LLC - New
 $385,000Active4 beds 2 baths1,880 sq. ft.
5005 Cable Ave, Cheyenne, WY 82009
MLS# 102478Listed by: #1 PROPERTIES - New
 $899,000Active-- beds -- baths5,807 sq. ft.
7602 Ridge Rd, Cheyenne, WY 82009
MLS# 102479Listed by: RE/MAX CAPITOL PROPERTIES


Protect your home and budget from life's surprises with an Assurant Home Warranty, backed by a partner that supports you through every step of homeownership. Explore Plans.
©2026 Century 21 Real Estate LLC. All rights reserved. CENTURY 21®, the CENTURY 21 Logo and C21® are service marks owned by Century 21 Real Estate LLC. Century 21 Real Estate LLC fully supports the principles of the Fair Housing Act and the Equal Opportunity Act. Each office is independently owned and operated. Listing information is deemed reliable but not guaranteed accurate.