
4120 E 6th St, Cheyenne, WY 82001-2001
Local realty services provided by:CENTURY 21 Bell Real Estate
4120 E 6th St,Cheyenne, WY 82001-2001
$350,000
- 4 Beds
- 2 Baths
- 2,286 sq. ft.
- Single family
- Active
Listed by: dee mores
Office: #1 properties
MLS#:102484
Source:WY_CBOR
Price summary
- Price:$350,000
- Price per sq. ft.:$153.11
About this home
Charming Sun Valley home featuring 4 bedrooms, 2 bathrooms, main-floor living, and a full basement. Enjoy hardwood floors, updated kitchen and basement flooring, central A/C, an enclosed heated sunroom, an attached one-car garage, and a fenced backyard. Ready for it's new owners.
Contact an agent
Home facts
- Year built:1960
- Subdivision & Development:SUN VALLEY ADD
- Listing ID #:102484
- Added:1 day(s) ago
- Updated:October 27, 2026 at 08:14 PM
Rooms and interior
- Bedrooms:4
- Total bathrooms:2
- Full bathrooms:2
- Flooring:Hardwood Floors, Laminate Floors
- Bathrooms Description:Master Bathroom On Level N
- Kitchen Description:Dishwasher, Disposal, On Level M, Range/Oven, Refrigerator
- Bedroom Description:Master Bedroom On Level M
- Living area:2,286 sq. ft.
Heating and cooling
- Cooling:Central A/C
- Heating:Forced Air
Structure and exterior
- Year built:1960
- Building area:2,286 sq. ft.
- Lot area:0.18 Acres
- Architectural Style:Ranch
- Construction Materials:Vinyl Siding
- Exterior Features:Back Fenced, Deck, Enclosed Patio - Heat
Utilities
- Water:Public (City) Water
- Sewer:City Sewer
Finances and disclosures
- Price:$350,000
- Price per sq. ft.:$153.11
- Tax amount:$2,200
Features and amenities
- Laundry features:On Level B
Parking
- Parking description:1 Car Attached
- Garage spaces:1
New listings near 4120 E 6th St
- New
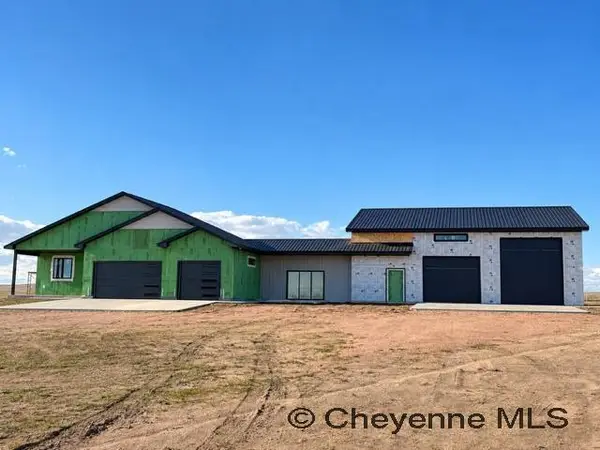 $1,100,000Active4 beds 4 baths3,258 sq. ft.
TR 56 Sunset Mountain Rd, Cheyenne, WY 82009
MLS# 102492Listed by: COLDWELL BANKER, THE PROPERTY EXCHANGE - New
 $579,900Active5 beds 3 baths3,148 sq. ft.
6614 Marshall Rd, Cheyenne, WY 82009
MLS# 102493Listed by: #1 PROPERTIES - New
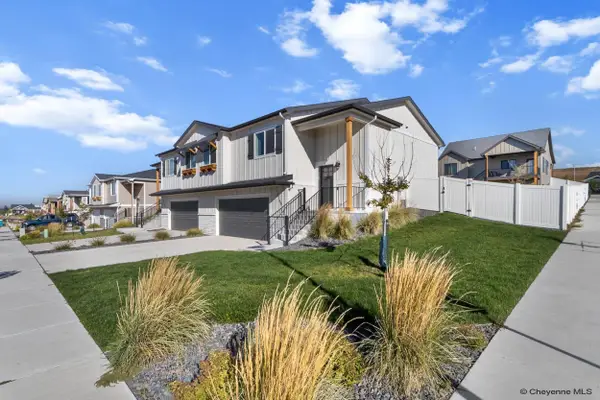 $447,500Active3 beds 3 baths1,809 sq. ft.
5148 Sullivan St, Cheyenne, WY 82009
MLS# 102494Listed by: #1 PROPERTIES - New
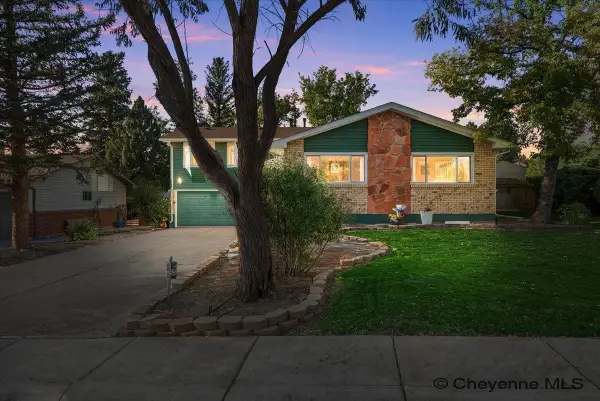 $455,000Active3 beds 3 baths2,472 sq. ft.
632 Hirst St, Cheyenne, WY 82009
MLS# 102495Listed by: #1 PROPERTIES - New
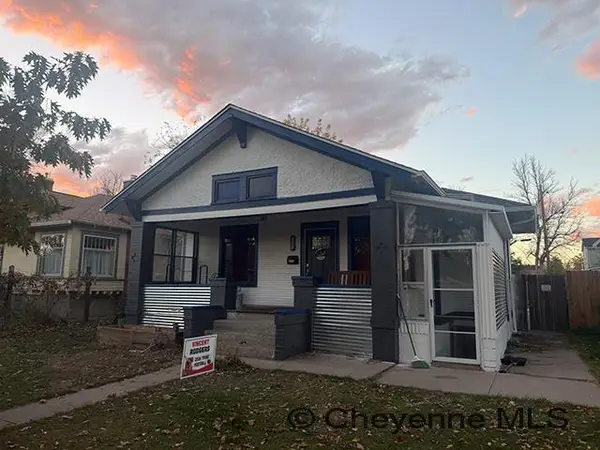 $330,000Active5 beds 2 baths2,576 sq. ft.
110 E 27th St, Cheyenne, WY 82001
MLS# 102486Listed by: COLDWELL BANKER, THE PROPERTY EXCHANGE - New
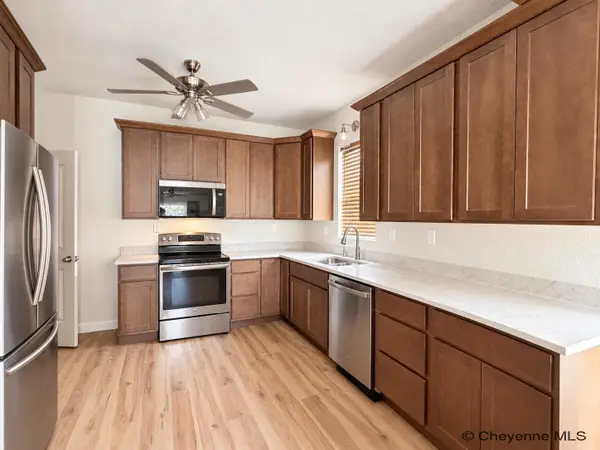 $318,000Active2 beds 2 baths1,957 sq. ft.
2809 Dillon Ave, Cheyenne, WY 82001
MLS# 102487Listed by: COLDWELL BANKER, THE PROPERTY EXCHANGE - New
 $859,999Active4 beds 3 baths4,472 sq. ft.
TBD T Lazy T Ct, Cheyenne, WY 82009
MLS# 102485Listed by: COLDWELL BANKER, THE PROPERTY EXCHANGE - New
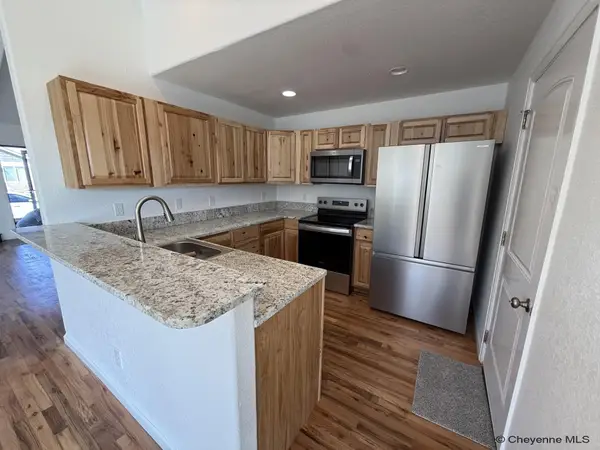 $383,900Active3 beds 3 baths2,287 sq. ft.
5503 Alex Ranch Rd, Cheyenne, WY 82007
MLS# 102483Listed by: PEAK PROPERTIES, LLC - New
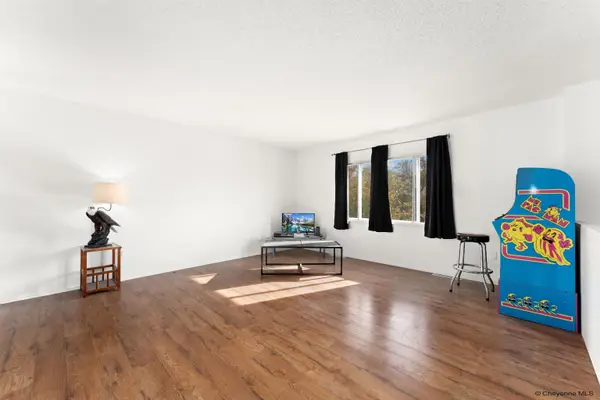 $349,900Active3 beds 2 baths1,622 sq. ft.
4302 Sullivan St, Cheyenne, WY 82009
MLS# 102475Listed by: ASPIRE REALTY


Protect your home and budget from life's surprises with an Assurant Home Warranty, backed by a partner that supports you through every step of homeownership. Explore Plans.
©2026 Century 21 Real Estate LLC. All rights reserved. CENTURY 21®, the CENTURY 21 Logo and C21® are service marks owned by Century 21 Real Estate LLC. Century 21 Real Estate LLC fully supports the principles of the Fair Housing Act and the Equal Opportunity Act. Each office is independently owned and operated. Listing information is deemed reliable but not guaranteed accurate.