1110 Hess Ave, Cheyenne, WY 82001
Local realty services provided by:CENTURY 21 Bell Real Estate
Listed by: joanna royse
Office: #1 properties
MLS#:101596
Source:WY_CBOR
Price summary
- Price:$535,000
- Price per sq. ft.:$193.91
About this home
Contemporary comfort, exceptional value, and a peaceful cul-de-sac location-welcome to 1110 Hess Avenue! Built in 2020 and beautifully maintained, this move-in ready ranch-style home offers the perfect blend of modern finishes, functional living space, and everyday comfort. With 2,759 finished square feet, you'll find 4 spacious bedrooms, 3 bathrooms, and a thoughtfully designed floor plan that's ideal for both entertaining and daily life. The fully finished basement expands your living space with a large family room, an attractive wet bar, and a versatile flex room that's perfect for a home office, gym, hobby room, or guest space with an additional bedroom. Outside, enjoy the privacy of a fully fenced backyard with plenty of room for kids, pets, gardening, or summer gatherings. The oversized 3-car garage provides ample space for vehicles, storage, and all your Wyoming toys. Situated on a quiet, lovely cul-de-sac, this home offers a bonus—it does not back directly to the nearby railroad tracks, providing extra privacy and separation. Priced at just $535,000, this home is an incredible opportunity to own a like-new property in a desirable neighborhood. Bonus: Qualified buyers may have the opportunity to assume the seller's VA loan with an exceptionally low 2.25% interest rate. Contact the listing agent for details and eligibility requirements. If you've been searching for a home that offers quality construction, modern style, generous living space, and an outstanding location, 1110 Hess Avenue deserves to be at the top of your list. Schedule your private showing today!...
Contact an agent
Home facts
- Year built:2020
- Subdivision & Development:CHUKKER RIDGE
- Listing ID #:101596
- Added:47 day(s) ago
- Updated:September 16, 2026 at 08:03 AM
Rooms and interior
- Bedrooms:4
- Total bathrooms:3
- Full bathrooms:3
- Flooring:Laminate Floors, Tile Floors
- Dining Description:On Level M
- Kitchen Description:Dishwasher, Disposal, Microwave, On Level M, Range/Oven, Refrigerator
- Bedroom Description:Master Bedroom On Level M
- Living area:2,759 sq. ft.
Heating and cooling
- Cooling:Central A/C
- Heating:Forced Air, Humidifier
Structure and exterior
- Year built:2020
- Building area:2,759 sq. ft.
- Lot area:0.24 Acres
- Architectural Style:Ranch
- Construction Materials:Wood/Hardboard
- Exterior Features:Back Fenced, Patio, Sprinkler System
Utilities
- Water:Public (City) Water
- Sewer:City Sewer
Finances and disclosures
- Price:$535,000
- Price per sq. ft.:$193.91
- Tax amount:$3,034
Features and amenities
- Laundry features:On Level M
- Amenities:Thermal Windows, Vaulted Ceiling, Walk-In Closet, Wet Bar
Parking
- Parking description:3 Car Attached, Garage Door Opener
- Garage spaces:3
New listings near 1110 Hess Ave
- Coming Soon
 $849,000Coming Soon6 beds 5 baths4,250 sq. ft.
6704 Foxglove Dr, Cheyenne, WY 82009
MLS# 102052Listed by: NEXTHOME RUSTIC REALTY  $240,000Pending3 beds 2 baths1,200 sq. ft.
5118 Ridge Rd, Cheyenne, WY 82009
MLS# 102123Listed by: #1 PROPERTIES- New
 $430,000Active3 beds 2 baths3,072 sq. ft.
3580 Jade Rd, Cheyenne, WY 82009
MLS# 102121Listed by: COLDWELL BANKER, THE PROPERTY EXCHANGE - New
 $815,000Active5 beds 3 baths3,318 sq. ft.
4300 Spiker Rd, Cheyenne, WY 82009
MLS# 102122Listed by: COLDWELL BANKER, THE PROPERTY EXCHANGE - New
 $395,000Active4 beds 3 baths2,396 sq. ft.
2904 Central Ave, Cheyenne, WY 82001
MLS# 102118Listed by: COLDWELL BANKER, THE PROPERTY EXCHANGE - New
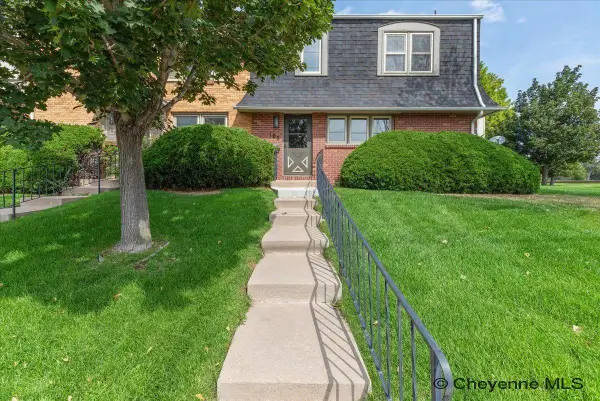 $395,000Active3 beds 3 baths2,376 sq. ft.
100 W 29th St, Cheyenne, WY 82001
MLS# 102119Listed by: COLDWELL BANKER, THE PROPERTY EXCHANGE - New
 $390,000Active3 beds 3 baths2,376 sq. ft.
104 W 29th St, Cheyenne, WY 82001
MLS# 102120Listed by: COLDWELL BANKER, THE PROPERTY EXCHANGE - Open Thu, 1 to 3pmNew
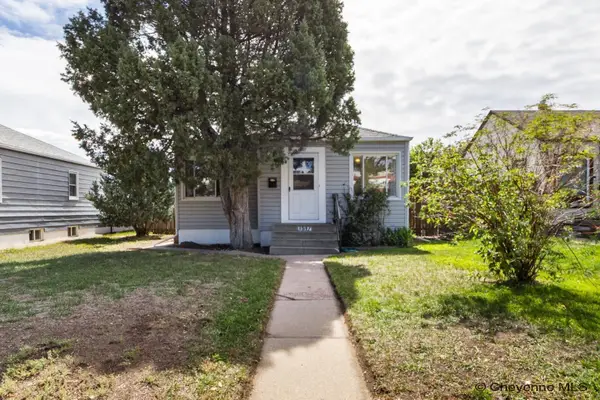 $315,000Active4 beds 1 baths1,440 sq. ft.
1517 E 16th St, Cheyenne, WY 82001
MLS# 102116Listed by: COLDWELL BANKER, THE PROPERTY EXCHANGE - New
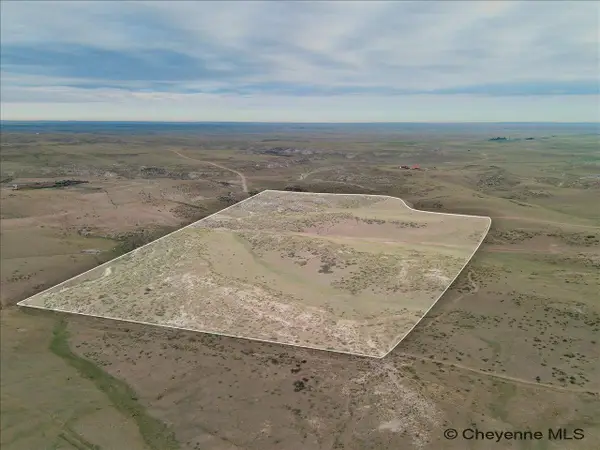 $159,900Active53.51 Acres
Tract 156 Black Jack Blvd, Cheyenne, WY 82009
MLS# 102117Listed by: PLATINUM REAL ESTATE - New
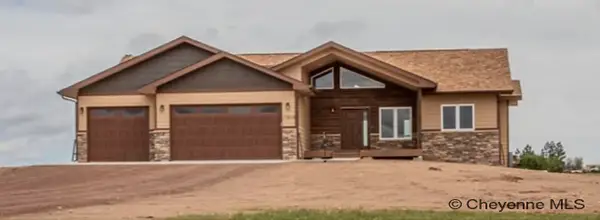
 $830,000Active3 beds 2 baths3,458 sq. ft.
TBD White Horse Pass, Cheyenne, WY 82009
MLS# 102114Listed by: CENTURY 21 BELL REAL ESTATE


Protect your home and budget from life's surprises with an Assurant Home Warranty, backed by a partner that supports you through every step of homeownership. Explore Plans.
©2026 Century 21 Real Estate LLC. All rights reserved. CENTURY 21®, the CENTURY 21 Logo and C21® are service marks owned by Century 21 Real Estate LLC. Century 21 Real Estate LLC fully supports the principles of the Fair Housing Act and the Equal Opportunity Act. Each office is independently owned and operated. Listing information is deemed reliable but not guaranteed accurate.