
TBD White Horse Pass, Cheyenne, WY 82009
Local realty services provided by:CENTURY 21 Bell Real Estate
TBD White Horse Pass,Cheyenne, WY 82009
$830,000
- 3 Beds
- 2 Baths
- 3,458 sq. ft.
- Single family
- Active
Listed by: tracy wilson
Office: century 21 bell real estate
MLS#:102114
Source:WY_CBOR
Price summary
- Price:$830,000
- Price per sq. ft.:$240.02
About this home
Experience refined rural living in The Alpine by Triple Dot Homes—an exceptional custom home situated on 5.25 scenic acres. This home is pre-sold and will start construction, showcasing another thoughtfully designed Triple Dot Homes build.
Offering over 3,500 square feet of beautifully planned living space, this home blends rustic Wyoming character with modern luxury. High-end finishes include rich hardwood flooring, granite countertops, a striking stone fireplace with a live-edge mantel, solid alder doors, custom blacksmith handrails, and energy-efficient vinyl casement windows. Designed with comfort and efficiency in mind, the home features central A/C, a high-efficiency furnace, and a fully insulated and drywalled garage with a heater rough-in. The walk-out basement lot takes full advantage of the natural topography, creating additional access to the outdoors while the home's orientation provides beautiful views of both Wyoming's spectacular sunrises and sunsets.
A spacious covered back patio offers the perfect place to entertain, unwind, and take in the wide-open surroundings and incredible Wyoming skies.
Buyers have the opportunity to personalize interior finishes and color selections if secured early. Don't miss your chance to make this home truly your own! ***Photos are of previous build. Finishes, colors and some features are subject to change***...
Contact an agent
Home facts
- Year built:2027
- Subdivision & Development:MEADOWLARK RIDGE ESTATES
- Listing ID #:102114
- Added:1 day(s) ago
- Updated:September 16, 2026 at 05:00 AM
Rooms and interior
- Bedrooms:3
- Total bathrooms:2
- Full bathrooms:2
- Flooring:Hardwood Floors
- Dining Description:On Level M
- Bathrooms Description:Master Bathroom On Level Y
- Kitchen Description:Dishwasher, Disposal, Microwave, On Level M, Range/Oven, Refrigerator
- Bedroom Description:Master Bedroom On Level M
- Living area:3,458 sq. ft.
Heating and cooling
- Cooling:Central A/C
- Heating:Forced Air
Structure and exterior
- Year built:2027
- Building area:3,458 sq. ft.
- Lot area:5.25 Acres
- Architectural Style:Ranch
- Construction Materials:Stone, Wood/Hardboard
- Exterior Features:Covered Deck, Covered Porch
Utilities
- Water:Private Well
- Sewer:Septic
Finances and disclosures
- Price:$830,000
- Price per sq. ft.:$240.02
Features and amenities
- Laundry features:On Level M
- Amenities:Extra Insulation, Vaulted Ceiling, Walk-In Closet
Parking
- Parking description:3 Car Attached, Garage Door Opener
- Garage spaces:3
New listings near TBD White Horse Pass
- Coming Soon
 $849,000Coming Soon6 beds 5 baths4,250 sq. ft.
6704 Foxglove Dr, Cheyenne, WY 82009
MLS# 102052Listed by: NEXTHOME RUSTIC REALTY  $240,000Pending3 beds 2 baths1,200 sq. ft.
5118 Ridge Rd, Cheyenne, WY 82009
MLS# 102123Listed by: #1 PROPERTIES- New
 $430,000Active3 beds 2 baths3,072 sq. ft.
3580 Jade Rd, Cheyenne, WY 82009
MLS# 102121Listed by: COLDWELL BANKER, THE PROPERTY EXCHANGE - New
 $815,000Active5 beds 3 baths3,318 sq. ft.
4300 Spiker Rd, Cheyenne, WY 82009
MLS# 102122Listed by: COLDWELL BANKER, THE PROPERTY EXCHANGE - New
 $395,000Active4 beds 3 baths2,396 sq. ft.
2904 Central Ave, Cheyenne, WY 82001
MLS# 102118Listed by: COLDWELL BANKER, THE PROPERTY EXCHANGE - New
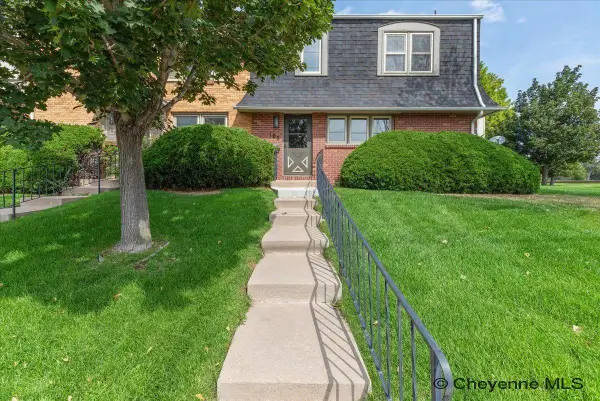 $395,000Active3 beds 3 baths2,376 sq. ft.
100 W 29th St, Cheyenne, WY 82001
MLS# 102119Listed by: COLDWELL BANKER, THE PROPERTY EXCHANGE - New
 $390,000Active3 beds 3 baths2,376 sq. ft.
104 W 29th St, Cheyenne, WY 82001
MLS# 102120Listed by: COLDWELL BANKER, THE PROPERTY EXCHANGE - Open Thu, 1 to 3pmNew
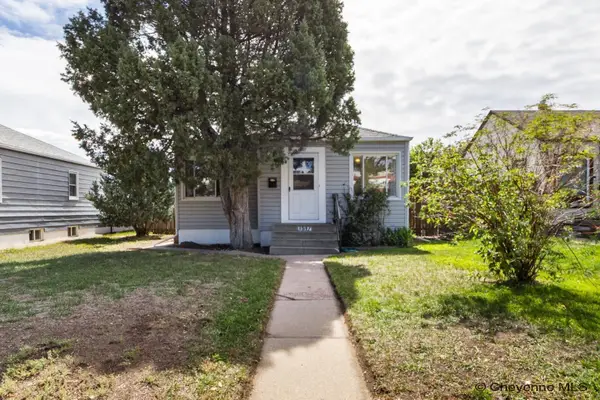 $315,000Active4 beds 1 baths1,440 sq. ft.
1517 E 16th St, Cheyenne, WY 82001
MLS# 102116Listed by: COLDWELL BANKER, THE PROPERTY EXCHANGE - New
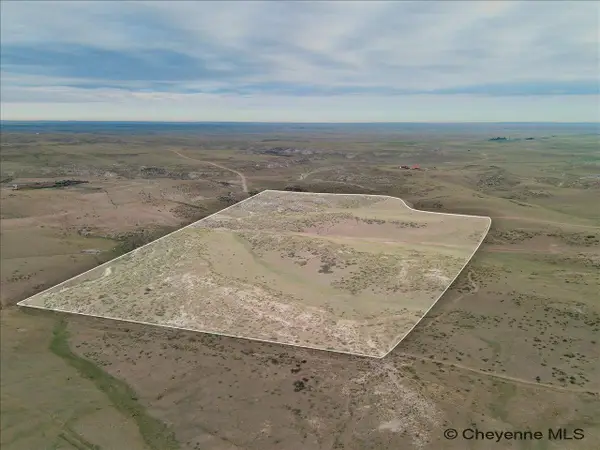 $159,900Active53.51 Acres
Tract 156 Black Jack Blvd, Cheyenne, WY 82009
MLS# 102117Listed by: PLATINUM REAL ESTATE


Protect your home and budget from life's surprises with an Assurant Home Warranty, backed by a partner that supports you through every step of homeownership. Explore Plans.
©2026 Century 21 Real Estate LLC. All rights reserved. CENTURY 21®, the CENTURY 21 Logo and C21® are service marks owned by Century 21 Real Estate LLC. Century 21 Real Estate LLC fully supports the principles of the Fair Housing Act and the Equal Opportunity Act. Each office is independently owned and operated. Listing information is deemed reliable but not guaranteed accurate.