11191 Cherry Wood Ln, Cheyenne, WY 82009
Local realty services provided by:CENTURY 21 Bell Real Estate
Upcoming open houses
- Sat, Aug 2211:00 am - 01:00 pm
Listed by: ciarra borucki
Office: exp realty, llc.
MLS#:100945
Source:WY_CBOR
Price summary
- Price:$625,000
- Price per sq. ft.:$172.27
About this home
Experience close to town rural living in Cherry Hills! Nestled on 4.86 acres at the end of a quiet cul-de-sac, this expansive 1.5-story home offers the perfect blend of comfort, functionality, and space. The unique split-bedroom floor plan provides privacy, while abundant natural light, vaulted ceilings, and beautiful hardwood floors create a warm and inviting atmosphere throughout. The spacious main level features three bedrooms, including a private primary suite complete with a 5-piece bath and walk-in closet, a formal dining room, and convenient main-floor laundry with utility sink. Above the attached 2-car garage, you'll find a finished bonus room with a cozy fireplace and wet bar—perfect for entertaining, a game room, home office, or additional living space. The finished basement boasts impressive 10-foot ceilings, two additional bedrooms, a full bathroom, and potential for a sixth bedroom, hobby room, or flex space. Outside, enjoy the peaceful setting from the deck and covered porch while mature trees provide privacy and a natural windbreak. Additional features include central A/C, a fenced backyard, front-yard sprinkler system, and drip irrigation for the trees. If you're looking for room to spread out without sacrificing comfort and style, this Cherry Hills property is one you won't want to miss....
Contact an agent
Home facts
- Year built:2004
- Subdivision & Development:CHERRY HILLS
- Listing ID #:100945
- Added:82 day(s) ago
- Updated:August 22, 2026 at 01:05 AM
Rooms and interior
- Bedrooms:5
- Total bathrooms:3
- Full bathrooms:3
- Flooring:Hardwood Floors
- Dining Description:On Level M
- Bathrooms Description:Master Bathroom On Level Y
- Kitchen Description:Dishwasher, Disposal, Microwave, On Level M, Range/Oven, Refrigerator
- Bedroom Description:Master Bedroom On Level M
- Living area:3,628 sq. ft.
Heating and cooling
- Cooling:Central A/C
- Heating:Forced Air
Structure and exterior
- Year built:2004
- Building area:3,628 sq. ft.
- Lot area:4.86 Acres
- Construction Materials:Vinyl Siding
- Exterior Features:Back Fenced, Covered Porch, Cul-de-Sac, Deck, Sprinkler System, Utility Shed
- Levels:1.5 Story
Utilities
- Water:Private Well
- Sewer:Septic
Finances and disclosures
- Price:$625,000
- Price per sq. ft.:$172.27
Features and amenities
- Laundry features:Dryer, On Level M, Washer
- Amenities:Bay/Bow Window, Vaulted Ceiling, Walk-In Closet, Wet Bar, Window Coverings
Parking
- Parking description:2 Car Attached, Garage Door Opener, RV Parking
- Garage spaces:2
New listings near 11191 Cherry Wood Ln
- New
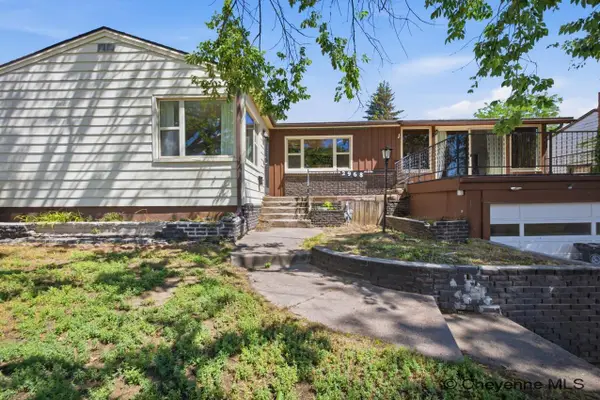 $349,900Active3 beds 2 baths2,614 sq. ft.
2968 Kelley Dr, Cheyenne, WY 82001
MLS# 101869Listed by: #1 PROPERTIES - New
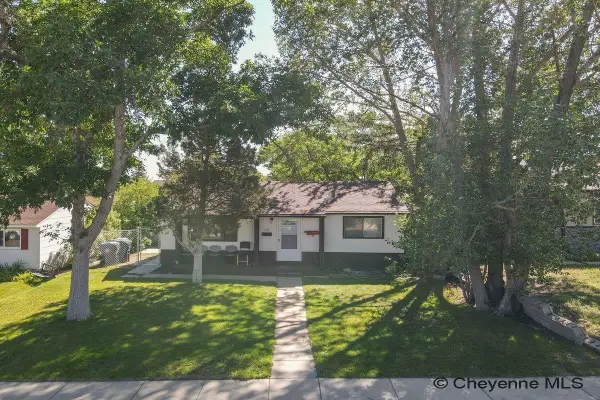
 $250,000Active2 beds 1 baths759 sq. ft.
211 Mccomb Ave, Cheyenne, WY 82001
MLS# 101870Listed by: CENTURY 21 BELL REAL ESTATE - New
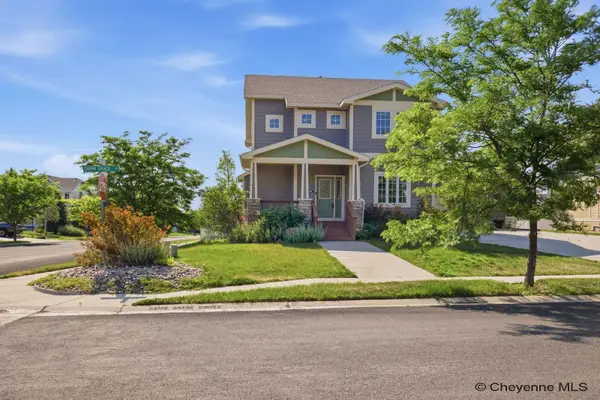 $575,000Active3 beds 3 baths3,540 sq. ft.
7119 Danni Grace Circle, Cheyenne, WY 82009
MLS# 101871Listed by: #1 PROPERTIES - New
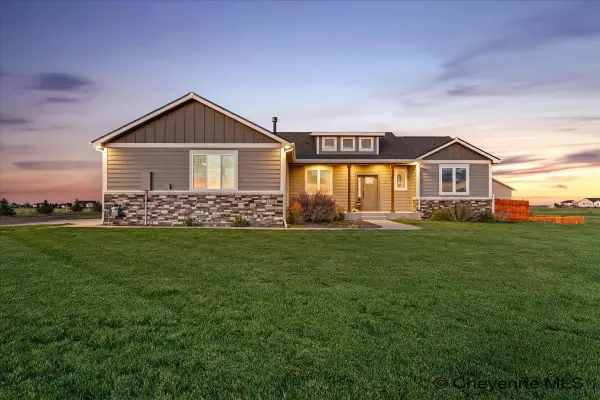 $1,300,000Active5 beds 4 baths3,738 sq. ft.
5219 Dominique Rd, Cheyenne, WY 82009
MLS# 101872Listed by: EXP REALTY, LLC - New
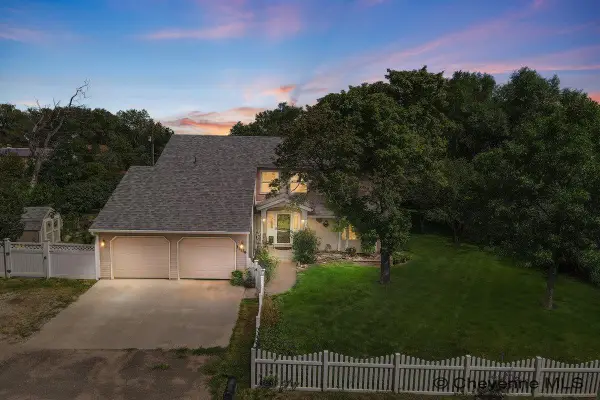 $460,000Active3 beds 3 baths1,745 sq. ft.
1809 S 2nd Ave, Cheyenne, WY 82007
MLS# 101860Listed by: CENTURY 21 BELL REAL ESTATE - New
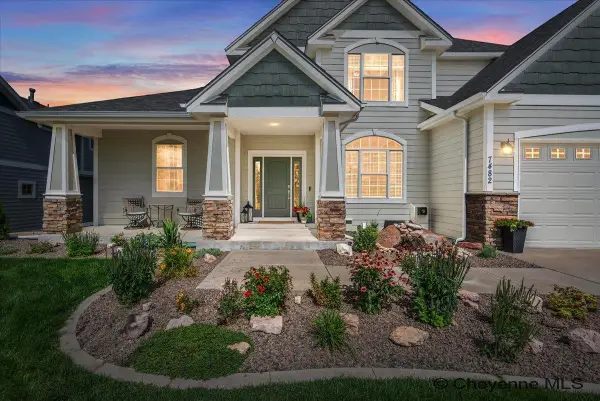 $825,000Active5 beds 5 baths4,272 sq. ft.
7482 Huntz Dr, Cheyenne, WY 82009
MLS# 101861Listed by: REAL WYO REAL ESTATE - New
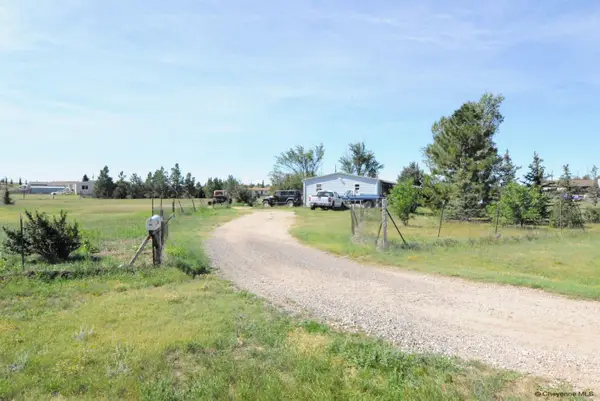 $280,000Active3 beds 2 baths1,568 sq. ft.
5315 Mynear St, Cheyenne, WY 82009
MLS# 101862Listed by: SELLING HOMES NETWORK - Open Sat, 1:30 to 3pmNew
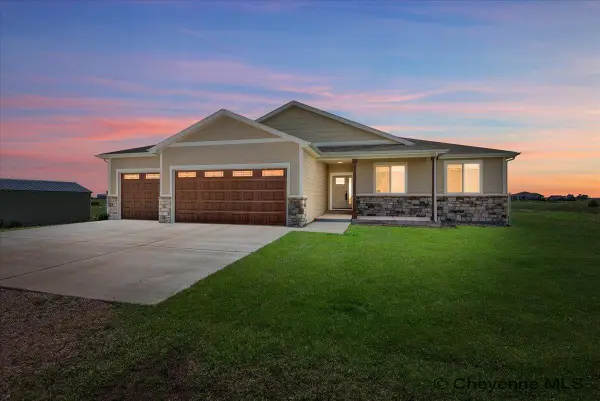 $715,000Active4 beds 2 baths4,013 sq. ft.
11607 Raymond Rd, Cheyenne, WY 82009
MLS# 101863Listed by: #1 PROPERTIES - New
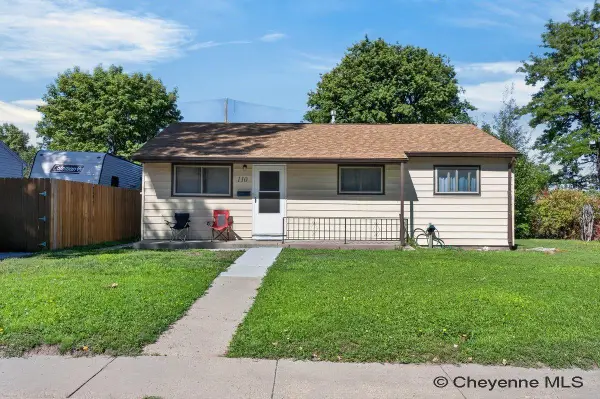 $265,000Active3 beds 1 baths900 sq. ft.
110 Ahrens Ave, Cheyenne, WY 82007
MLS# 101865Listed by: CENTURY 21 BELL REAL ESTATE - Open Sat, 10 to 11amNew
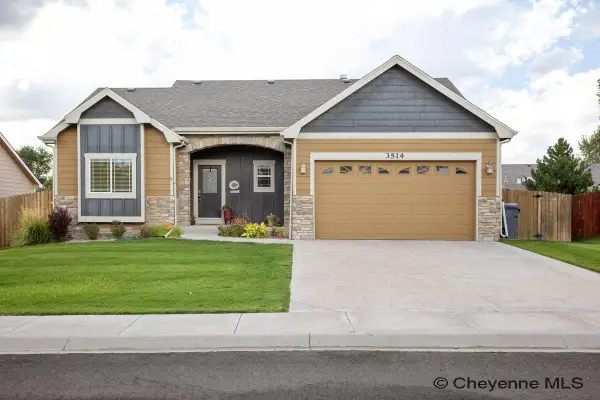 $549,900Active5 beds 3 baths2,858 sq. ft.
3514 Fire Side Dr, Cheyenne, WY 82001
MLS# 101866Listed by: CENTURY 21 BELL REAL ESTATE


Protect your home and budget from life's surprises with an Assurant Home Warranty, backed by a partner that supports you through every step of homeownership. Explore Plans.
©2026 Century 21 Real Estate LLC. All rights reserved. CENTURY 21®, the CENTURY 21 Logo and C21® are service marks owned by Century 21 Real Estate LLC. Century 21 Real Estate LLC fully supports the principles of the Fair Housing Act and the Equal Opportunity Act. Each office is independently owned and operated. Listing information is deemed reliable but not guaranteed accurate.