1139 Long Valley Rd, Cheyenne, WY 82001
Local realty services provided by:CENTURY 21 Bell Real Estate
1139 Long Valley Rd,Cheyenne, WY 82001
$455,000
- 4 Beds
- 3 Baths
- 2,329 sq. ft.
- Single family
- Pending
Listed by: cody harvey
Office: compass real estate
MLS#:101537
Source:WY_CBOR
Price summary
- Price:$455,000
- Price per sq. ft.:$195.36
About this home
This one is next to none! From the moment you arrive, you'll feel it: a backyard that dreams are made of, with mature landscaping, two decks, a patio, and a walk-out bar just begging for summer nights and celebrations. Inside, gorgeous hickory floors flow through a bright, open main level warmed by two gas fireplaces, while the kitchen's custom Schroll cabinetry is nothing short of stunning. The primary bedroom is your own personal getaway, complete with a private deck for slow mornings and starry evenings. A heated garage makes hobbies a joy in any season, and owned Skyline solar keeps the power bill wonderfully low. Homes like this simply do not come around often. Welcome home!
Contact an agent
Home facts
- Year built:1976
- Subdivision & Development:COLE ADD
- Listing ID #:101537
- Added:68 day(s) ago
- Updated:September 30, 2026 at 09:22 AM
Rooms and interior
- Bedrooms:4
- Total bathrooms:3
- Full bathrooms:3
- Flooring:Hardwood Floors
- Dining Description:On Level M
- Bathrooms Description:Master Bathroom On Level Y
- Kitchen Description:Dishwasher, Disposal, On Level M, Range/Oven, Refrigerator
- Bedroom Description:Master Bedroom On Level U
- Living area:2,329 sq. ft.
Heating and cooling
- Cooling:Central A/C
- Heating:Forced Air
Structure and exterior
- Year built:1976
- Building area:2,329 sq. ft.
- Lot area:0.17 Acres
- Architectural Style:Quad-level
- Construction Materials:Brick, Wood/Hardboard
- Exterior Features:Back Fenced, Covered Deck, Deck, Patio, Sprinkler System, Utility Shed
- Levels:Quad-Level
Utilities
- Water:Public (City) Water
- Sewer:City Sewer
Finances and disclosures
- Price:$455,000
- Price per sq. ft.:$195.36
Features and amenities
- Laundry features:Dryer, On Level L, Washer
- Amenities:Cable TV, Skylights, Vaulted Ceiling, Walk-In Closet
Parking
- Parking description:2 Car Attached, Garage Door Opener, Heated Garage
- Garage spaces:2
New listings near 1139 Long Valley Rd
- Coming Soon
 $849,000Coming Soon6 beds 5 baths4,250 sq. ft.
6704 Foxglove Dr, Cheyenne, WY 82009
MLS# 102052Listed by: NEXTHOME RUSTIC REALTY - New
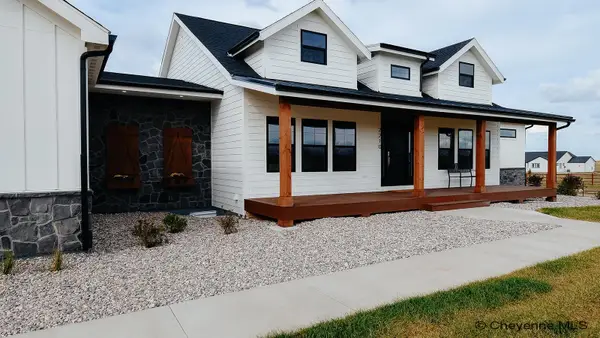 $1,100,000Active5 beds 3 baths3,825 sq. ft.
2201 Figure 4 Ct, Cheyenne, WY 82009
MLS# 102252Listed by: KF REAL ESTATE - New
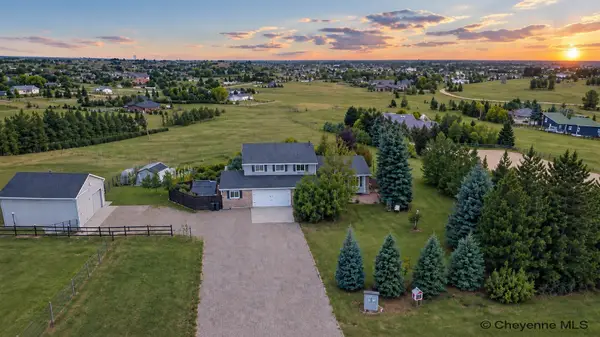 $789,000Active5 beds 3 baths3,430 sq. ft.
2033 Concha Loop, Cheyenne, WY 82009
MLS# 102255Listed by: CHEYENNE LEGACY REAL ESTATE - New
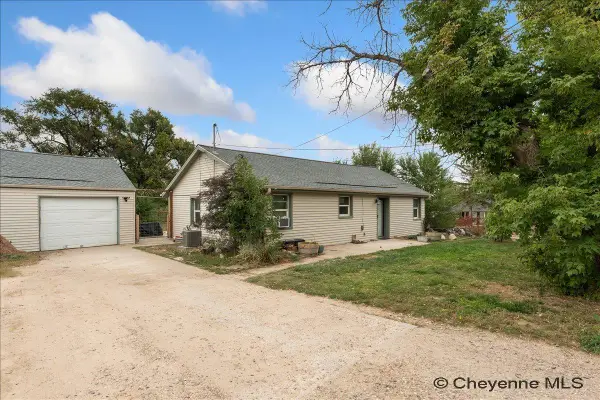 $305,000Active2 beds 1 baths1,551 sq. ft.
4424 Laramie St, Cheyenne, WY 82001
MLS# 102253Listed by: RE/MAX CAPITOL PROPERTIES - New
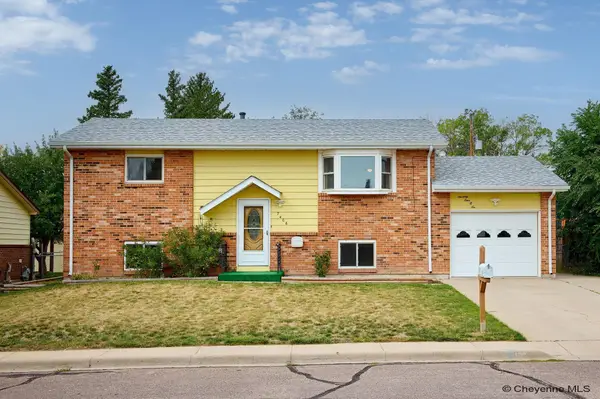 $387,500Active4 beds 2 baths1,850 sq. ft.
7406 Windsor Blvd, Cheyenne, WY 82009
MLS# 102251Listed by: #1 PROPERTIES 
 $699,000Pending3 beds 2 baths3,410 sq. ft.
1864 Chilkoot Pass, Cheyenne, WY 82009
MLS# 97207Listed by: CENTURY 21 BELL REAL ESTATE- Open Sat, 11:30am to 2pmNew
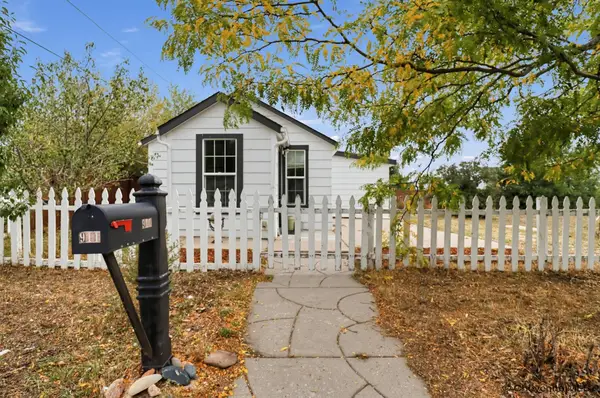 $239,000Active1 beds 1 baths718 sq. ft.
911 Oneil Ave, Cheyenne, WY 82007
MLS# 102249Listed by: N & N REALTY, LLC - New
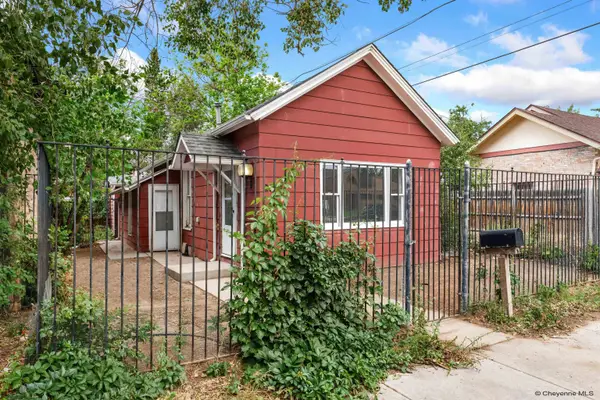 $209,000Active1 beds 1 baths1,144 sq. ft.
2510 Maxwell Ave, Cheyenne, WY 82001
MLS# 102248Listed by: ASPIRE REALTY - New
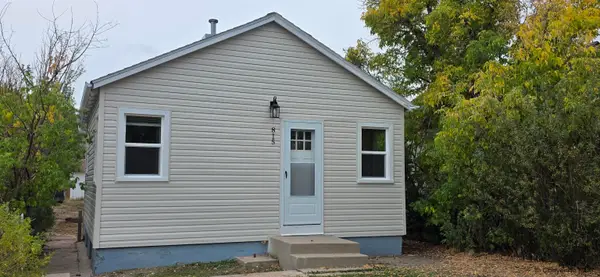 $219,000Active2 beds 1 baths800 sq. ft.
815 E 5th St, Cheyenne, WY 82007
MLS# 102247Listed by: BEAR PAW REALTY, LLC - New
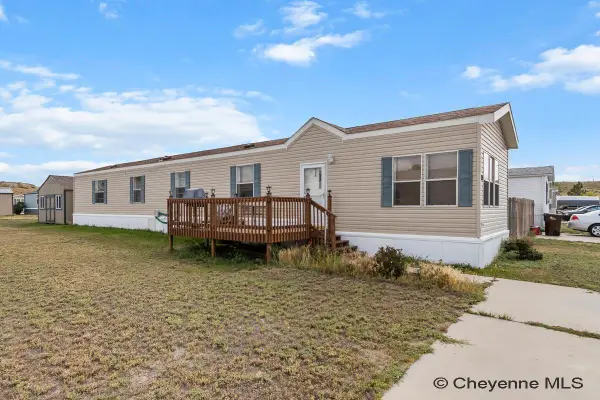 $70,000Active3 beds 2 baths1,232 sq. ft.
4319 Middle Fork Trl, Cheyenne, WY 82007
MLS# 102244Listed by: RE/MAX CAPITOL PROPERTIES


Protect your home and budget from life's surprises with an Assurant Home Warranty, backed by a partner that supports you through every step of homeownership. Explore Plans.
©2026 Century 21 Real Estate LLC. All rights reserved. CENTURY 21®, the CENTURY 21 Logo and C21® are service marks owned by Century 21 Real Estate LLC. Century 21 Real Estate LLC fully supports the principles of the Fair Housing Act and the Equal Opportunity Act. Each office is independently owned and operated. Listing information is deemed reliable but not guaranteed accurate.