
13320 E Four Mile Rd, Cheyenne, WY 82009
Local realty services provided by:CENTURY 21 Bell Real Estate
13320 E Four Mile Rd,Cheyenne, WY 82009
$560,000
- 2 Beds
- 2 Baths
- 1,843 sq. ft.
- Single family
- Active
Listed by: kari happold
Office: nexthome rustic realty
MLS#:101396
Source:WY_CBOR
Price summary
- Price:$560,000
- Price per sq. ft.:$303.85
About this home
Experience the freedom of country living in this newly built 2026 shop house situated on 6.81 acres with no covenants. Designed for both comfort and functionality, this 2-bedroom, 2-bath home features durable luxury vinyl plank flooring throughout, an open and inviting layout, spacious walk-in closets, and a covered porch perfect for enjoying Wyoming's wide-open views. The oversized 1500 square foot 3-car garage offers exceptional space for vehicles, equipment, hobbies, or a workshop, with plenty of additional storage to keep everything organized. Whether you're looking for room to spread out, bring your toys, or simply enjoy the privacy and flexibility of acreage living, this property delivers. With modern construction, quality finishes, and endless possibilities, this is Wyoming living at its best.
Contact an agent
Home facts
- Year built:2026
- Listing ID #:101396
- Added:1 day(s) ago
- Updated:July 11, 2026 at 02:05 AM
Rooms and interior
- Bedrooms:2
- Total bathrooms:2
- Full bathrooms:2
- Dining Description:On Level M
- Bathrooms Description:Master Bathroom On Level Y
- Kitchen Description:Dishwasher, Microwave, On Level M, Range/Oven, Refrigerator
- Bedroom Description:Master Bedroom On Level M
- Living area:1,843 sq. ft.
Structure and exterior
- Year built:2026
- Building area:1,843 sq. ft.
- Lot area:6.81 Acres
- Architectural Style:Shop House
- Construction Materials:Metal Siding
- Exterior Features:Covered Porch
Utilities
- Water:Private Well
- Sewer:Septic
Finances and disclosures
- Price:$560,000
- Price per sq. ft.:$303.85
- Tax amount:$324
Features and amenities
- Laundry features:On Level M
- Amenities:Walk-In Closet
Parking
- Parking description:3 Car Attached
- Garage spaces:3
New listings near 13320 E Four Mile Rd
- New
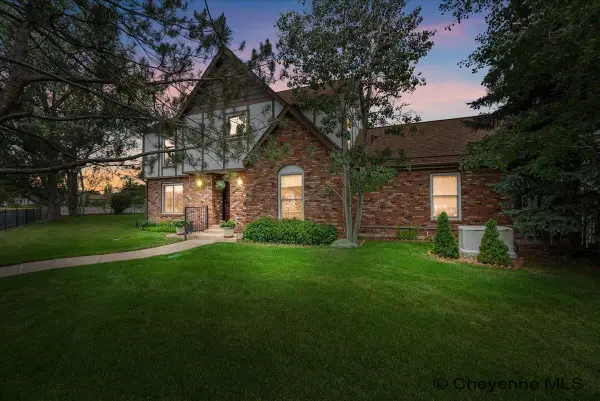 $675,000Active4 beds 3 baths2,327 sq. ft.
916 Frontier Park Ave, Cheyenne, WY 82001
MLS# 101397Listed by: #1 PROPERTIES - Open Sat, 12:30 to 2pmNew
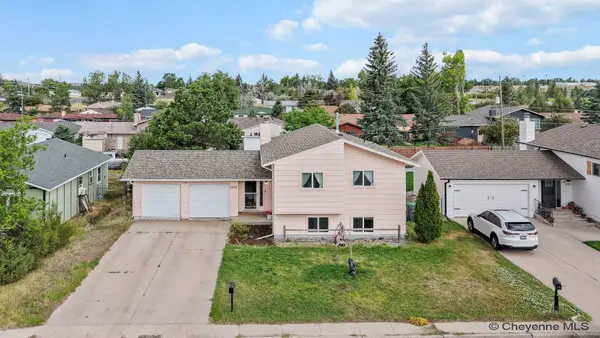 $369,000Active4 beds 2 baths1,704 sq. ft.
3229 Rock Springs St, Cheyenne, WY 82001
MLS# 101388Listed by: #1 PROPERTIES - New
 $167,900Active4.96 Acres
Tract 85 Charles Jake Ct, Cheyenne, WY 82009
MLS# 101389Listed by: #1 PROPERTIES - New
 $167,900Active4.96 Acres
Tract 86 Charles Jake Ct, Cheyenne, WY 82009
MLS# 101392Listed by: #1 PROPERTIES - New
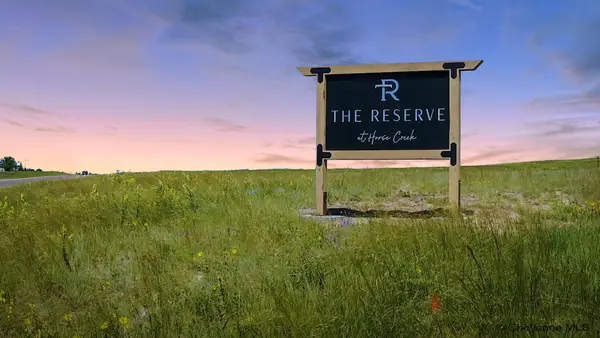 $167,900Active4.96 Acres
Tract 87 Charles Jake Ct, Cheyenne, WY 82009
MLS# 101394Listed by: #1 PROPERTIES - New
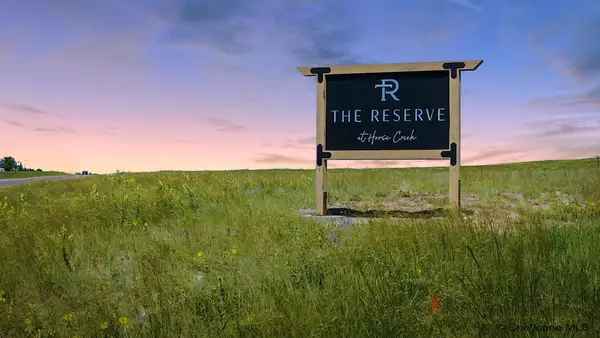 $167,900Active4.96 Acres
Tract 88 Charles Jake Ct, Cheyenne, WY 82009
MLS# 101395Listed by: #1 PROPERTIES - New
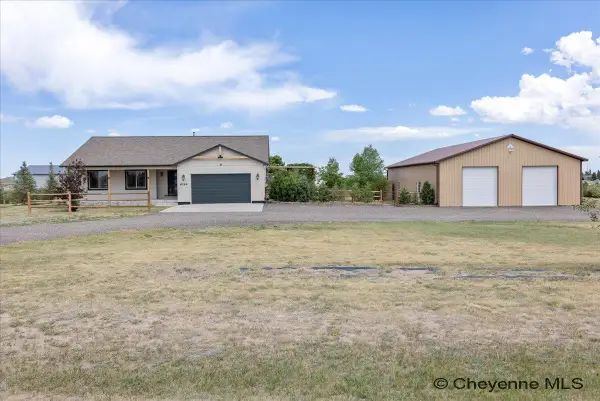 $839,900Active3 beds 2 baths3,172 sq. ft.
6769 Spencer Dr, Cheyenne, WY 82007
MLS# 101385Listed by: COLDWELL BANKER, THE PROPERTY EXCHANGE - Open Sat, 3 to 4:30pmNew
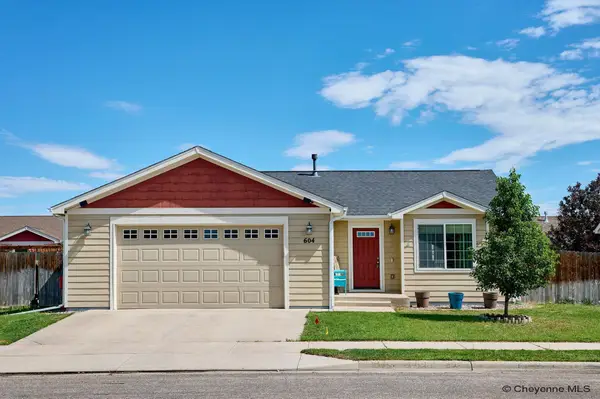 $429,000Active5 beds 3 baths2,138 sq. ft.
604 Citrus St, Cheyenne, WY 82007
MLS# 101386Listed by: #1 PROPERTIES - New
 $350,000Active4 beds 3 baths2,160 sq. ft.
5448 Walker Rd, Cheyenne, WY 82009
MLS# 101384Listed by: #1 PROPERTIES


Protect your home and budget from life's surprises with an Assurant Home Warranty, backed by a partner that supports you through every step of homeownership. Explore Plans.
©2026 Century 21 Real Estate LLC. All rights reserved. CENTURY 21®, the CENTURY 21 Logo and C21® are service marks owned by Century 21 Real Estate LLC. Century 21 Real Estate LLC fully supports the principles of the Fair Housing Act and the Equal Opportunity Act. Each office is independently owned and operated. Listing information is deemed reliable but not guaranteed accurate.