
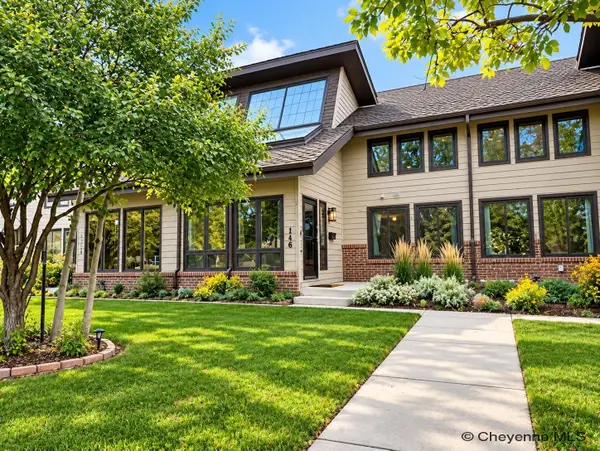
1384 Curt Gowdy Dr, Cheyenne, WY 82009
Local realty services provided by:CENTURY 21 Bell Real Estate
Upcoming open houses
- Sun, Oct 2503:30 pm - 05:30 pm
Listed by: darla koenig
Office: mountain valley properties
MLS#:101913
Source:WY_CBOR
Price summary
- Price:$757,000
- Price per sq. ft.:$246.74
About this home
Price now lowered below appraisal value! Please Call Darla (LA) 307.214.3750 to make an appointment if possible at least 1 hour prior to showing. "Back on the Market" no fault of Sellers! "Sale of property is contingent upon Sellers successfully closing on a replacement property in Cheyenne." Please include this verbiage in offer. Portable generator included with purchase along with front yard antique wagon, (2) picnic tables, additional haul wagon, all wood stacked at property. Property also includes UV system on Well, Wind generator and Radon Mitigation
Contact an agent
Home facts
- Year built:2007
- Subdivision & Development:GRANITE SPRINGS
- Listing ID #:101913
- Added:59 day(s) ago
- Updated:October 25, 2026 at 02:50 PM
Rooms and interior
- Bedrooms:3
- Total bathrooms:2
- Full bathrooms:2
- Flooring:Hardwood Floors
- Dining Description:On Level M
- Bathrooms Description:Master Bathroom On Level Y
- Kitchen Description:Microwave, On Level M, Range/Oven, Refrigerator, Trash Compactor
- Bedroom Description:Master Bedroom On Level M
- Living area:3,068 sq. ft.
Heating and cooling
- Heating:In Floor Heat
Structure and exterior
- Year built:2007
- Building area:3,068 sq. ft.
- Lot area:6.3 Acres
- Construction Materials:Log
- Exterior Features:Covered Porch, Deck
- Levels:1.5 Story
Utilities
- Water:Private Well
- Sewer:Septic
Finances and disclosures
- Price:$757,000
- Price per sq. ft.:$246.74
- Tax amount:$2,441
Features and amenities
- Laundry features:Dryer, On Level M, Washer
- Amenities:Bay/Bow Window, Radon Mitigation System, Skylights, Thermal Windows, Trash Compactor, Vaulted Ceiling, Walk-In Closet, Window Coverings
Parking
- Parking description:2 Car Detached
- Garage spaces:2
New listings near 1384 Curt Gowdy Dr
- New
 $445,000Active5 beds 3 baths2,829 sq. ft.
5503 Hr Ranch Rd, Cheyenne, WY 82007
MLS# 102463Listed by: NAVX REALTY - Open Sun, 12 to 2pmNew
 $247,900Active2 beds 1 baths
612 Seymour Ave, Cheyenne, WY 82007
MLS# 102462Listed by: COLDWELL BANKER, THE PROPERTY EXCHANGE - New
 $425,000Active4 beds 3 baths2,504 sq. ft.
742 Cimarron Dr, Cheyenne, WY 82009
MLS# 102461Listed by: #1 PROPERTIES - New
 $720,000Active5 beds 4 baths3,764 sq. ft.
1340 Rabbit Brush Trl, Cheyenne, WY 82007
MLS# 102459Listed by: PLATINUM REAL ESTATE - New
 $719,505Active3 beds 2 baths3,036 sq. ft.
3659 Sky Train Dr, Cheyenne, WY 82009
MLS# 102458Listed by: #1 PROPERTIES - New
 $399,900Active3 beds 3 baths2,468 sq. ft.
116 E 6th Ave, Cheyenne, WY 82001
MLS# 102455Listed by: GREAT WAY REAL ESTATE - New
 $449,000Active5 beds 3 baths2,552 sq. ft.
638 Hirst St, Cheyenne, WY 82009
MLS# 102456Listed by: COLDWELL BANKER, THE PROPERTY EXCHANGE - Open Sun, 11am to 12:30pmNew
 $640,000Active5 beds 3 baths3,344 sq. ft.
2107 Plain View Rd, Cheyenne, WY 82009
MLS# 102454Listed by: #1 PROPERTIES - New
 $340,000Active4 beds 2 baths2,030 sq. ft.
1565 Walnut Dr, Cheyenne, WY 82001
MLS# 102453Listed by: #1 PROPERTIES - New
 $695,000Active3 beds 2 baths3,544 sq. ft.
2056 Mammoth Rd, Cheyenne, WY 82009
MLS# 102452Listed by: #1 PROPERTIES


Protect your home and budget from life's surprises with an Assurant Home Warranty, backed by a partner that supports you through every step of homeownership. Explore Plans.
©2026 Century 21 Real Estate LLC. All rights reserved. CENTURY 21®, the CENTURY 21 Logo and C21® are service marks owned by Century 21 Real Estate LLC. Century 21 Real Estate LLC fully supports the principles of the Fair Housing Act and the Equal Opportunity Act. Each office is independently owned and operated. Listing information is deemed reliable but not guaranteed accurate.