
2107 Plain View Rd, Cheyenne, WY 82009
Local realty services provided by:CENTURY 21 Bell Real Estate
Upcoming open houses
- Sat, Oct 2401:00 pm - 02:30 pm
- Sun, Oct 2511:00 am - 12:30 pm
Listed by: mistie woods
Office: #1 properties
MLS#:102454
Source:WY_CBOR
Price summary
- Price:$640,000
- Price per sq. ft.:$191.39
About this home
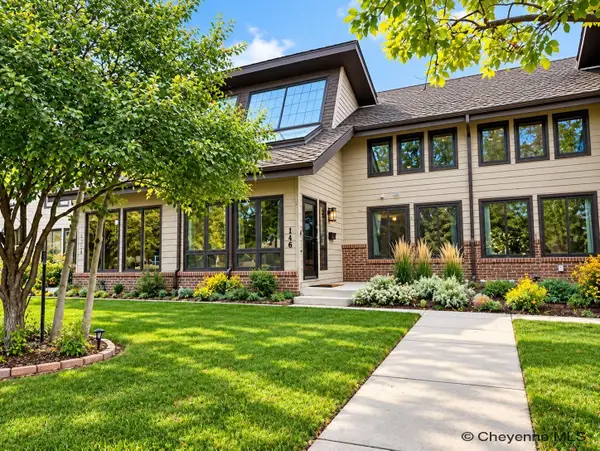
Absolutely Gorgeous 2013 Frauendiest Build with Every Upgrade! Step inside and feel the warmth of beautiful hardwood flooring underfoot as you enter the large, sunny living room. Vaulted ceilings rise above the gas fireplace with its striking stone surround, while massive picture windows flood the space with light, perfect for relaxing or gathering with family and friends. The gourmet kitchen is ready for you, featuring granite counters, cityscape cabinetry, and high-end stainless appliances including a gas range. Adjoining dining and living areas create an open, inviting flow that makes entertaining effortless. Your spacious primary suite offers direct deck access, a huge 7x6 walk-in closet, and a luxurious five-piece ensuite with dual sinks, a jetted tub, and an oversized shower finished in custom tile. Two additional large main-floor bedrooms share a full bath, and the front bedroom includes a Murphy bed for easy conversion from office or flex space to a guest room. A convenient drop zone off the garage and a large laundry room with wash sink, cabinetry, and included washer and dryer complete the main level. Downstairs, the finished basement invites you into an expansive recreation room partially covered in athletic turf, ideal for indoor golf, a home gym, or whatever you dream up. This space could easily expand your living area, and the oversized basement bedrooms share a large three-quarter bath. The three-car attached garage gives you room for vehicles plus workspace or storage for your toys and equipment. Mechanically, the home includes a high-efficiency furnace, central A/C, and tankless water heater. Outside, the elegant brick and metal exterior delivers low maintenance and strong curb appeal. Enjoy your lush backyard from the covered deck, kept pristine by an automatic sprinkler system. Ideally located just across from Anderson Elementary and near greenway paths, shopping, and dining in the Dell Range district, this move-in-ready home is ready for you, call your trusted real estate professional for a private showing today....
Contact an agent
Home facts
- Year built:2013
- Subdivision & Development:BLUFFS THE
- Listing ID #:102454
- Added:1 day(s) ago
- Updated:October 24, 2026 at 05:09 AM
Rooms and interior
- Bedrooms:5
- Total bathrooms:3
- Full bathrooms:3
- Flooring:Hardwood Floors, Tile Floors
- Dining Description:On Level M
- Bathrooms Description:Master Bathroom On Level Y
- Kitchen Description:Dishwasher, Disposal, Microwave, On Level M, Range/Oven, Refrigerator
- Bedroom Description:Master Bedroom On Level M
- Living area:3,344 sq. ft.
Heating and cooling
- Cooling:Central A/C
- Heating:Forced Air
Structure and exterior
- Year built:2013
- Building area:3,344 sq. ft.
- Lot area:0.19 Acres
- Architectural Style:Ranch
- Construction Materials:Brick, Metal Siding
- Exterior Features:Back Fenced, Covered Deck, Covered Porch, Sprinkler System
Utilities
- Water:Public (City) Water
- Sewer:City Sewer
Finances and disclosures
- Price:$640,000
- Price per sq. ft.:$191.39
Features and amenities
- Laundry features:Dryer, On Level M, Washer
- Amenities:Vaulted Ceiling, Walk-In Closet, Window Coverings
Parking
- Parking description:3 Car Attached, Garage Door Opener
- Garage spaces:3
New listings near 2107 Plain View Rd
- New
 $720,000Active5 beds 4 baths3,764 sq. ft.
1340 Rabbit Brush Trl, Cheyenne, WY 82007
MLS# 102459Listed by: PLATINUM REAL ESTATE - New
 $719,505Active3 beds 2 baths3,036 sq. ft.
3659 Sky Train Dr, Cheyenne, WY 82009
MLS# 102458Listed by: #1 PROPERTIES - New
 $399,900Active3 beds 3 baths2,468 sq. ft.
116 E 6th Ave, Cheyenne, WY 82001
MLS# 102455Listed by: GREAT WAY REAL ESTATE - New
 $449,000Active5 beds 3 baths2,552 sq. ft.
638 Hirst St, Cheyenne, WY 82009
MLS# 102456Listed by: COLDWELL BANKER, THE PROPERTY EXCHANGE - Open Sat, 10:30am to 12pmNew
 $340,000Active4 beds 2 baths2,030 sq. ft.
1565 Walnut Dr, Cheyenne, WY 82001
MLS# 102453Listed by: #1 PROPERTIES - New
 $695,000Active3 beds 2 baths3,544 sq. ft.
2056 Mammoth Rd, Cheyenne, WY 82009
MLS# 102452Listed by: #1 PROPERTIES - Open Sat, 11am to 12:30pmNew
 $565,000Active3 beds 2 baths1,512 sq. ft.
1871 Mesa Trail N, Cheyenne, WY 82009
MLS# 102447Listed by: COLDWELL BANKER, THE PROPERTY EXCHANGE - New
 $489,900Active3 beds 3 baths2,412 sq. ft.
7932 Wilderness Trl, Cheyenne, WY 82001
MLS# 102449Listed by: RE/MAX CAPITOL PROPERTIES - Open Sat, 10am to 12pmNew
 $385,000Active3 beds 2 baths2,132 sq. ft.
4722 King Arthur Wy, Cheyenne, WY 82009
MLS# 102446Listed by: COMPASS REAL ESTATE


Protect your home and budget from life's surprises with an Assurant Home Warranty, backed by a partner that supports you through every step of homeownership. Explore Plans.
©2026 Century 21 Real Estate LLC. All rights reserved. CENTURY 21®, the CENTURY 21 Logo and C21® are service marks owned by Century 21 Real Estate LLC. Century 21 Real Estate LLC fully supports the principles of the Fair Housing Act and the Equal Opportunity Act. Each office is independently owned and operated. Listing information is deemed reliable but not guaranteed accurate.