1412 Madison Ave, Cheyenne, WY 82001
Local realty services provided by:CENTURY 21 Bell Real Estate
1412 Madison Ave,Cheyenne, WY 82001
$479,900
- 6 Beds
- 4 Baths
- 3,244 sq. ft.
- Single family
- Active
Listed by: jp fluellen
Office: real broker, llc.
MLS#:101611
Source:WY_CBOR
Price summary
- Price:$479,900
- Price per sq. ft.:$147.93
About this home
Welcome to 1412 Madison Avenue, a beautifully updated and spacious home offering the added benefit of a separate one-bedroom living unit. Designed for flexibility, this property is ideal for buyers who want room for extended family, adult children, aging parents, guests, or rental income without giving up the comfort and privacy of a true primary residence. The main home offers approximately 2,384 square feet with 5 bedrooms and 2.5 bathrooms, multiple living areas, generous storage, and a comfortable layout for everyday living. Bright interiors, neutral finishes, attractive flooring, updated bathrooms, and abundant natural light create a warm, move-in-ready feel throughout. The additional unit provides approximately 888 square feet of all-main-level living with 1 bedroom and 1 bathroom. It features its own kitchen, living area, laundry hookups, private living space, and separate utilities. This versatile setup has previously been used for both long-term and short-term rental purposes, but it would also work beautifully as a private suite for family or guests. Together, the property offers approximately 3,272 total square feet of living space. Both areas are currently vacant, giving the next owner immediate flexibility to occupy, rent, or personalize the spaces to fit their needs. Outside, enjoy a large fenced yard, patio, mature trees, ample off-street parking, and plenty of room to relax or entertain. The oversized lot offers valuable outdoor space while remaining conveniently located near schools, parks, shopping, restaurants, medical facilities, and downtown Cheyenne. Whether you are looking for a spacious primary home with private guest quarters, a multigenerational living arrangement, or a home with built-in income potential, 1412 Madison Avenue offers a rare combination of space, privacy, and versatility. **Property Highlights** -Spacious primary home with an additional separate living unit -Approximately 3,272 total square feet -Main home: 5 bedrooms, 2.5 bathrooms, approximately 2,384 square feet -Additional unit: 1 bedroom, 1 bathroom, approximately 888 square feet -All-main-level living in the additional unit -Separate utilities -Previous long-term and short-term rental use -Large fenced yard, patio, and mature trees -Ample off-street parking -Vacant and ready for immediate occupancy...
Contact an agent
Home facts
- Year built:1956
- Subdivision & Development:MARTIN
- Listing ID #:101611
- Added:1 day(s) ago
- Updated:July 31, 2026 at 07:05 PM
Rooms and interior
- Bedrooms:6
- Total bathrooms:4
- Full bathrooms:4
- Flooring:Hardwood Floors, Tile Floors
- Dining Description:On Level M
- Bathrooms Description:Master Bathroom On Level N
- Kitchen Description:Dishwasher, Disposal, Microwave, On Level M, Range/Oven, Refrigerator
- Bedroom Description:Master Bedroom On Level M
- Living area:3,244 sq. ft.
Heating and cooling
- Heating:Forced Air
Structure and exterior
- Year built:1956
- Building area:3,244 sq. ft.
- Lot area:0.31 Acres
- Architectural Style:Ranch
- Construction Materials:Brick
- Exterior Features:Back Fenced, Patio
Utilities
- Water:Public (City) Water
- Sewer:City Sewer
Finances and disclosures
- Price:$479,900
- Price per sq. ft.:$147.93
Features and amenities
- Laundry features:On Level M
New listings near 1412 Madison Ave
- New
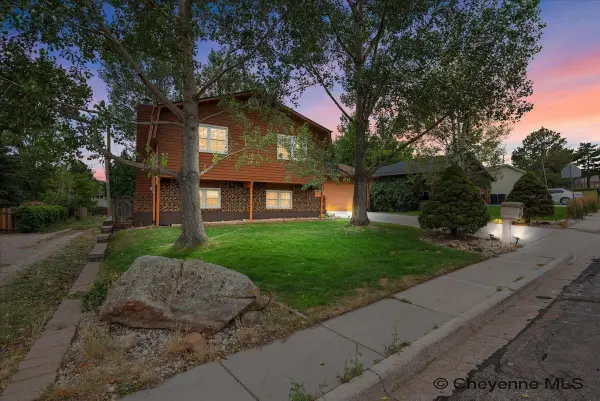 $457,750Active3 beds 2 baths2,262 sq. ft.
3069 Hanson St, Cheyenne, WY 82001
MLS# 101612Listed by: EXP REALTY, LLC - New
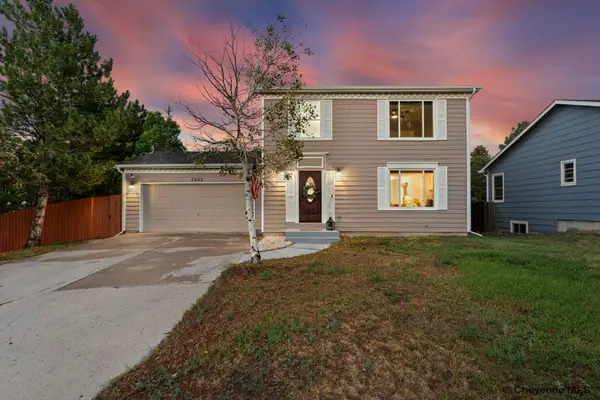 $450,000Active3 beds 4 baths2,184 sq. ft.
2552 Sunset Dr, Cheyenne, WY 82009
MLS# 101613Listed by: RE/MAX CAPITOL PROPERTIES - New

 $629,000Active-- beds -- baths3,640 sq. ft.
1823 Fremont Ave, Cheyenne, WY 82001
MLS# 101606Listed by: CENTURY 21 BELL REAL ESTATE - New
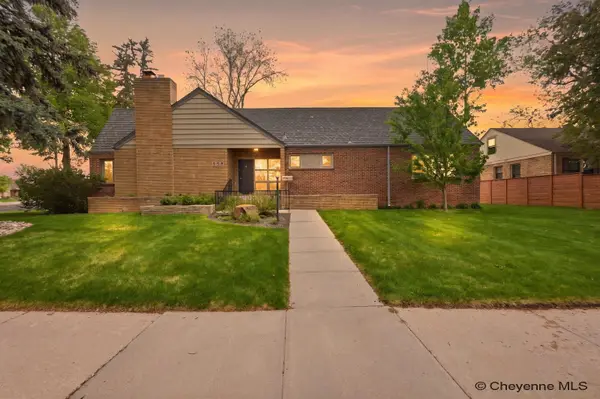 $725,000Active3 beds 3 baths3,913 sq. ft.
318 W 2nd Ave, Cheyenne, WY 82001
MLS# 101607Listed by: #1 PROPERTIES - New
 $349,000Active4 beds 2 baths2,324 sq. ft.
2618 E 17th St, Cheyenne, WY 82001
MLS# 101608Listed by: REAL BROKER, LLC - New
 $498,000Active4 beds 4 baths2,564 sq. ft.
421 Sioux Dr, Cheyenne, WY 82009
MLS# 101609Listed by: #1 PROPERTIES - New
 $435,000Active3 beds 3 baths3,150 sq. ft.
5104 Syracuse Rd, Cheyenne, WY 82009
MLS# 101605Listed by: COLDWELL BANKER, THE PROPERTY EXCHANGE - Open Sat, 10:30 to 11:30amNew
 $410,000Active3 beds 2 baths1,872 sq. ft.
1601 Columbine Ct, Cheyenne, WY 82001
MLS# 101602Listed by: COLDWELL BANKER, THE PROPERTY EXCHANGE - New
 $494,900Active3 beds 3 baths2,412 sq. ft.
7932 Wilderness Trl, Cheyenne, WY 82001
MLS# 101603Listed by: RE/MAX CAPITOL PROPERTIES


Protect your home and budget from life's surprises with an Assurant Home Warranty, backed by a partner that supports you through every step of homeownership. Explore Plans.
©2026 Century 21 Real Estate LLC. All rights reserved. CENTURY 21®, the CENTURY 21 Logo and C21® are service marks owned by Century 21 Real Estate LLC. Century 21 Real Estate LLC fully supports the principles of the Fair Housing Act and the Equal Opportunity Act. Each office is independently owned and operated. Listing information is deemed reliable but not guaranteed accurate.