
1601 Columbine Ct, Cheyenne, WY 82001
Local realty services provided by:CENTURY 21 Bell Real Estate
1601 Columbine Ct,Cheyenne, WY 82001
$370,000
- 3 Beds
- 2 Baths
- 1,872 sq. ft.
- Single family
- Active
Listed by: victoria ganskow
Office: coldwell banker, the property exchange
MLS#:101602
Source:WY_CBOR
Price summary
- Price:$370,000
- Price per sq. ft.:$197.65
About this home
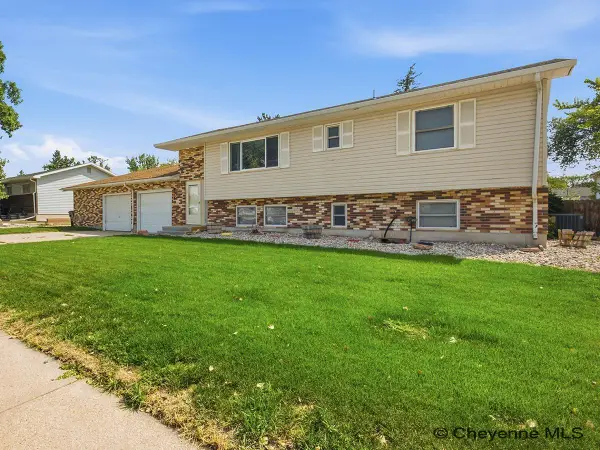
Just right- this home is tucked into an established neighborhood, and updated in all the right spaces, with spa like full tile bathrooms, quartz counter tops, stainless appliances, luxury vinyl flooring, and brand new carpet. New metal roof makes insurance easy! Open and flowing floor plan offers generous living and sleeping spaces, and a walk out basement is perfect for entertaining, or enjoying natural light throughout the home. One car attached garage, and 2 car detached shop offer ample storage for vehicles, or work space! 6’ cedar fence coming soon, for additional backyard privacy, and space for furry companions to romp.
Contact an agent
Home facts
- Year built:1975
- Subdivision & Development:GRANDVIEW ESTAT
- Listing ID #:101602
- Added:15 day(s) ago
- Updated:August 15, 2026 at 02:59 PM
Rooms and interior
- Bedrooms:3
- Total bathrooms:2
- Full bathrooms:2
- Flooring:Tile Floors
- Kitchen Description:Dishwasher, Disposal, Range/Oven, Refrigerator, Trash Compactor
- Bedroom Description:Master Bedroom On Level U
- Living area:1,872 sq. ft.
Heating and cooling
- Heating:Forced Air
Structure and exterior
- Year built:1975
- Building area:1,872 sq. ft.
- Lot area:0.15 Acres
- Architectural Style:Bi-level
- Construction Materials:Brick, Wood/Hardboard
- Exterior Features:Back Fenced, Work Shop
- Levels:Bi-Level
Utilities
- Water:Public (City) Water
- Sewer:City Sewer
Finances and disclosures
- Price:$370,000
- Price per sq. ft.:$197.65
- Tax amount:$1,496
Features and amenities
- Laundry features:Dryer, On Level L, Washer
- Amenities:Cable TV, Trash Compactor, Walk-In Closet
Parking
- Parking description:1 Car Attached, 2 Car Detached
- Garage spaces:3
New listings near 1601 Columbine Ct
- New
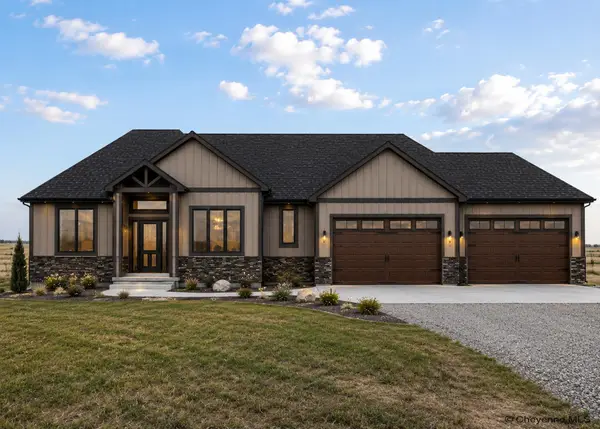 $888,500Active5 beds 3 baths4,246 sq. ft.
7708 Rich Strike Ct, Cheyenne, WY 82009
MLS# 101783Listed by: RE/MAX CAPITOL PROPERTIES - Open Sat, 2 to 3:30pmNew
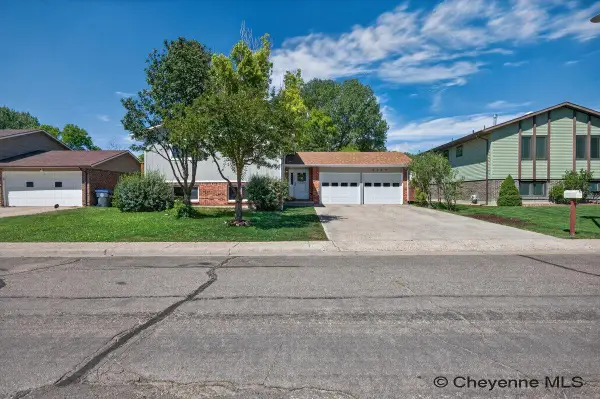 $399,000Active3 beds 2 baths1,940 sq. ft.
4744 Hickory Pl, Cheyenne, WY 82009
MLS# 101784Listed by: COLDWELL BANKER, THE PROPERTY EXCHANGE - New
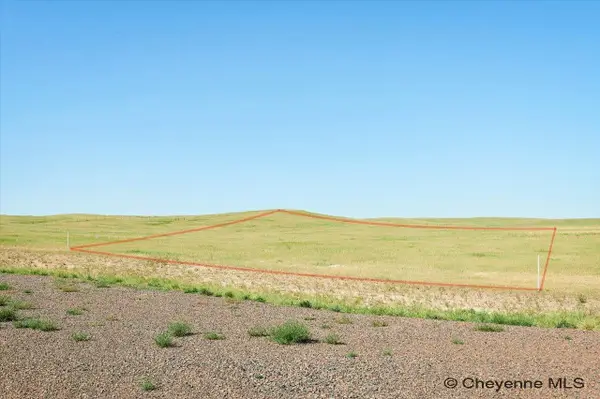 $139,000Active5.06 Acres
Tract 7 Susie Ct, Cheyenne, WY 82009
MLS# 101785Listed by: #1 PROPERTIES - Open Sat, 10:30am to 12:30pmNew
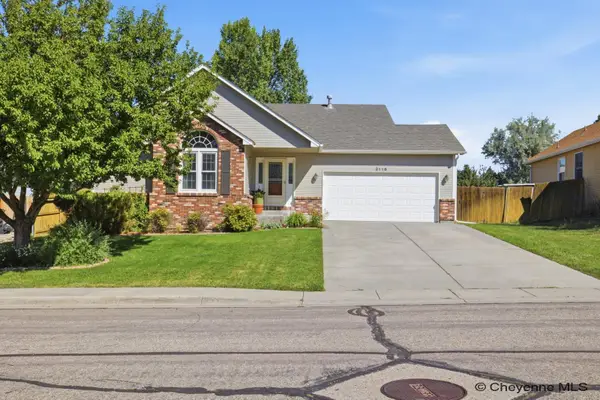 $485,000Active4 beds 3 baths2,816 sq. ft.
3116 Holland Ct, Cheyenne, WY 82009
MLS# 101778Listed by: #1 PROPERTIES - New
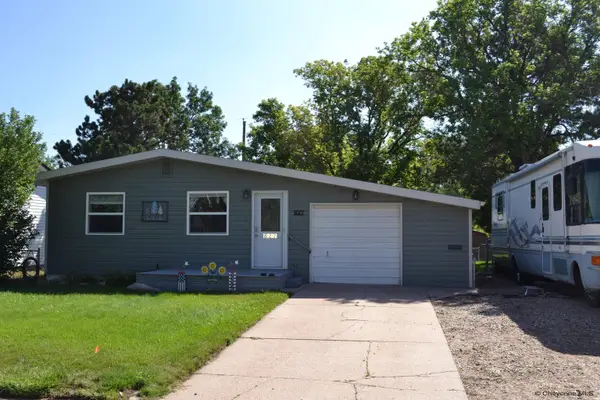 $312,500Active3 beds 2 baths960 sq. ft.
827 Stevens Dr, Cheyenne, WY 82001
MLS# 101779Listed by: KUZMA SUCCESS REALTY - New
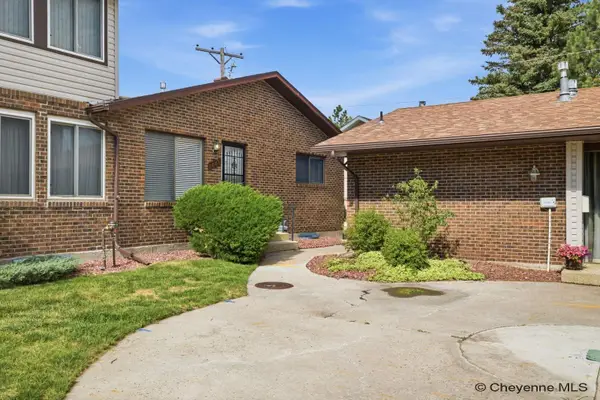 $340,000Active4 beds 3 baths2,160 sq. ft.
5448 Walker Rd, Cheyenne, WY 82009
MLS# 101780Listed by: #1 PROPERTIES - New
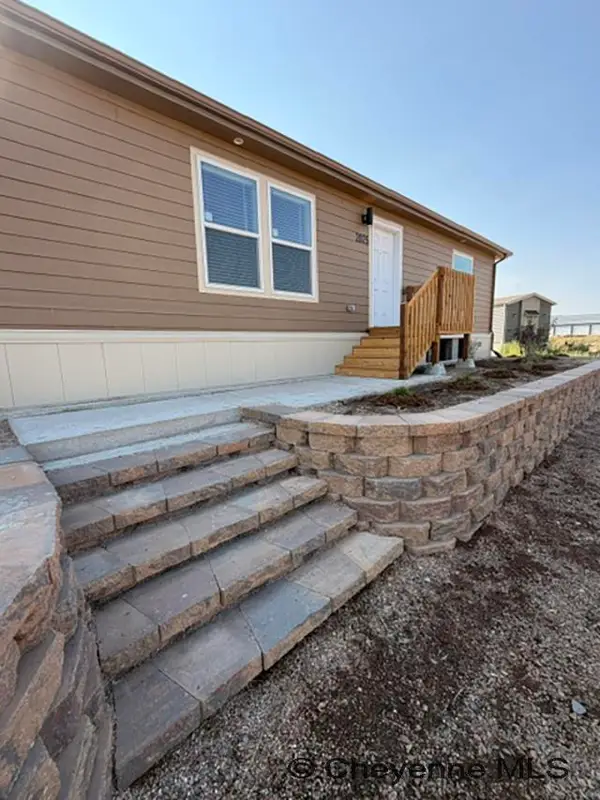 $398,000Active4 beds 2 baths1,960 sq. ft.
2025 Mary Elizabeth Ln, Cheyenne, WY 82007
MLS# 101777Listed by: COLDWELL BANKER, THE PROPERTY EXCHANGE - New
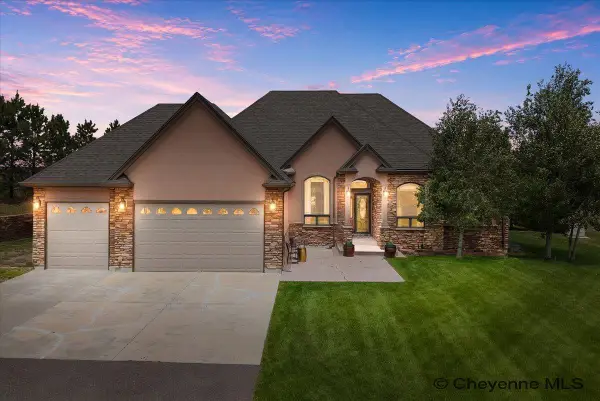 $1,195,000Active5 beds 3 baths4,354 sq. ft.
2280 Hugh Glass Trl, Cheyenne, WY 82009
MLS# 101776Listed by: #1 PROPERTIES - Open Sat, 10:30am to 12pmNew
 $425,000Active4 beds 2 baths2,136 sq. ft.
4769 Moran Ave, Cheyenne, WY 82009
MLS# 101772Listed by: #1 PROPERTIES - New
 $959,000Active39.2 Acres
TBD Morgan Taylor Dr, Cheyenne, WY 82009
MLS# 101761Listed by: COLDWELL BANKER, THE PROPERTY EXCHANGE


Protect your home and budget from life's surprises with an Assurant Home Warranty, backed by a partner that supports you through every step of homeownership. Explore Plans.
©2026 Century 21 Real Estate LLC. All rights reserved. CENTURY 21®, the CENTURY 21 Logo and C21® are service marks owned by Century 21 Real Estate LLC. Century 21 Real Estate LLC fully supports the principles of the Fair Housing Act and the Equal Opportunity Act. Each office is independently owned and operated. Listing information is deemed reliable but not guaranteed accurate.