
1437 Scenic Ridge Dr, Cheyenne, WY 82009
Local realty services provided by:CENTURY 21 Bell Real Estate
1437 Scenic Ridge Dr,Cheyenne, WY 82009
$769,000
- 6 Beds
- 3 Baths
- 3,548 sq. ft.
- Single family
- Active
Upcoming open houses
- Sat, Jul 1111:00 am - 01:00 pm
Listed by: jayson ramsey
Office: exp realty, llc.
MLS#:101315
Source:WY_CBOR
Price summary
- Price:$769,000
- Price per sq. ft.:$216.74
About this home
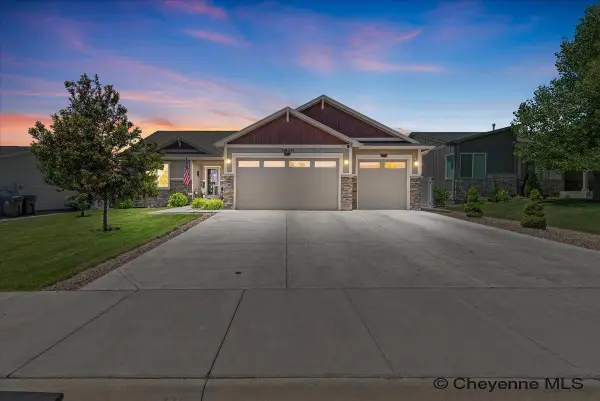
Space, privacy, and stunning views await on this 8.35 acre retreat in Cheyenne's sought after Scenic Ridge area. This spacious 6 bedroom, 3 bathroom home offers room for everyone, with a main floor primary suite for easy one level living and a dedicated home office perfect for remote work. The heart of the home features a hidden pantry that keeps everyday clutter out of sight, while the walkout basement with a wet bar creates the ultimate space for entertaining. Step outside to a covered deck overlooking low maintenance turf lawn and take in the breathtaking views this property has to offer. With access to included common space, this property blends privacy with community. Don't miss your chance to own this rare acreage property, close to Cheyenne yet worlds away in feel.
Contact an agent
Home facts
- Year built:2019
- Listing ID #:101315
- Added:1 day(s) ago
- Updated:July 04, 2026 at 03:20 PM
Rooms and interior
- Bedrooms:6
- Total bathrooms:3
- Full bathrooms:3
- Flooring:Hardwood Floors, Tile Floors
- Dining Description:On Level M
- Bathrooms Description:Master Bathroom On Level Y
- Kitchen Description:Dishwasher, Disposal, Microwave, On Level M, Range/Oven, Refrigerator
- Bedroom Description:Master Bedroom On Level M
- Living area:3,548 sq. ft.
Heating and cooling
- Cooling:Central A/C
- Heating:Forced Air
Structure and exterior
- Year built:2019
- Building area:3,548 sq. ft.
- Lot area:8.35 Acres
- Architectural Style:Ranch
- Construction Materials:Stone, Wood/Hardboard
- Exterior Features:Back Fenced, Covered Deck, Covered Porch, Deck
Utilities
- Water:Private Well
- Sewer:Septic
Finances and disclosures
- Price:$769,000
- Price per sq. ft.:$216.74
Features and amenities
- Laundry features:On Level M
- Amenities:Thermal Windows, Vaulted Ceiling, Walk-In Closet, Wet Bar
Parking
- Parking description:3 Car Attached
- Garage spaces:3
New listings near 1437 Scenic Ridge Dr
 $1,299,000Active5 beds 4 baths4,886 sq. ft.
2510 Painted Horse Trl, Cheyenne, WY 82009
MLS# 101117Listed by: #1 PROPERTIES- New
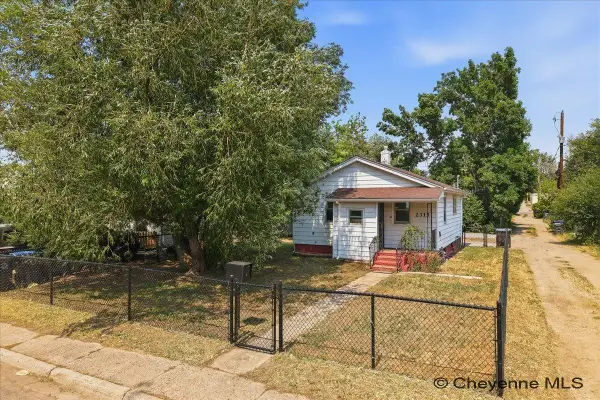 $315,000Active3 beds 2 baths1,427 sq. ft.
2315 Bradley Ave, Cheyenne, WY 82001
MLS# 101328Listed by: PEAK PROPERTIES, LLC - Open Sun, 3 to 4:30pmNew
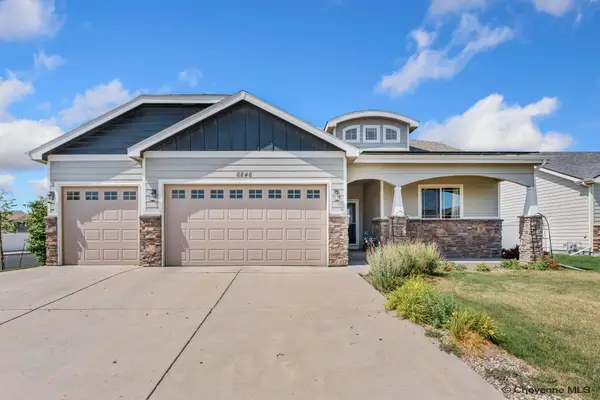 $590,000Active5 beds 3 baths3,146 sq. ft.
6846 Hitching Post Ln, Cheyenne, WY 82001
MLS# 101327Listed by: #1 PROPERTIES - Open Sun, 1 to 3pmNew
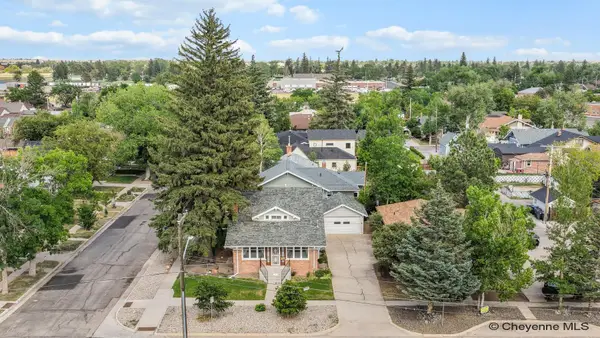 $515,000Active5 beds 3 baths3,140 sq. ft.
3321 Warren Ave, Cheyenne, WY 82001
MLS# 101323Listed by: KELLER WILLIAMS REALTY FRONTIER - New
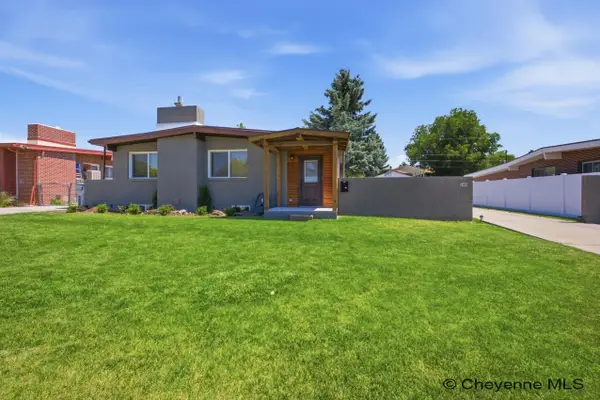 $515,000Active5 beds 3 baths2,772 sq. ft.
5409 Sagebrush Ave, Cheyenne, WY 82009
MLS# 101317Listed by: #1 PROPERTIES - New
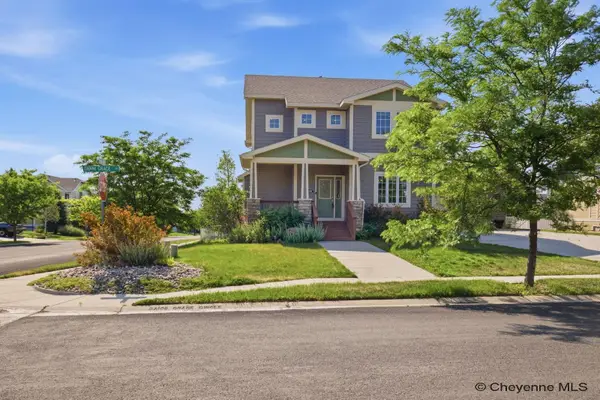 $585,000Active3 beds 3 baths3,540 sq. ft.
7119 Danni Grace Circle, Cheyenne, WY 82009
MLS# 101318Listed by: #1 PROPERTIES - New
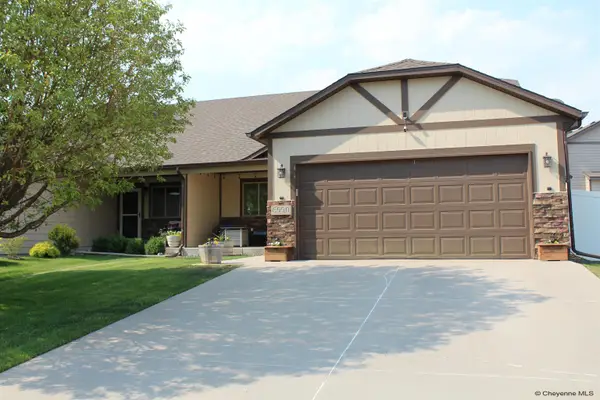 $395,000Active4 beds 3 baths2,662 sq. ft.
6990 Wilderness Trl, Cheyenne, WY 82001
MLS# 101319Listed by: #1 PROPERTIES - New
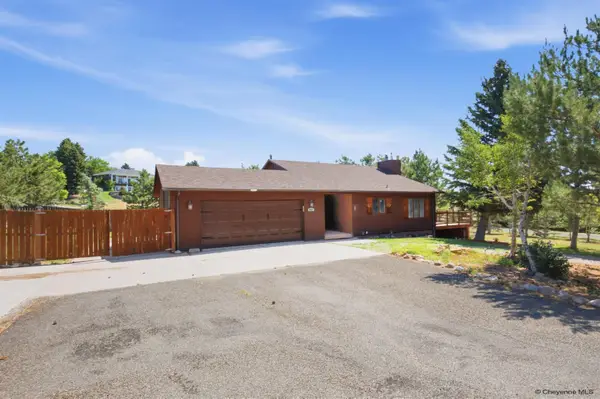 $505,000Active5 beds 3 baths2,652 sq. ft.
6618 Prairie Hills Dr, Cheyenne, WY 82009
MLS# 101320Listed by: #1 PROPERTIES - New
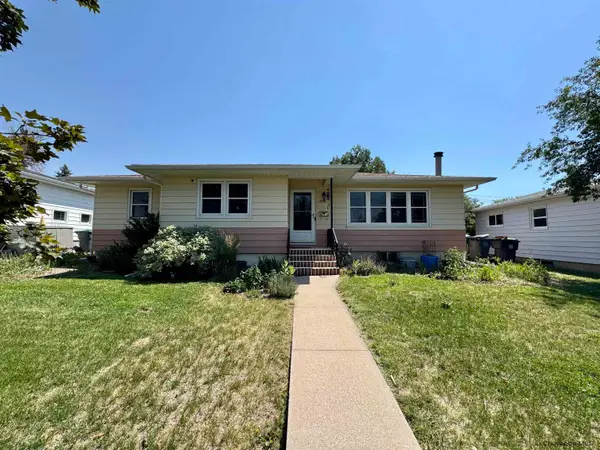 $465,000Active5 beds 2 baths2,584 sq. ft.
1840 Milton Dr, Cheyenne, WY 82001
MLS# 101321Listed by: ONE WEST REAL ESTATE - New
 $600,000Active4 beds 3 baths2,858 sq. ft.
3800 Red Feather Tr, Cheyenne, WY 82001
MLS# 101322Listed by: #1 PROPERTIES


Protect your home and budget from life's surprises with an Assurant Home Warranty, backed by a partner that supports you through every step of homeownership. Explore Plans.
©2026 Century 21 Real Estate LLC. All rights reserved. CENTURY 21®, the CENTURY 21 Logo and C21® are service marks owned by Century 21 Real Estate LLC. Century 21 Real Estate LLC fully supports the principles of the Fair Housing Act and the Equal Opportunity Act. Each office is independently owned and operated. Listing information is deemed reliable but not guaranteed accurate.