
1503 Trent Ct, Cheyenne, WY 82009
Local realty services provided by:CENTURY 21 Bell Real Estate
1503 Trent Ct,Cheyenne, WY 82009
$335,000
- 2 Beds
- 3 Baths
- 1,920 sq. ft.
- Single family
- Pending
Listed by: katie weber
Office: re/max capitol properties
MLS#:102126
Source:WY_CBOR
Price summary
- Price:$335,000
- Price per sq. ft.:$174.48
- Monthly HOA dues:$330
About this home
Updated and designed for comfortable, easy living, this spacious ranch-style townhome offers an inviting blend of style and functionality. Recent remodeling and updated flooring throughout give the home a fresh feel, while vaulted ceilings and skylights create a bright, open atmosphere. The main level features one generously sized primary suite along with a cozy sunroom that provides the perfect place to enjoy your morning coffee, unwind with a good book, or simply relax in the natural light. The finished basement offers even more room to spread out and entertain, complete with a wet bar that makes hosting family and friends a breeze. With three bathrooms, abundant living space, thoughtful updates throughout, and a two-car garage located at the rear of the property, this home offers the space and convenience of a single-family home with the ease of townhome living.
Contact an agent
Home facts
- Year built:1990
- Subdivision & Development:ATRIUM TOWNHMES
- Listing ID #:102126
- Added:5 day(s) ago
- Updated:September 22, 2026 at 07:59 PM
Rooms and interior
- Bedrooms:2
- Total bathrooms:3
- Full bathrooms:3
- Dining Description:On Level M
- Bathrooms Description:Master Bathroom On Level Y
- Kitchen Description:Dishwasher, Disposal, Microwave, On Level M, Range/Oven, Refrigerator
- Bedroom Description:Master Bedroom On Level M
- Living area:1,920 sq. ft.
Heating and cooling
- Cooling:Central A/C
- Heating:Forced Air
Structure and exterior
- Year built:1990
- Building area:1,920 sq. ft.
- Lot area:0.05 Acres
- Architectural Style:Ranch
- Construction Materials:Brick, Wood/Hardboard
- Exterior Features:Back Fenced, Enclosed Sunroom - No Heat, Sprinkler System
Utilities
- Water:Public (City) Water
- Sewer:City Sewer
Finances and disclosures
- Price:$335,000
- Price per sq. ft.:$174.48
- Tax amount:$1,940
Features and amenities
- Laundry features:Dryer, On Level B, Washer
- Amenities:Bay/Bow Window, Skylights, Wet Bar, Window Coverings
Parking
- Parking description:2 Car Detached
- Garage spaces:2
New listings near 1503 Trent Ct
- Coming Soon
 $849,000Coming Soon6 beds 5 baths4,250 sq. ft.
6704 Foxglove Dr, Cheyenne, WY 82009
MLS# 102052Listed by: NEXTHOME RUSTIC REALTY - New
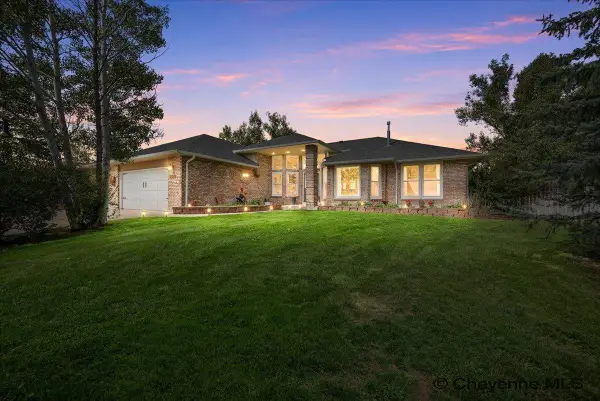 $815,000Active5 beds 3 baths3,716 sq. ft.
2130 Chaparral Dr, Cheyenne, WY 82009
MLS# 102177Listed by: RE/MAX CAPITOL PROPERTIES - New
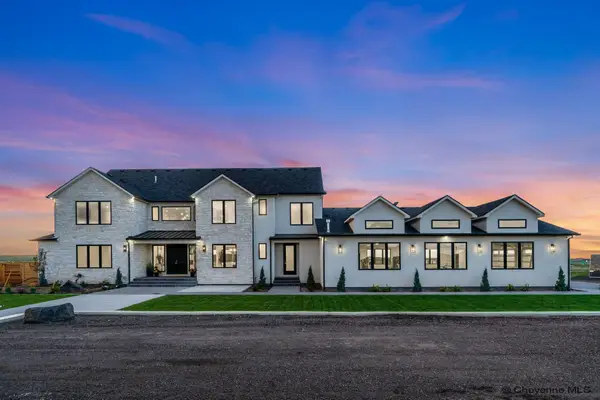 $2,390,000Active7 beds 8 baths9,465 sq. ft.
1002 Haven Ct, Cheyenne, WY 82009
MLS# 102178Listed by: COLDWELL BANKER, THE PROPERTY EXCHANGE - New
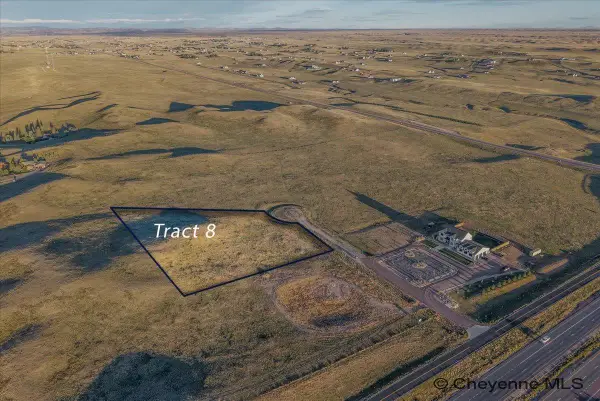 $185,000Active5.08 Acres
Tract 8 Haven Ct, Cheyenne, WY 82009
MLS# 102179Listed by: COLDWELL BANKER, THE PROPERTY EXCHANGE - New
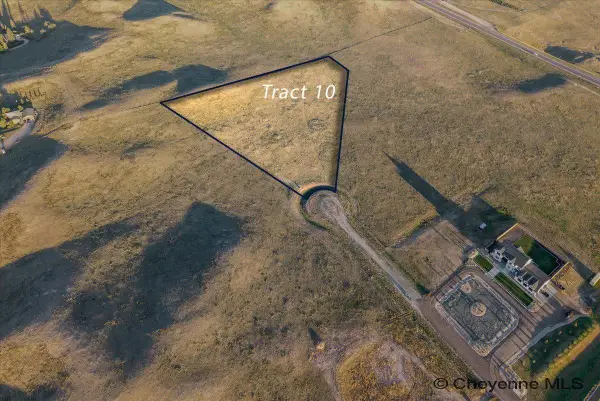 $195,000Active5.22 Acres
Tract 10 Haven Ct, Cheyenne, WY 82009
MLS# 102180Listed by: COLDWELL BANKER, THE PROPERTY EXCHANGE - New
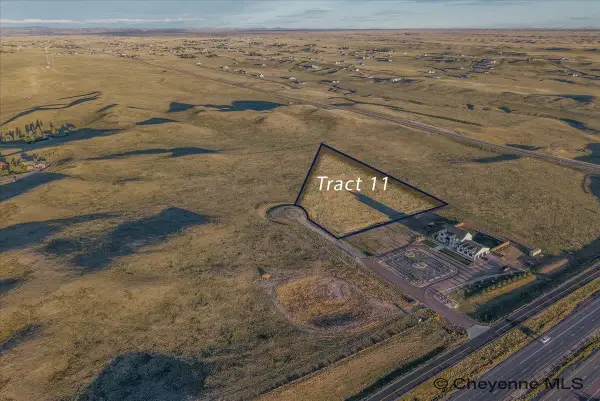 $185,000Active5.06 Acres
Tract 11 Haven Ct, Cheyenne, WY 82009
MLS# 102181Listed by: COLDWELL BANKER, THE PROPERTY EXCHANGE - New
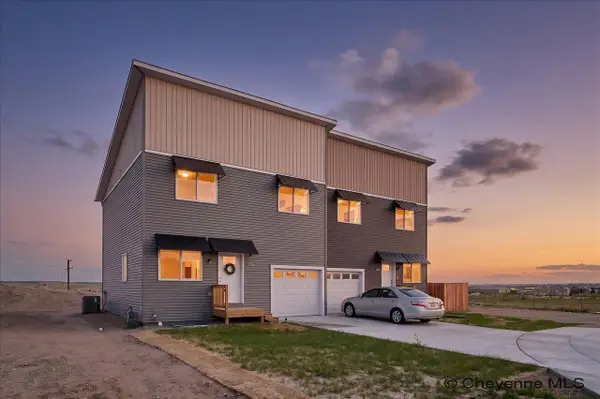 $379,900Active4 beds 4 baths2,096 sq. ft.
4705 Raleigh Dr, Cheyenne, WY 82009
MLS# 102182Listed by: #1 PROPERTIES - New
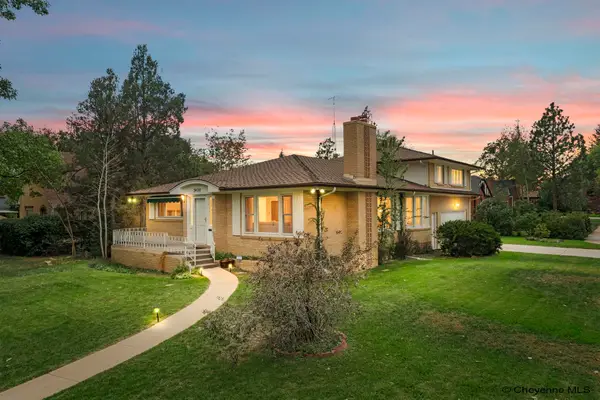 $575,000Active4 beds 3 baths3,335 sq. ft.
3420 Capitol Ave, Cheyenne, WY 82001
MLS# 102174Listed by: #1 PROPERTIES - New
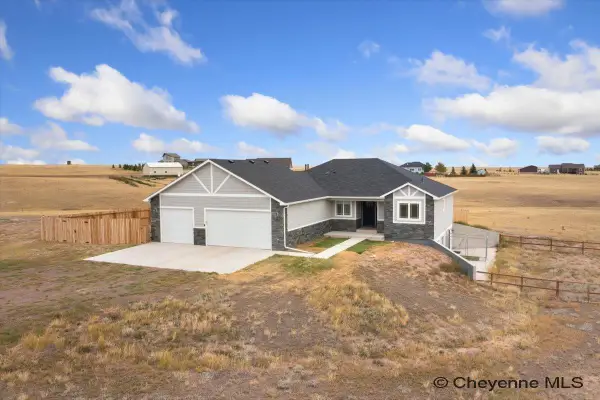 $665,000Active5 beds 3 baths3,156 sq. ft.
1350 Scenic Ridge Dr, Cheyenne, WY 82007
MLS# 102173Listed by: PEAK PROPERTIES, LLC - Open Sat, 12 to 1:30pmNew
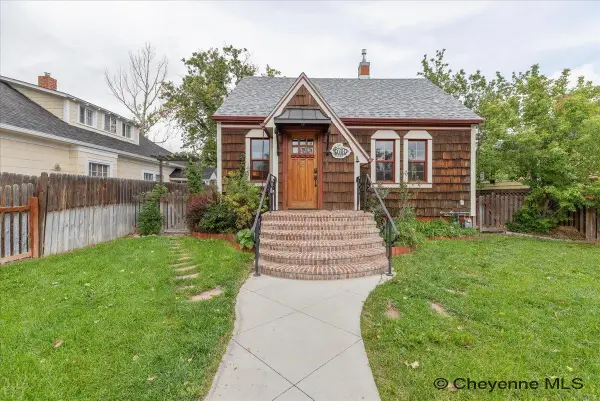 $375,000Active3 beds 2 baths1,961 sq. ft.
618 E 23rd St, Cheyenne, WY 82001
MLS# 102172Listed by: #1 PROPERTIES


Protect your home and budget from life's surprises with an Assurant Home Warranty, backed by a partner that supports you through every step of homeownership. Explore Plans.
©2026 Century 21 Real Estate LLC. All rights reserved. CENTURY 21®, the CENTURY 21 Logo and C21® are service marks owned by Century 21 Real Estate LLC. Century 21 Real Estate LLC fully supports the principles of the Fair Housing Act and the Equal Opportunity Act. Each office is independently owned and operated. Listing information is deemed reliable but not guaranteed accurate.