
4744 Hickory Pl, Cheyenne, WY 82009
Local realty services provided by:CENTURY 21 Bell Real Estate
Listed by: shaelene lamb
Office: coldwell banker, the property exchange
MLS#:101784
Source:WY_CBOR
Price summary
- Price:$399,000
- Price per sq. ft.:$205.67
About this home
Put this one on your list! This beautifully updated 3-bedroom, 2-bathroom home has plenty to offer, including a central location close to shopping and schools. Inside, you'll find multiple living areas, including a family room with a wood-burning fireplace and wet bar, perfect for gatherings and game days. The oversized laundry room is a standout bonus, offering extra space and versatility. An attached 2-car garage rounds things out with a workbench for hobbies and projects. With plenty of space and stylish updates, this home is ready to impress.
Contact an agent
Home facts
- Year built:1975
- Subdivision & Development:ANDERSON EST
- Listing ID #:101784
- Added:40 day(s) ago
- Updated:September 16, 2026 at 08:03 AM
Rooms and interior
- Bedrooms:3
- Total bathrooms:2
- Full bathrooms:2
- Dining Description:On Level U
- Bathrooms Description:Master Bathroom On Level N
- Kitchen Description:Dishwasher, Disposal, Microwave, On Level U, Range/Oven, Refrigerator
- Bedroom Description:Master Bedroom On Level U
- Living area:1,940 sq. ft.
Heating and cooling
- Heating:Forced Air
Structure and exterior
- Year built:1975
- Building area:1,940 sq. ft.
- Lot area:0.18 Acres
- Architectural Style:Bi-level
- Construction Materials:Brick, Wood/Hardboard
- Exterior Features:Back Fenced, Covered Patio, Dog Run
- Levels:Bi-Level
Utilities
- Water:Public (City) Water
- Sewer:City Sewer
Finances and disclosures
- Price:$399,000
- Price per sq. ft.:$205.67
- Tax amount:$1,094
Features and amenities
- Laundry features:Dryer, On Level L, Washer
Parking
- Parking description:2 Car Attached, Garage Door Opener
- Garage spaces:2
New listings near 4744 Hickory Pl
- Coming Soon
 $849,000Coming Soon6 beds 5 baths4,250 sq. ft.
6704 Foxglove Dr, Cheyenne, WY 82009
MLS# 102052Listed by: NEXTHOME RUSTIC REALTY - New
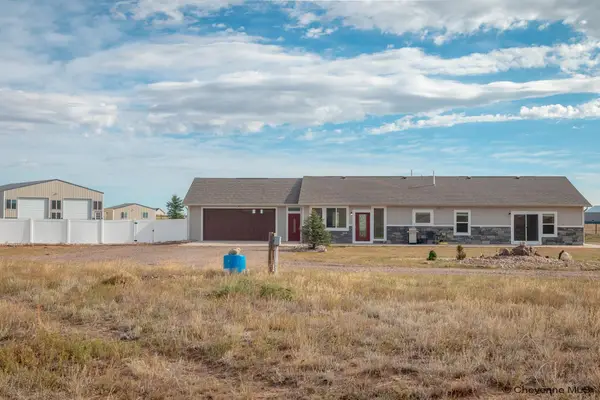 $784,900Active4 beds 3 baths3,326 sq. ft.
224 F Quarter Circle Loop, Cheyenne, WY 82007
MLS# 102195Listed by: RE/MAX CAPITOL PROPERTIES - New
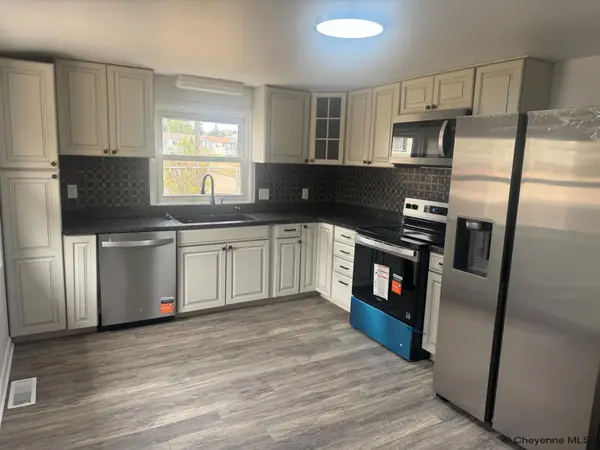 $312,900Active3 beds 1 baths1,271 sq. ft.
4784 Vosler Pl, Cheyenne, WY 82009
MLS# 102193Listed by: PEAK PROPERTIES, LLC - Open Sun, 10am to 12pmNew
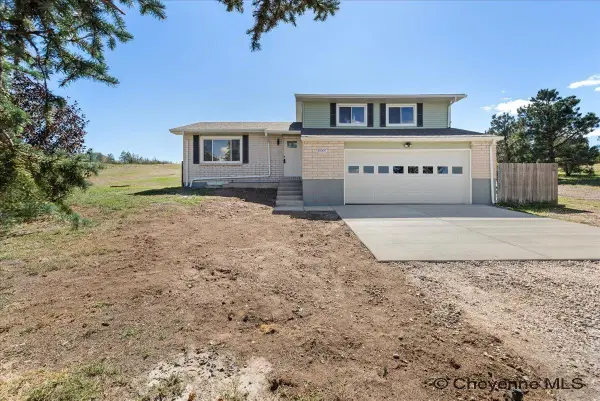 $629,999Active4 beds 3 baths2,066 sq. ft.
10507 E Polo Plate, Cheyenne, WY 82009
MLS# 102194Listed by: COLDWELL BANKER, THE PROPERTY EXCHANGE - Open Sat, 10am to 12pmNew
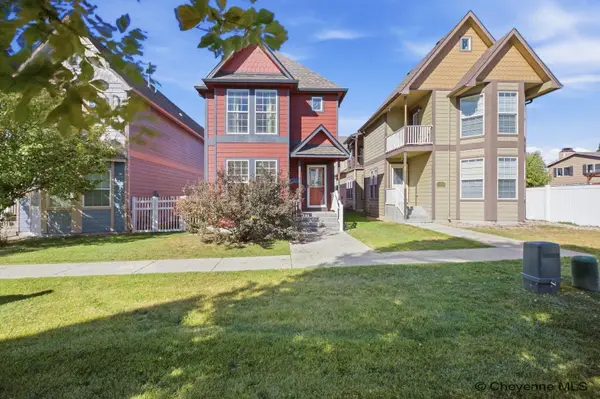 $375,000Active2 beds 3 baths1,834 sq. ft.
4008 Cobblestone Ct, Cheyenne, WY 82009
MLS# 102191Listed by: #1 PROPERTIES - Open Sun, 1:30 to 3pmNew
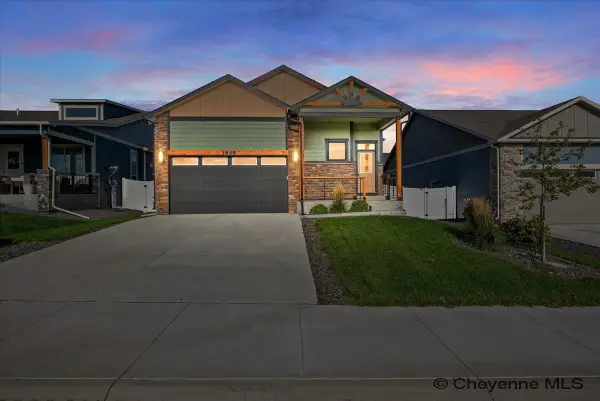 $575,000Active4 beds 3 baths2,954 sq. ft.
3939 Dixon Dr, Cheyenne, WY 82001
MLS# 102192Listed by: #1 PROPERTIES - Open Sat, 12:30 to 2pmNew
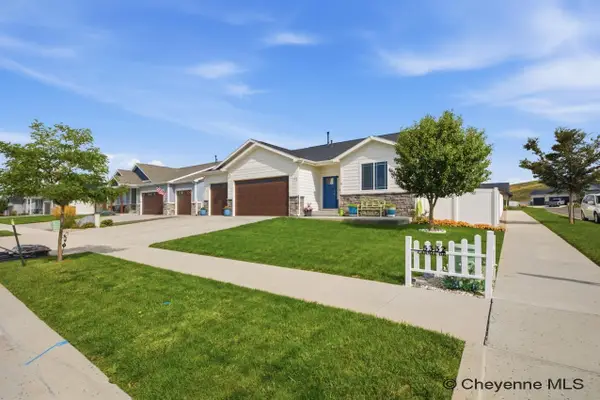 $629,900Active5 beds 3 baths3,178 sq. ft.
5332 Carmel Dr, Cheyenne, WY 82009
MLS# 102190Listed by: #1 PROPERTIES - New
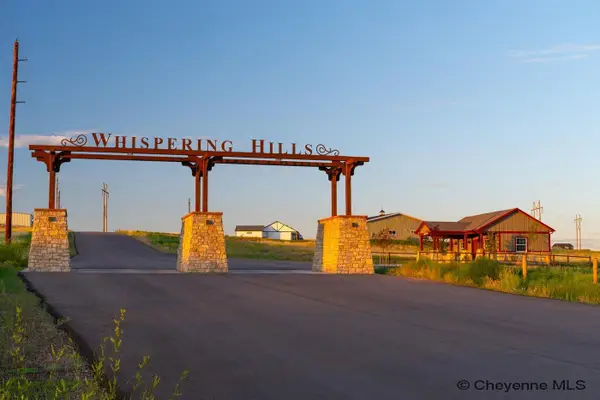 $140,000Active9.77 Acres
Lot 340 Carribean Rd, Cheyenne, WY 82009
MLS# 102186Listed by: REAL WYO REAL ESTATE - New
 $89,000Active5.72 Acres
LOT 386 Range Line Rd, Cheyenne, WY 82009
MLS# 102187Listed by: REAL WYO REAL ESTATE - New
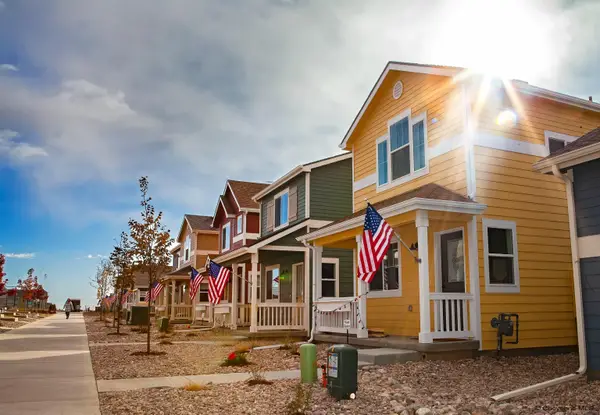 $358,555Active2 beds 2 baths928 sq. ft.
2105 Wild Bluff, Cheyenne, WY 82009
MLS# 102188Listed by: RE/MAX CAPITOL PROPERTIES


Protect your home and budget from life's surprises with an Assurant Home Warranty, backed by a partner that supports you through every step of homeownership. Explore Plans.
©2026 Century 21 Real Estate LLC. All rights reserved. CENTURY 21®, the CENTURY 21 Logo and C21® are service marks owned by Century 21 Real Estate LLC. Century 21 Real Estate LLC fully supports the principles of the Fair Housing Act and the Equal Opportunity Act. Each office is independently owned and operated. Listing information is deemed reliable but not guaranteed accurate.