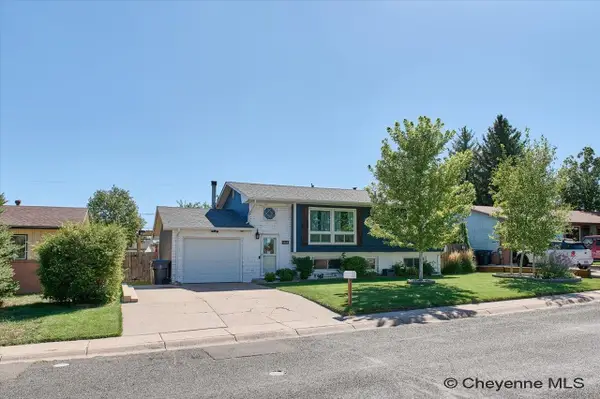
1602 Summerset Dr, Cheyenne, WY 82001
Local realty services provided by:CENTURY 21 Bell Real Estate
1602 Summerset Dr,Cheyenne, WY 82001
$490,000
- 4 Beds
- 3 Baths
- 2,545 sq. ft.
- Single family
- Active
Listed by: elsa mchenry
Office: coldwell banker, the property exchange
MLS#:102040
Source:WY_CBOR
Price summary
- Price:$490,000
- Price per sq. ft.:$192.53
About this home
Welcome to a home that feels like home the moment you walk through the door. Tucked away in Sun Valley, this darling two-story offers four spacious bedrooms together upstairs, creating the perfect separation between everyday family life and entertaining. The second level feels like its own private retreat, with big bedrooms and room for everyone to spread out. The main level is warm, welcoming, and made for gathering, with two living spaces, a separate formal dining room, a cozy gas fireplace, granite countertops, and plenty of room to entertain. It is a layout that gives you the best of both worlds‹”open, connected spaces when you want everyone together, while still offering separate spaces when everyone needs a little room to do their own thing. And the upgrades? The owners weren't planning on leaving, so they invested in the things that make a house better. Brand-new LVP flooring, brand-new carpet with extra padding, newer appliances with warranties, a new furnace, and a new tankless instant hot water system are just some of the thoughtful improvements that make this home comfortable and easy to enjoy. The home also offers central air conditioning for added comfort. The unfinished basement adds even more potential, with plumbing already in place for another bathroom and plenty of space to create additional bedrooms, a massive suite, a recreation room, or whatever your next chapter needs. Outside, the curb appeal is absolutely wonderful, and the backyard offers even more space to enjoy. A brand-new shed provides great additional storage, while the overall setting gives you a comfortable place to relax, entertain, and enjoy your home. This is the kind of home that offers space, flexibility, thoughtful updates, and a layout that works for real life. Come see it for yourself‹”you may just find that it checks a lot of boxes....
Contact an agent
Home facts
- Year built:2005
- Subdivision & Development:SUNRISE ESTATES
- Listing ID #:102040
- Added:1 day(s) ago
- Updated:September 08, 2026 at 10:04 PM
Rooms and interior
- Bedrooms:4
- Total bathrooms:3
- Full bathrooms:3
- Flooring:Hardwood Floors
- Dining Description:On Level M
- Bathrooms Description:Master Bathroom On Level Y
- Kitchen Description:Dishwasher, Disposal, Microwave, On Level M, Range/Oven, Refrigerator
- Bedroom Description:Master Bedroom On Level U
- Living area:2,545 sq. ft.
Heating and cooling
- Cooling:Central A/C
- Heating:Forced Air
Structure and exterior
- Year built:2005
- Building area:2,545 sq. ft.
- Lot area:0.14 Acres
- Construction Materials:Wood/Hardboard
- Exterior Features:Back Fenced, Patio
- Levels:1.5 Story
Utilities
- Water:Public (City) Water
- Sewer:City Sewer
Finances and disclosures
- Price:$490,000
- Price per sq. ft.:$192.53
- Tax amount:$1,529
Features and amenities
- Laundry features:Dryer, On Level M, Washer
- Amenities:Cable TV, Thermal Windows, Vaulted Ceiling, Walk-In Closet
Parking
- Parking description:2 Car Attached
- Garage spaces:2
New listings near 1602 Summerset Dr
- New
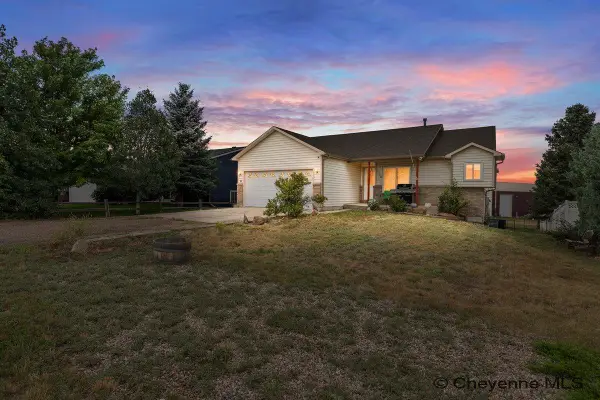 $379,000Active4 beds 3 baths2,308 sq. ft.
1112 Crescent Dr, Cheyenne, WY 82007
MLS# 102044Listed by: COLDWELL BANKER, THE PROPERTY EXCHANGE - New
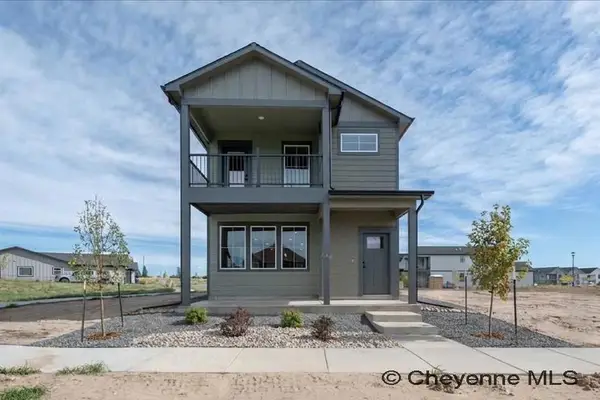 $442,500Active3 beds 3 baths1,730 sq. ft.
1421 Open Range Rd, Cheyenne, WY 82007
MLS# 102041Listed by: KEYHOLE LAND COMPANY - New
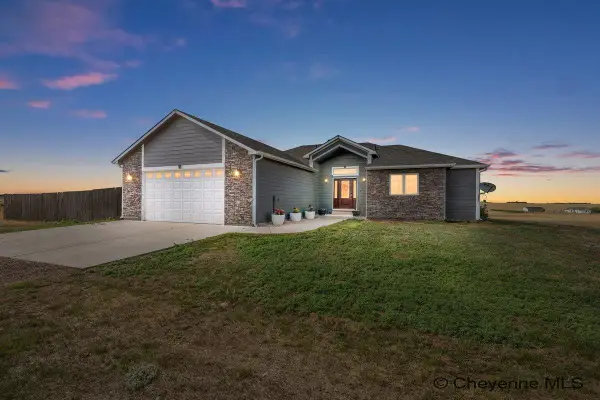 $610,000Active3 beds 2 baths3,010 sq. ft.
3758 Riata Loop, Cheyenne, WY 82007
MLS# 102042Listed by: #1 PROPERTIES RANCH AND RECREATION, LLC - New
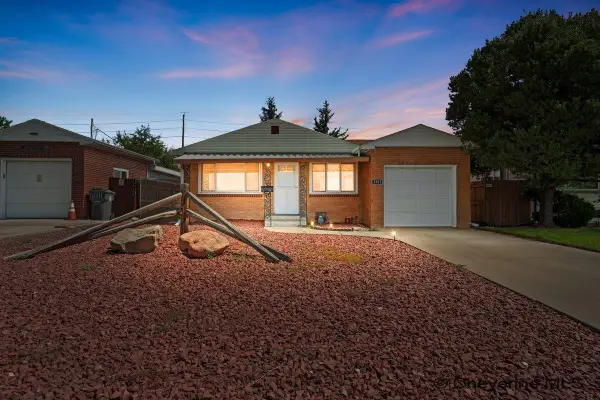
 $370,000Active3 beds 1 baths2,064 sq. ft.
3923 Hynds Blvd, Cheyenne, WY 82001
MLS# 102039Listed by: CENTURY 21 BELL REAL ESTATE - New
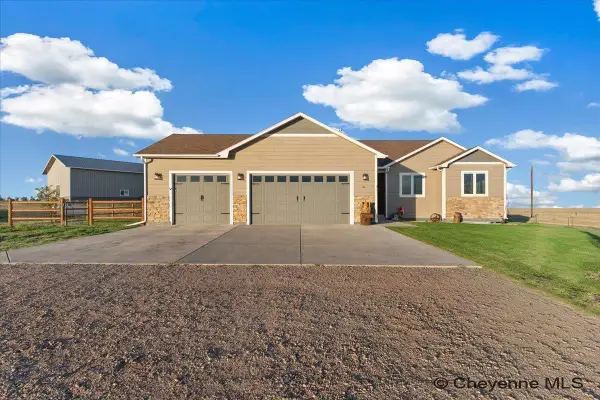 $745,000Active5 beds 3 baths2,972 sq. ft.
1082 Blue Mtn Rd, Cheyenne, WY 82009
MLS# 102036Listed by: RE/MAX CAPITOL PROPERTIES - New
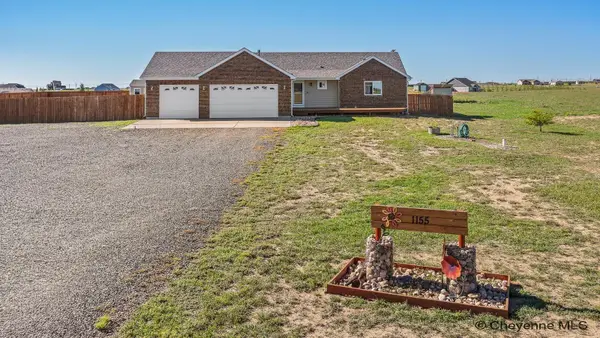 $594,918Active4 beds 3 baths2,764 sq. ft.
1155 Verlan Way, Cheyenne, WY 82009
MLS# 102037Listed by: RE/MAX CAPITOL PROPERTIES - New
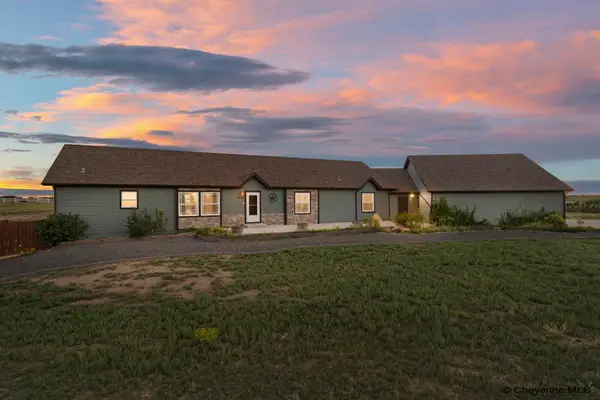 $775,000Active5 beds 5 baths4,408 sq. ft.
7031 E Riding Club Rd, Cheyenne, WY 82009
MLS# 102035Listed by: #1 PROPERTIES - New
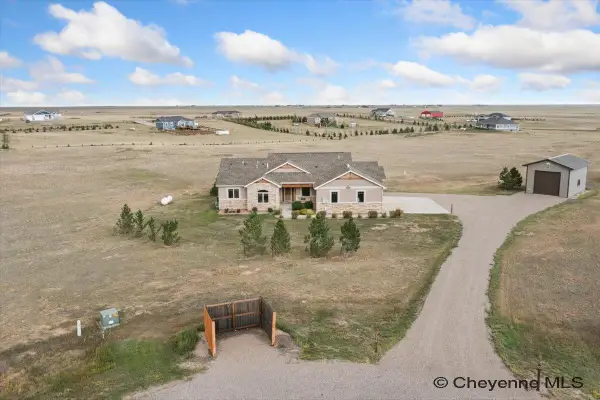 $824,900Active5 beds 3 baths3,764 sq. ft.
2230 Iriquois Dr, Cheyenne, WY 82009
MLS# 102034Listed by: RE/MAX CAPITOL PROPERTIES - New
 $395,000Active5 beds 2 baths1,886 sq. ft.
1013 Taft Ave, Cheyenne, WY 82001
MLS# 102032Listed by: #1 PROPERTIES


Protect your home and budget from life's surprises with an Assurant Home Warranty, backed by a partner that supports you through every step of homeownership. Explore Plans.
©2026 Century 21 Real Estate LLC. All rights reserved. CENTURY 21®, the CENTURY 21 Logo and C21® are service marks owned by Century 21 Real Estate LLC. Century 21 Real Estate LLC fully supports the principles of the Fair Housing Act and the Equal Opportunity Act. Each office is independently owned and operated. Listing information is deemed reliable but not guaranteed accurate.