1607 Maple Ct, Cheyenne, WY 82001
Local realty services provided by:CENTURY 21 Bell Real Estate
1607 Maple Ct,Cheyenne, WY 82001
$450,000
- 5 Beds
- 3 Baths
- 3,088 sq. ft.
- Single family
- Active
Listed by: jesse martinez
Office: platinum real estate
MLS#:102105
Source:WY_CBOR
Price summary
- Price:$450,000
- Price per sq. ft.:$145.73
About this home
Welcome to this charming 5-bedroom, 3-bath home located in a desirable neighborhood! This well-maintained property features fresh, recent interior paint and newer flooring, creating a clean and modern feel throughout. The spacious layout provides comfortable living areas, generously sized bedrooms, and plenty of natural light. Whether you're a first-time homebuyer, growing family, or looking to downsize, this move-in-ready home is a fantastic opportunity. Conveniently located near schools, parks, shopping, and dining, this home combines comfort, style, and an excellent location. Offering a $1500 carpet allowance. Don't miss your chance to make it yours!
Contact an agent
Home facts
- Year built:1956
- Subdivision & Development:MOUNTVIEW PARK
- Listing ID #:102105
- Added:1 day(s) ago
- Updated:September 15, 2026 at 03:05 AM
Rooms and interior
- Bedrooms:5
- Total bathrooms:3
- Full bathrooms:3
- Flooring:Hardwood Floors, Laminate Floors
- Dining Description:On Level M
- Kitchen Description:Dishwasher, Disposal, On Level M, Range/Oven, Refrigerator
- Bedroom Description:Master Bedroom On Level M
- Living area:3,088 sq. ft.
Heating and cooling
- Cooling:Central A/C
- Heating:Forced Air
Structure and exterior
- Year built:1956
- Building area:3,088 sq. ft.
- Lot area:0.21 Acres
- Architectural Style:Ranch
- Construction Materials:Brick
- Exterior Features:Back Fenced, Corner Lot, Enclosed Sunroom - No Heat, Outbuilding
Utilities
- Water:Public (City) Water
- Sewer:City Sewer
Finances and disclosures
- Price:$450,000
- Price per sq. ft.:$145.73
Features and amenities
- Laundry features:Dryer, On Level M, Washer
- Amenities:Den/Study/Office, Radon Mitigation System
Parking
- Parking description:1 Car Attached
- Garage spaces:1
New listings near 1607 Maple Ct
- Coming Soon
 $849,000Coming Soon6 beds 5 baths4,250 sq. ft.
6704 Foxglove Dr, Cheyenne, WY 82009
MLS# 102052Listed by: NEXTHOME RUSTIC REALTY - New
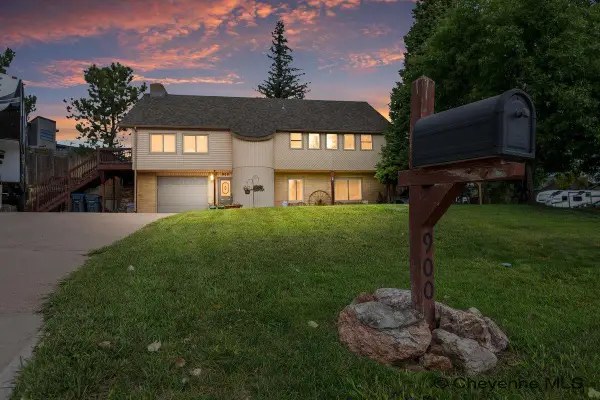
 $499,900Active3 beds 3 baths2,653 sq. ft.
900 Ponderosa Rd, Cheyenne, WY 82009
MLS# 102107Listed by: CENTURY 21 BELL REAL ESTATE - New
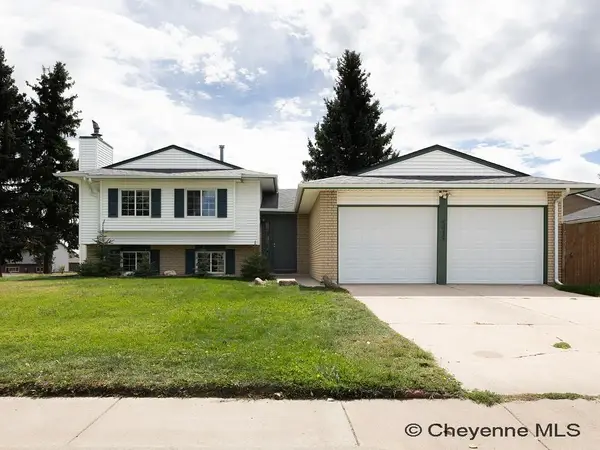 $385,000Active4 beds 3 baths2,868 sq. ft.
5415 Rangeview Dr, Cheyenne, WY 82001
MLS# 102108Listed by: SELLING HOMES NETWORK - New
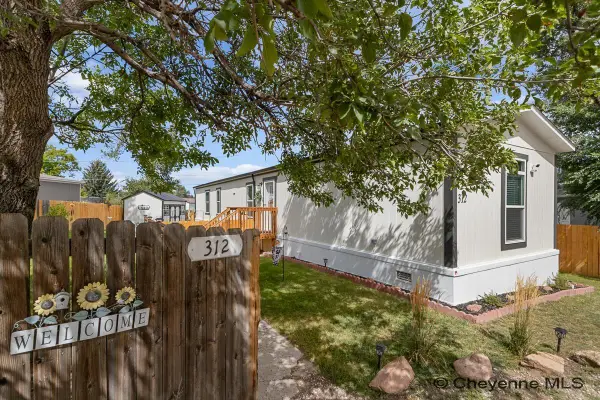 $149,000Active3 beds 2 baths1,087 sq. ft.
312 Walker Ln, Cheyenne, WY 82001
MLS# 102109Listed by: REAL BROKER, LLC - New
 $374,500Active4 beds 2 baths1,784 sq. ft.
816 Gardenia Dr, Cheyenne, WY 82009
MLS# 102103Listed by: COLDWELL BANKER, THE PROPERTY EXCHANGE - New
 $190,000Active10.59 Acres
Tract 298 South Carolina Rd, Cheyenne, WY 82009
MLS# 102104Listed by: COLDWELL BANKER, THE PROPERTY EXCHANGE - New
 $405,000Active4 beds 2 baths1,936 sq. ft.
3746 Cribbon Ave, Cheyenne, WY 82001
MLS# 102099Listed by: #1 PROPERTIES - New
 $289,000Active2 beds 2 baths1,116 sq. ft.
915 E 19th St, Cheyenne, WY 82001
MLS# 102100Listed by: #1 PROPERTIES - New
 $1,299,999Active5 beds 4 baths6,151 sq. ft.
2533 Moonlight Ct, Cheyenne, WY 82001
MLS# 102101Listed by: RE/MAX CAPITOL PROPERTIES


Protect your home and budget from life's surprises with an Assurant Home Warranty, backed by a partner that supports you through every step of homeownership. Explore Plans.
©2026 Century 21 Real Estate LLC. All rights reserved. CENTURY 21®, the CENTURY 21 Logo and C21® are service marks owned by Century 21 Real Estate LLC. Century 21 Real Estate LLC fully supports the principles of the Fair Housing Act and the Equal Opportunity Act. Each office is independently owned and operated. Listing information is deemed reliable but not guaranteed accurate.