
1722 Sunny Hill, Cheyenne, WY 82001
Local realty services provided by:CENTURY 21 Bell Real Estate
1722 Sunny Hill,Cheyenne, WY 82001
$424,000
- 3 Beds
- 2 Baths
- 2,436 sq. ft.
- Single family
- Active
Listed by: davin abbott
Office: exp realty, llc.
MLS#:101506
Source:WY_CBOR
Price summary
- Price:$424,000
- Price per sq. ft.:$174.06
About this home
Stunning well maintained home with a beautifully well groomed yard and landscaping with sprinkler system in Sunrise Estates. Move in ready with New roof, water heater, kitchen sink, garabge disposal, stainless appliances, water heater, screens on windows, smart garage opener, landscaping, and lighting. Newer exterior paint and carpets. Smart Home with Google Nest thermostat you can control from your smart phone and vivint security system linked to google nest. Removable dog door included for back sliding door.
Contact an agent
Home facts
- Year built:2004
- Subdivision & Development:SUNRISE ESTATES
- Listing ID #:101506
- Added:23 day(s) ago
- Updated:August 13, 2026 at 03:07 PM
Rooms and interior
- Bedrooms:3
- Total bathrooms:2
- Full bathrooms:2
- Flooring:Hardwood Floors, Laminate Floors
- Dining Description:On Level M
- Bathrooms Description:Master Bathroom On Level Y
- Kitchen Description:Dishwasher, Disposal, Microwave, On Level M, Range/Oven, Refrigerator
- Bedroom Description:Master Bedroom On Level M
- Living area:2,436 sq. ft.
Heating and cooling
- Cooling:Central A/C
- Heating:Forced Air
Structure and exterior
- Year built:2004
- Building area:2,436 sq. ft.
- Lot area:0.2 Acres
- Architectural Style:Ranch
- Construction Materials:Wood/Hardboard
- Exterior Features:Back Fenced, Porch, Sprinkler System
Utilities
- Water:Public (City) Water
- Sewer:City Sewer
Finances and disclosures
- Price:$424,000
- Price per sq. ft.:$174.06
- Tax amount:$1,141
Features and amenities
- Laundry features:On Level B
- Amenities:Security System, Thermal Windows, Vaulted Ceiling, Walk-In Closet
- Smart home:Yes
Parking
- Parking description:2 Car Attached
- Garage spaces:2
New listings near 1722 Sunny Hill
- New
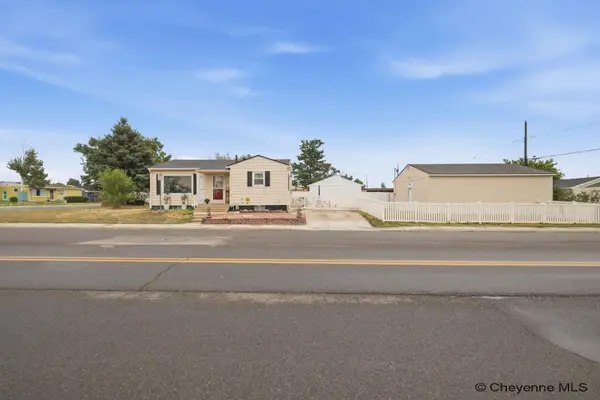 $349,000Active3 beds 2 baths1,736 sq. ft.
919 Hot Springs Ave, Cheyenne, WY 82001
MLS# 101750Listed by: #1 PROPERTIES - New
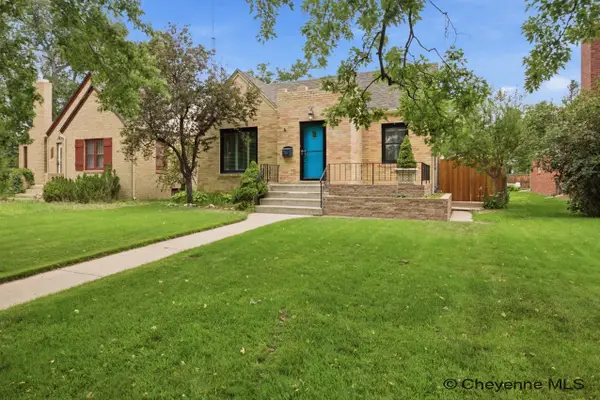 $585,000Active4 beds 2 baths2,354 sq. ft.
220 W 4th Ave, Cheyenne, WY 82001
MLS# 101751Listed by: #1 PROPERTIES - Open Thu, 4 to 6pmNew
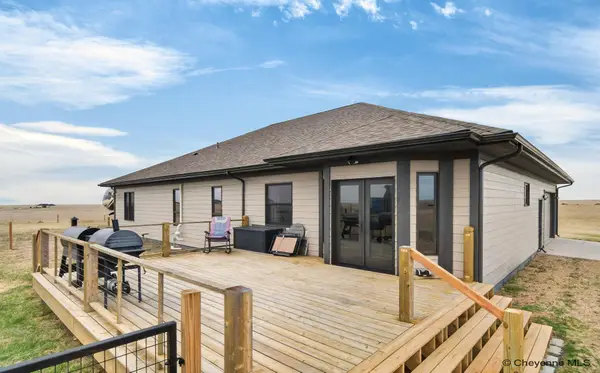 $925,000Active5 beds 3 baths3,866 sq. ft.
2619 Road 124, Cheyenne, WY 82009
MLS# 101749Listed by: EXP REALTY, LLC - Open Sat, 9 to 10:30amNew
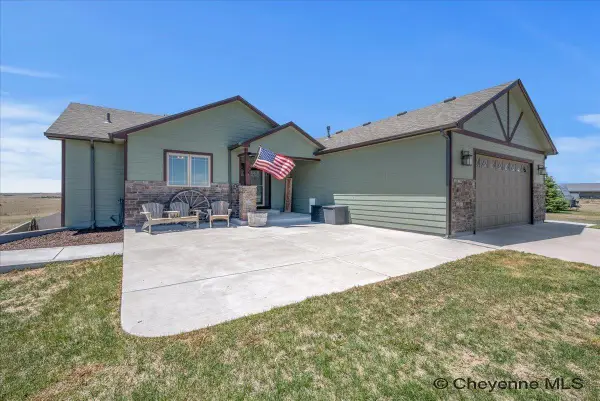 $685,000Active5 beds 3 baths3,084 sq. ft.
3753 Riata Loop, Cheyenne, WY 82007
MLS# 101742Listed by: COLDWELL BANKER, THE PROPERTY EXCHANGE - Open Sat, 2 to 4pmNew
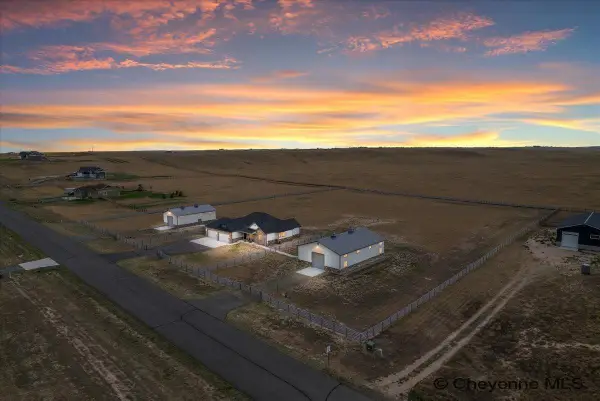 $1,299,000Active5 beds 4 baths3,940 sq. ft.
1688 Espen Trl, Cheyenne, WY 82009
MLS# 101744Listed by: #1 PROPERTIES - Open Sat, 10 to 11:30amNew
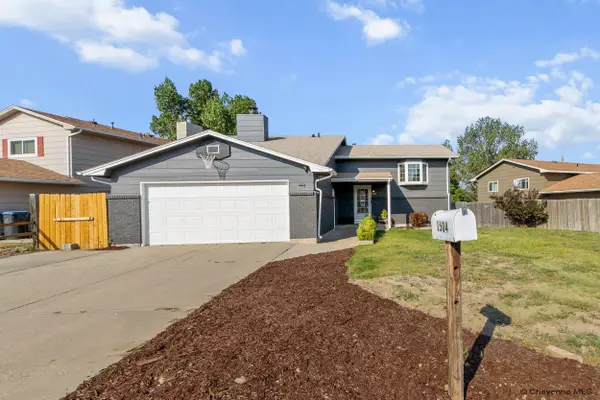 $385,000Active5 beds 3 baths2,112 sq. ft.
1504 Trail Way Rd, Cheyenne, WY 82007
MLS# 101745Listed by: #1 PROPERTIES - New
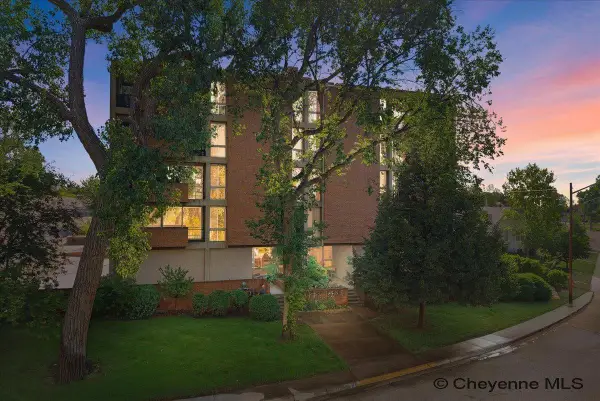 $460,000Active2 beds 2 baths1,605 sq. ft.
1717 Alexander Ave #204, Cheyenne, WY 82001
MLS# 101746Listed by: COLDWELL BANKER, THE PROPERTY EXCHANGE - New
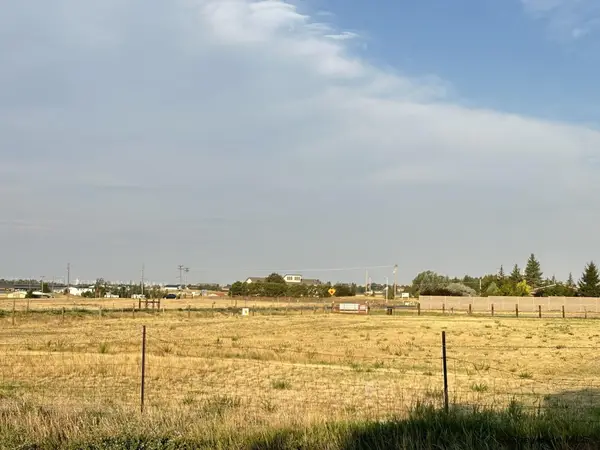 $174,900Active0.83 Acres
Tract 3 E Riding Club Rd, Cheyenne, WY 82009
MLS# 101747Listed by: #1 PROPERTIES - Open Sat, 10am to 12pmNew
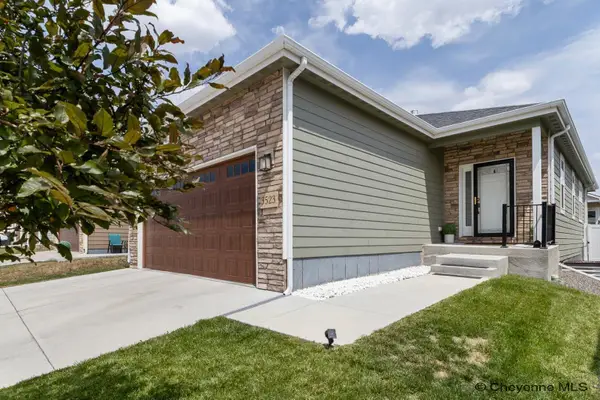 $580,000Active5 beds 4 baths2,922 sq. ft.
3523 Red Feather Tr, Cheyenne, WY 82001
MLS# 101748Listed by: #1 PROPERTIES - New
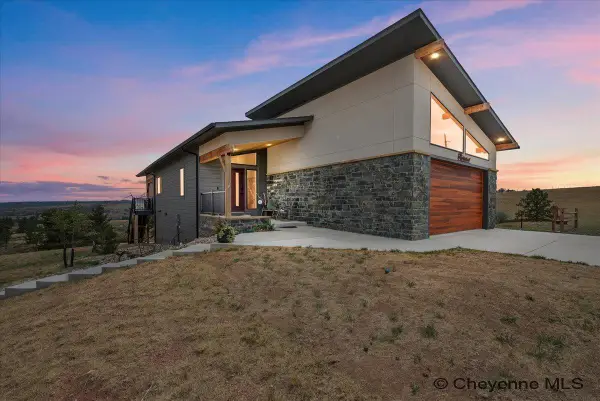 $1,100,000Active4 beds 3 baths2,928 sq. ft.
289 Happy Jack Rd, Cheyenne, WY 82009-9999
MLS# 101741Listed by: COLDWELL BANKER, THE PROPERTY EXCHANGE


Protect your home and budget from life's surprises with an Assurant Home Warranty, backed by a partner that supports you through every step of homeownership. Explore Plans.
©2026 Century 21 Real Estate LLC. All rights reserved. CENTURY 21®, the CENTURY 21 Logo and C21® are service marks owned by Century 21 Real Estate LLC. Century 21 Real Estate LLC fully supports the principles of the Fair Housing Act and the Equal Opportunity Act. Each office is independently owned and operated. Listing information is deemed reliable but not guaranteed accurate.