
220 W 4th Ave, Cheyenne, WY 82001
Local realty services provided by:CENTURY 21 Bell Real Estate
Listed by: jamie hunt
Office: #1 properties
MLS#:101751
Source:WY_CBOR
Price summary
- Price:$585,000
- Price per sq. ft.:$248.51
About this home
A turnkey Avenues retreat for the executive buyer who values privacy, elevated design, and effortless entertaining. This blonde-brick residence offers 4 bedrooms, 2 fully updated baths, an attached 1-car garage, and a polished blend of timeless character and modern infrastructure—with updated plumbing, heating, lighting, and electrical systems. The custom gourmet kitchen features a center island and skylight, while the furnished basement home office creates a ready-made space for focused work. Outside, the enchanting, park-like backyard is designed for year-round enjoyment: a generous stamped-concrete courtyard, lush landscaping, privacy fencing, and a tranquil water feature set the stage for memorable gatherings. A custom greenhouse supports true year-round gardening. Enjoy paved extended driveway parking from the attached garage, gated alley access, and an automatic sliding privacy gate—all moments from Lions Park, the Botanic Gardens, and Frontier Park. An exceptional Cheyenne lifestyle property with the amenities to host, recharge, and live beautifully....
Contact an agent
Home facts
- Year built:1940
- Subdivision & Development:MOORE HAVEN HTS
- Listing ID #:101751
- Added:6 day(s) ago
- Updated:August 20, 2026 at 07:52 AM
Rooms and interior
- Bedrooms:4
- Total bathrooms:2
- Full bathrooms:2
- Flooring:Hardwood Floors, Tile Floors
- Dining Description:On Level M
- Bathrooms Description:Master Bathroom On Level N
- Kitchen Description:Dishwasher, Disposal, Microwave, On Level M, Range/Oven, Refrigerator
- Bedroom Description:Master Bedroom On Level M
- Living area:2,354 sq. ft.
Heating and cooling
- Cooling:Central A/C
- Heating:Forced Air
Structure and exterior
- Year built:1940
- Building area:2,354 sq. ft.
- Lot area:0.13 Acres
- Architectural Style:Ranch
- Construction Materials:Brick
- Exterior Features:Back Fenced, Outbuilding, Patio, Porch, Sprinkler System
Utilities
- Water:Public (City) Water
- Sewer:City Sewer
Finances and disclosures
- Price:$585,000
- Price per sq. ft.:$248.51
- Tax amount:$3,265
Features and amenities
- Laundry features:Dryer, On Level B, Washer
- Amenities:Bay/Bow Window, Cable TV, Den/Study/Office, Skylights, Window Coverings
Parking
- Parking description:1 Car Attached, Alley Access, Garage Door Opener
- Garage spaces:1
New listings near 220 W 4th Ave
- New
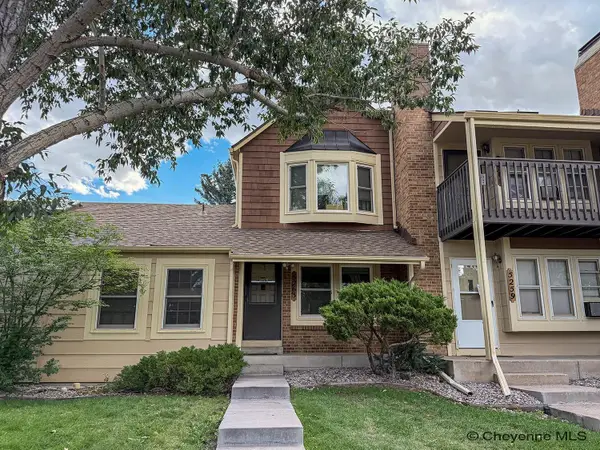 $260,000Active2 beds 2 baths990 sq. ft.
5263 Fishing Bridge, Cheyenne, WY 82009
MLS# 101836Listed by: RE/MAX CAPITOL PROPERTIES - Open Sat, 1:30 to 3pmNew
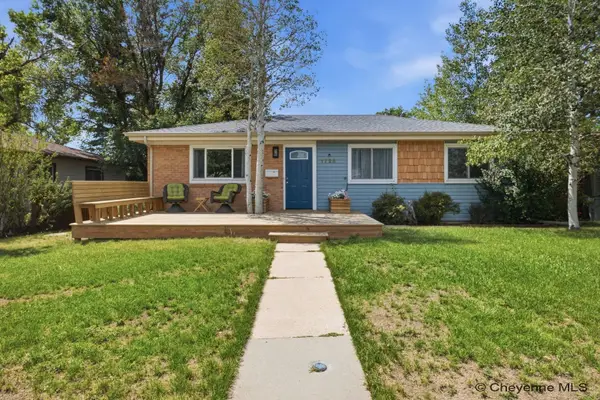 $365,000Active4 beds 2 baths1,768 sq. ft.
1723 Andover Dr, Cheyenne, WY 82001
MLS# 101832Listed by: #1 PROPERTIES - Open Sat, 10am to 12pmNew
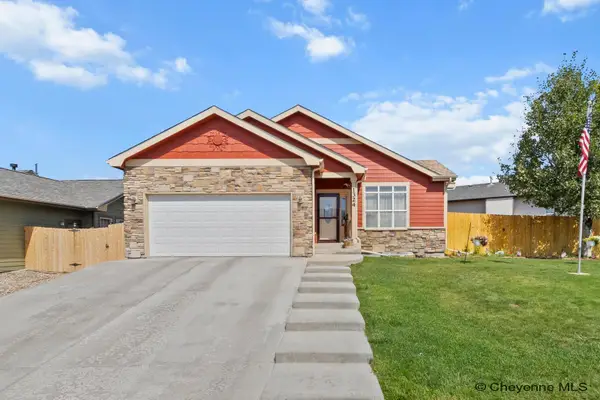 $499,800Active6 beds 4 baths2,940 sq. ft.
1324 Medley Loop, Cheyenne, WY 82007
MLS# 101833Listed by: COLDWELL BANKER, THE PROPERTY EXCHANGE - Open Sat, 12:30 to 2pmNew
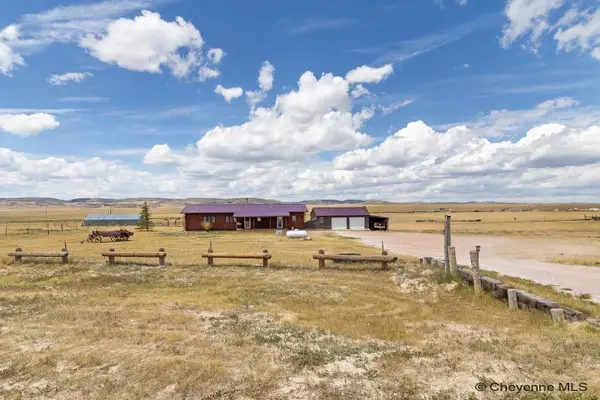 $599,999Active3 beds 2 baths3,564 sq. ft.
1856 Mountain Shdw South, Cheyenne, WY 82009
MLS# 101834Listed by: #1 PROPERTIES - New
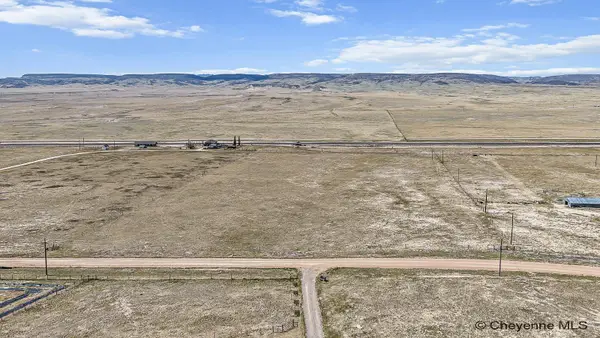 $99,999Active12.01 Acres
Tract 69 Mountain Shdw Ln, Cheyenne, WY 82009
MLS# 101835Listed by: #1 PROPERTIES - New
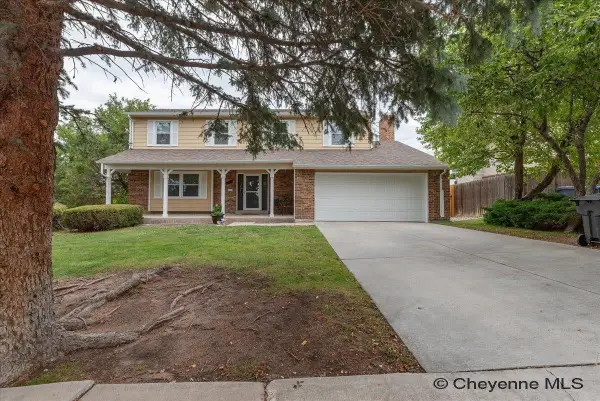 $475,000Active4 beds 3 baths3,034 sq. ft.
610 Shaun Ave, Cheyenne, WY 82009
MLS# 101830Listed by: COLDWELL BANKER, THE PROPERTY EXCHANGE - New
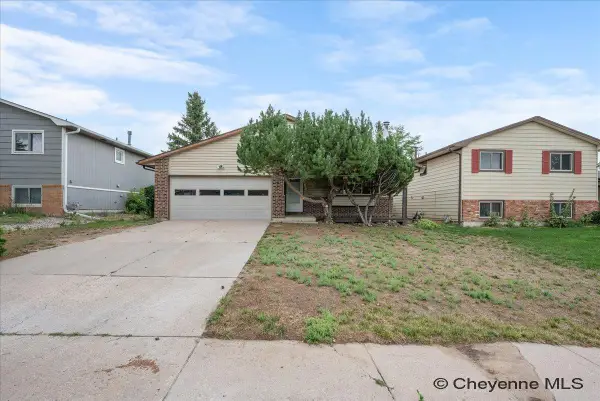 $379,999Active4 beds 2 baths1,784 sq. ft.
816 Gardenia Dr, Cheyenne, WY 82009
MLS# 101831Listed by: COLDWELL BANKER, THE PROPERTY EXCHANGE 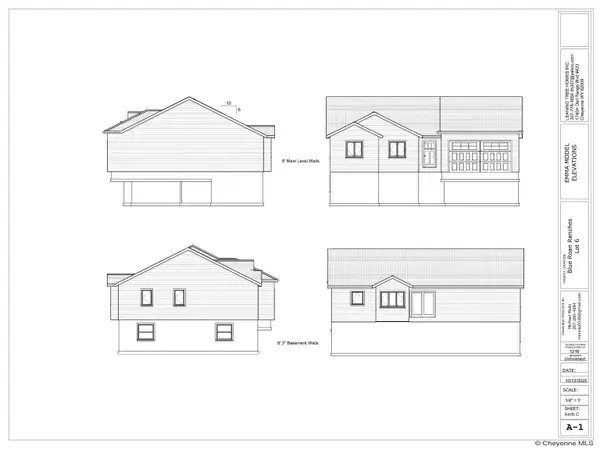 $556,280Active3 beds 2 baths2,432 sq. ft.
2177 Roan Trl, Cheyenne, WY 82009
MLS# 99744Listed by: #1 PROPERTIES- New
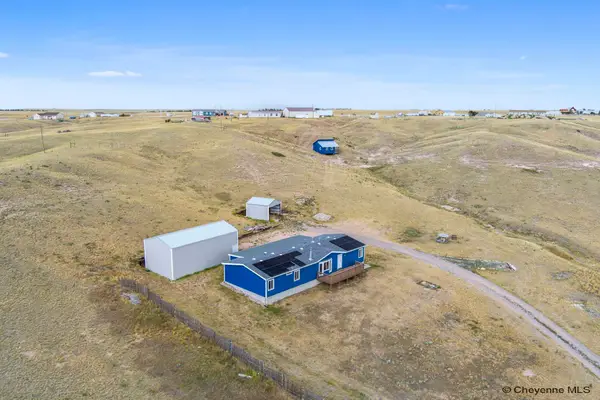 $435,000Active4 beds 2 baths1,816 sq. ft.
1806 Mountain Shdw South, Cheyenne, WY 82009
MLS# 101827Listed by: #1 PROPERTIES - New
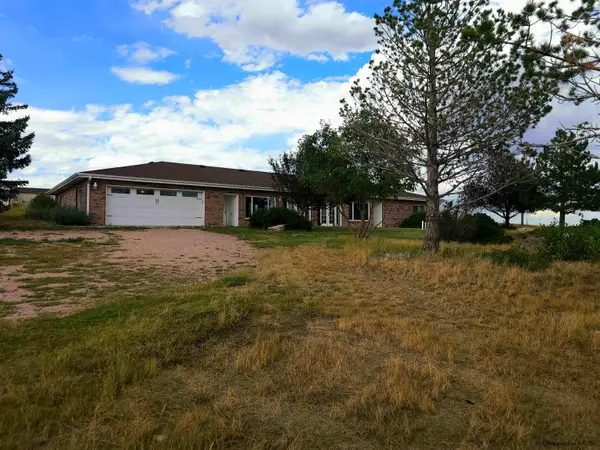 $600,000Active3 beds 3 baths2,323 sq. ft.
1216 Cole Rd, Cheyenne, WY 82009
MLS# 101828Listed by: TRUE WYOMING REALTY


Protect your home and budget from life's surprises with an Assurant Home Warranty, backed by a partner that supports you through every step of homeownership. Explore Plans.
©2026 Century 21 Real Estate LLC. All rights reserved. CENTURY 21®, the CENTURY 21 Logo and C21® are service marks owned by Century 21 Real Estate LLC. Century 21 Real Estate LLC fully supports the principles of the Fair Housing Act and the Equal Opportunity Act. Each office is independently owned and operated. Listing information is deemed reliable but not guaranteed accurate.