1958 E Riding Club Rd, Cheyenne, WY 82009
Local realty services provided by:CENTURY 21 Bell Real Estate
Upcoming open houses
- Sat, Nov 0712:00 pm - 01:30 pm
- Sun, Nov 0801:30 pm - 03:00 pm
Listed by: garry chadwick
Office: #1 properties
MLS#:102563
Source:WY_CBOR
Price summary
- Price:$598,000
- Price per sq. ft.:$193.78
About this home
Enjoy close-in rural living in this beautifully maintained quad-level home situated on 4.63 acres in a desirable north location. Built in 1992, the home reflects quality craftsmanship throughout, with handsome wood doors, rich wood trim, and finishes that have been carefully preserved. An inviting sunroom adds valuable living space and a wonderful place to relax and enjoy the setting. The attractive exterior creates a strong first impression, while an oversized attached two-car garage—approximately the size of a three-car garage—provides generous parking, storage, and workspace. A separate 32' × 24' two-car garage/shop offers even more flexibility for vehicles, hobbies, or equipment. Covenants allow up to three recreational horses, subject to stated requirements and approval. A rare combination of acreage, condition, substantial garage space, and convenient proximity to town.
Contact an agent
Home facts
- Year built:1992
- Subdivision & Development:GOLDEN PRAIRIE
- Listing ID #:102563
- Added:2 day(s) ago
- Updated:November 07, 2026 at 02:00 AM
Rooms and interior
- Bedrooms:3
- Total bathrooms:3
- Full bathrooms:3
- Dining Description:On Level M
- Bathrooms Description:Master Bathroom On Level Y
- Kitchen Description:Dishwasher, Disposal, On Level M, Range/Oven, Refrigerator
- Bedroom Description:Master Bedroom On Level U
- Living area:3,086 sq. ft.
Heating and cooling
- Heating:Forced Air
Structure and exterior
- Year built:1992
- Building area:3,086 sq. ft.
- Lot area:4.63 Acres
- Architectural Style:Quad-level
- Construction Materials:Brick, Metal Siding
- Exterior Features:Back Fenced, Covered Porch, Deck, Enclosed Sunroom - No Heat, Outbuilding, Sprinkler System, Utility Shed, Work Shop
- Levels:Quad-Level
Utilities
- Water:Private Well
- Sewer:Septic
Finances and disclosures
- Price:$598,000
- Price per sq. ft.:$193.78
- Tax amount:$1,905
Features and amenities
- Laundry features:Dryer, On Level L, Washer
- Amenities:Bay/Bow Window, Window Coverings, Wood Windows
Parking
- Parking description:2 Car Attached, 2 Car Detached, Garage Door Opener, RV Parking
- Garage spaces:2
New listings near 1958 E Riding Club Rd
- New
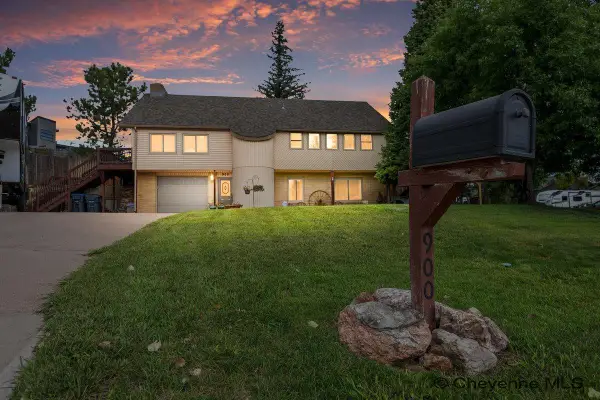
 $489,900Active3 beds 3 baths2,653 sq. ft.
900 Ponderosa Rd, Cheyenne, WY 82009
MLS# 102583Listed by: CENTURY 21 BELL REAL ESTATE - New
 $675,000Active3 beds 2 baths3,240 sq. ft.
4015 Farthing Rd, Cheyenne, WY 82009
MLS# 102582Listed by: #1 PROPERTIES - Open Sat, 1:30 to 3pmNew
 $515,000Active4 beds 3 baths2,946 sq. ft.
5305 Boulder Ct, Cheyenne, WY 82009
MLS# 102581Listed by: #1 PROPERTIES - New
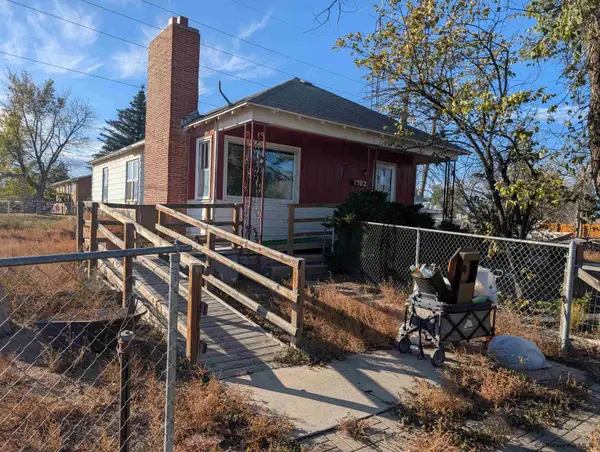 $199,900Active2 beds 1 baths2,372 sq. ft.
1702 Persons Rd, Cheyenne, WY 82007
MLS# 102579Listed by: PINE ROCK REALTY - Open Sat, 10am to 12pmNew
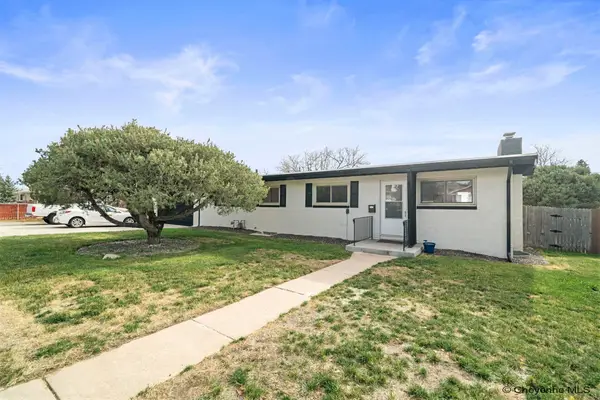 $415,000Active4 beds 2 baths2,788 sq. ft.
3117 Douglas St, Cheyenne, WY 82009-5331
MLS# 102577Listed by: EXP REALTY, LLC 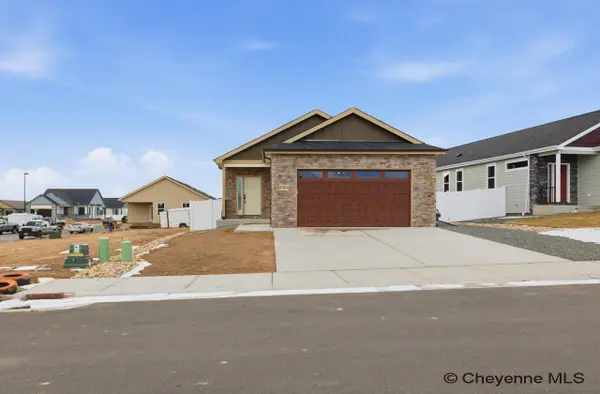 $626,792Pending5 beds 3 baths3,116 sq. ft.
7903 Wilderness Trl, Cheyenne, WY 82001
MLS# 102576Listed by: #1 PROPERTIES- New
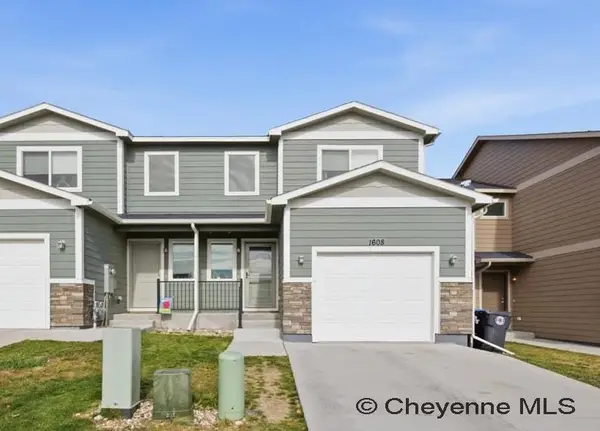 $350,000Active3 beds 3 baths2,359 sq. ft.
1608 Richard Martin Dr, Cheyenne, WY 82009
MLS# 102575Listed by: #1 PROPERTIES 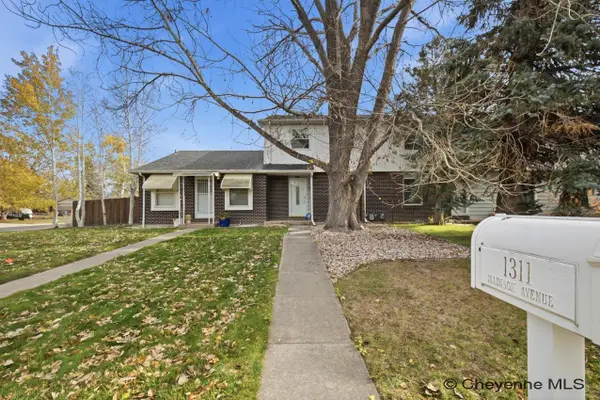 $279,000Pending2 beds 2 baths1,540 sq. ft.
1311 Madison Ave, Cheyenne, WY 82001
MLS# 102569Listed by: #1 PROPERTIES- Open Sat, 2 to 3:30pmNew
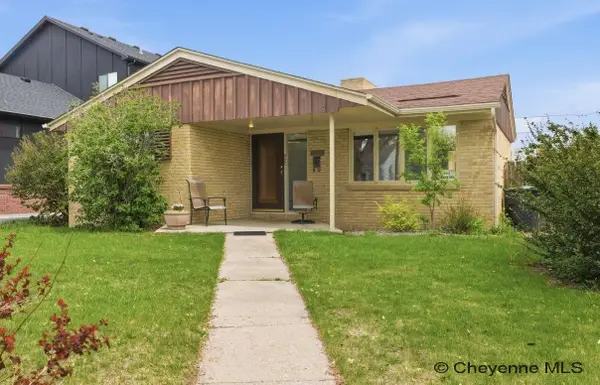 $400,000Active5 beds 2 baths2,846 sq. ft.
3533 Mccomb Ave, Cheyenne, WY 82001
MLS# 102571Listed by: #1 PROPERTIES - Open Sat, 10 to 11:30amNew
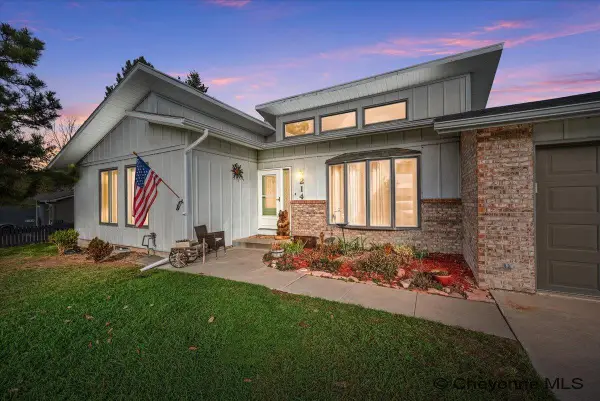 $435,000Active3 beds 3 baths2,088 sq. ft.
214 Comanche Dr, Cheyenne, WY 82009
MLS# 102572Listed by: #1 PROPERTIES


Protect your home and budget from life's surprises with an Assurant Home Warranty, backed by a partner that supports you through every step of homeownership. Explore Plans.
©2026 Century 21 Real Estate LLC. All rights reserved. CENTURY 21®, the CENTURY 21 Logo and C21® are service marks owned by Century 21 Real Estate LLC. Century 21 Real Estate LLC fully supports the principles of the Fair Housing Act and the Equal Opportunity Act. Each office is independently owned and operated. Listing information is deemed reliable but not guaranteed accurate.