
2009 Ames Ave, Cheyenne, WY 82001
Local realty services provided by:CENTURY 21 Bell Real Estate
2009 Ames Ave,Cheyenne, WY 82001
$225,000
- 1 Beds
- 1 Baths
- 418 sq. ft.
- Single family
- Active
Listed by: justin howell
Office: #1 properties
MLS#:102128
Source:WY_CBOR
Price summary
- Price:$225,000
- Price per sq. ft.:$538.28
About this home
Rare mixed-use opportunity on the West Edge of Cheyenne — Two ranch-style structures sit on this uniquely zoned Mixed Use Business parcel, opening the door to a wide range of residential and commercial possibilities. The primary structure is fully finished and fully functional — currently configured as a comfortable 1 bed | 1 bath living space, but equally well-suited as a private office or professional suite. The second structure presents an exciting value-add opportunity for the savvy investor — finish it out with heat and plumbing and unlock the potential for a duplex, additional rental income, or expanded office space. Whether you're an investor, entrepreneur, or end user looking to live where you work, this property delivers the kind of flexibility that simply doesn't come to market often. Zoning is already in place, all that's missing is your vision. Don't miss it.
Contact an agent
Home facts
- Year built:1917
- Subdivision & Development:ORIGINAL TOWN
- Listing ID #:102128
- Added:1 day(s) ago
- Updated:September 17, 2026 at 02:09 AM
Rooms and interior
- Bedrooms:1
- Total bathrooms:1
- Full bathrooms:1
- Bathrooms Description:Master Bathroom On Level N
- Kitchen Description:On Level M, Refrigerator
- Bedroom Description:Master Bedroom On Level M
- Living area:418 sq. ft.
Heating and cooling
- Heating:Forced Air
Structure and exterior
- Year built:1917
- Building area:418 sq. ft.
- Lot area:0.18 Acres
- Architectural Style:Ranch
- Construction Materials:Wood/Hardboard
- Exterior Features:Back Fenced, Outbuilding
Utilities
- Water:Public (City) Water
- Sewer:City Sewer
Finances and disclosures
- Price:$225,000
- Price per sq. ft.:$538.28
- Tax amount:$929
Features and amenities
- Laundry features:On Level 0
New listings near 2009 Ames Ave
- Coming Soon
 $849,000Coming Soon6 beds 5 baths4,250 sq. ft.
6704 Foxglove Dr, Cheyenne, WY 82009
MLS# 102052Listed by: NEXTHOME RUSTIC REALTY - New
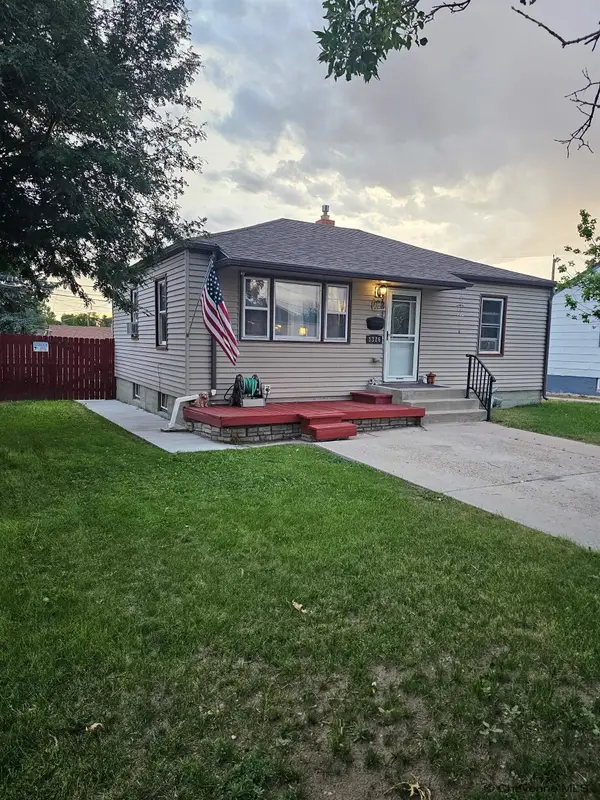 $325,000Active-- beds -- baths1,536 sq. ft.
3326 Alexander Ave, Cheyenne, WY 82001
MLS# 102130Listed by: KUZMA SUCCESS REALTY - New
 $335,000Active2 beds 3 baths1,920 sq. ft.
1503 Trent Ct, Cheyenne, WY 82009
MLS# 102126Listed by: RE/MAX CAPITOL PROPERTIES - New
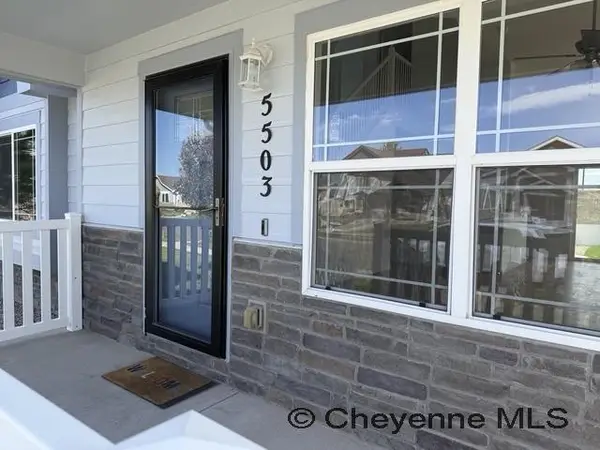 $397,000Active3 beds 3 baths2,287 sq. ft.
5503 Alex Ranch Rd, Cheyenne, WY 82007
MLS# 102127Listed by: PEAK PROPERTIES, LLC - New
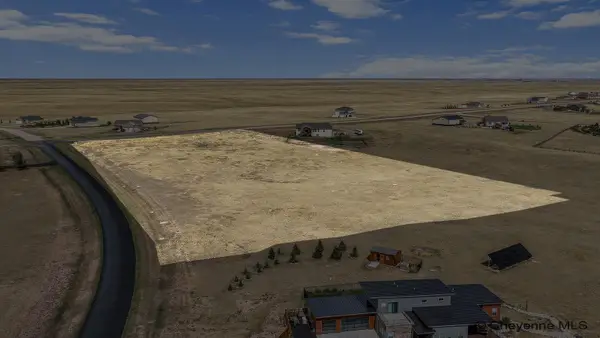 $125,000Active7.96 Acres
TRACT 112 North Ridge Dr, Cheyenne, WY 82009
MLS# 102124Listed by: COLDWELL BANKER, THE PROPERTY EXCHANGE - Open Sat, 10am to 12pmNew
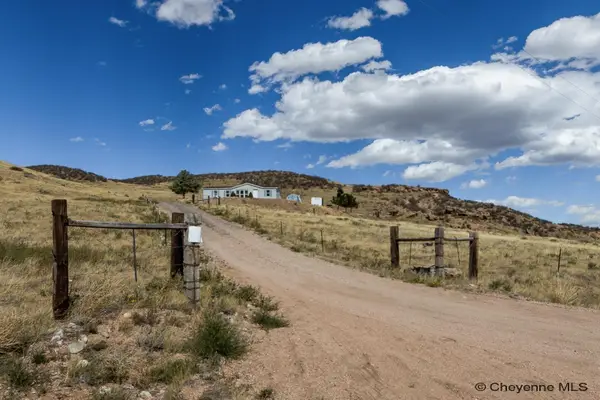 $400,000Active3 beds 2 baths1,302 sq. ft.
776 Hyde Merritt Rd, Cheyenne, WY 82009
MLS# 102125Listed by: #1 PROPERTIES  $240,000Pending3 beds 2 baths1,200 sq. ft.
5118 Ridge Rd, Cheyenne, WY 82009
MLS# 102123Listed by: #1 PROPERTIES- Open Sat, 12 to 1:30pmNew
 $430,000Active3 beds 2 baths3,072 sq. ft.
3580 Jade Rd, Cheyenne, WY 82009
MLS# 102121Listed by: COLDWELL BANKER, THE PROPERTY EXCHANGE - New
 $815,000Active5 beds 3 baths3,318 sq. ft.
4300 Spiker Rd, Cheyenne, WY 82009
MLS# 102122Listed by: COLDWELL BANKER, THE PROPERTY EXCHANGE


Protect your home and budget from life's surprises with an Assurant Home Warranty, backed by a partner that supports you through every step of homeownership. Explore Plans.
©2026 Century 21 Real Estate LLC. All rights reserved. CENTURY 21®, the CENTURY 21 Logo and C21® are service marks owned by Century 21 Real Estate LLC. Century 21 Real Estate LLC fully supports the principles of the Fair Housing Act and the Equal Opportunity Act. Each office is independently owned and operated. Listing information is deemed reliable but not guaranteed accurate.