2037 Painted Sky Rd, Cheyenne, WY 82009
Local realty services provided by:CENTURY 21 Bell Real Estate
Upcoming open houses
- Sun, Oct 1812:00 pm - 02:00 pm
Listed by: lisa somerville-bennett
Office: coldwell banker, the property exchange
MLS#:101942
Source:WY_CBOR
Price summary
- Price:$1,125,000
- Price per sq. ft.:$230.34
About this home
Bring Your Horses. Bring Your Toys. Bring Your Wyoming Dream. Nearly 37 fenced acres with a 5-stall, 36x60 barn, pasture, massive insulated shop and a beautifully finished 4,884 SF home just minutes from town. As you enter from the covered front porch, the main level welcomes you with vaulted ceilings, hardwood floors, a dedicated office, and a separate dining room. Unwind in the living room around the rustic, double-sided gas fireplace, or step into the granite kitchen equipped with stainless appliances, cabinetry with pull-outs, a walk-in pantry and a cozy dining nook perfect for your morning coffee. The space flows seamlessly to a brand-new deck with panoramic southern views from east to west—ideal for BBQs, beverages and relaxing with your favorite people. Enjoy the privacy of a spacious primary suite featuring dual walk-in closets and an updated ensuite with separate quartz vanities, jetted tub & roomy shower. Two additional bedrooms, a full bath, powder room and a handy laundry room complete the main floor, which is designed for accessibility with 36-inch doors and wide hallways. The fully finished walk-out basement adds incredible flexibility with plenty of room for casual entertaining, memorable holiday gatherings, a home gym, or a quiet work-from-home space. It comes complete with two additional bedrooms, a 3/4 bath, and a second gas fireplace to keep everything feeling cozy and inviting for family and friends. Outside, the established tree line acts as a natural snow fence against the winter winds, while your vehicles will find a perfect home inside the oversized, attached 3-car heated and insulated garage. Just steps away, the 30x50 insulated steel outbuilding with concrete floors and a loft provides limitless storage for RVs, trailers, tools, and toys. Equestrian & livestock enthusiasts (and their critters) will appreciate the fully fenced, low-maintenance pasture and the warmth & comfort of the 36x60 Teton Structures barn, boasting five 12x12 stalls, a tack room, and ample storage for feed and equipment. For absolute peace of mind through every season, a Generac generator completely services the home, shop, and barn. This home has it all, so saddle up, stretch out, and settle into the ultimate Wyoming lifestyle!...
Contact an agent
Home facts
- Year built:2002
- Subdivision & Development:RIDLEY RANCH
- Listing ID #:101942
- Added:48 day(s) ago
- Updated:October 16, 2026 at 09:00 PM
Rooms and interior
- Bedrooms:5
- Total bathrooms:4
- Full bathrooms:4
- Flooring:Hardwood Floors, Tile Floors
- Dining Description:On Level M
- Bathrooms Description:Master Bathroom On Level Y
- Kitchen Description:Dishwasher, Disposal, Microwave, On Level M, Range/Oven, Refrigerator
- Bedroom Description:Master Bedroom On Level M
- Living area:4,884 sq. ft.
Heating and cooling
- Cooling:Central A/C
- Heating:Forced Air
Structure and exterior
- Year built:2002
- Building area:4,884 sq. ft.
- Lot area:36.97 Acres
- Architectural Style:Ranch
- Construction Materials:Wood/Hardboard
- Exterior Features:Back Fenced, Covered Patio, Covered Porch, Deck, Front Fenced, Outbuilding
Utilities
- Water:Private Well
- Sewer:Septic
Finances and disclosures
- Price:$1,125,000
- Price per sq. ft.:$230.34
- Tax amount:$4,153
Features and amenities
- Laundry features:On Level M
- Amenities:Den/Study/Office, Radon Mitigation System, Thermal Windows, Vaulted Ceiling, Walk-In Closet, Window Coverings
Parking
- Parking description:3 Car Attached, Garage Door Opener, Heated Garage, RV Parking
- Garage spaces:3
New listings near 2037 Painted Sky Rd
- New
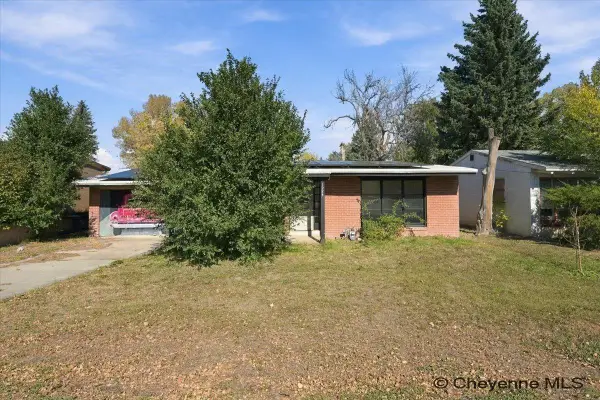 $365,000Active3 beds 2 baths1,883 sq. ft.
1924 E Pershing Blvd, Cheyenne, WY 82001
MLS# 102394Listed by: RE/MAX CAPITOL PROPERTIES - New
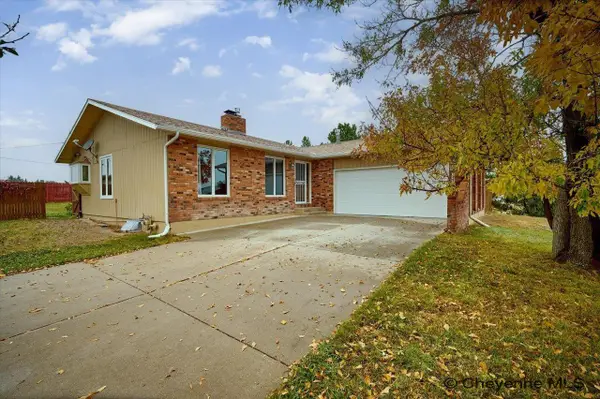 $675,000Active4 beds 3 baths3,072 sq. ft.
7416 El Camino Real, Cheyenne, WY 82009
MLS# 102395Listed by: #1 PROPERTIES - Open Sun, 2 to 3:30pmNew
 $579,000Active4 beds 3 baths3,322 sq. ft.
400 W 1st Ave, Cheyenne, WY 82001
MLS# 102396Listed by: GREEN SPRINGS REALTY - New

 $799,500Active5 beds 3 baths3,458 sq. ft.
1863 Dead Horse Way, Cheyenne, WY 82009
MLS# 102397Listed by: CENTURY 21 BELL REAL ESTATE - Open Sun, 11:30am to 1pmNew
 $324,900Active3 beds 2 baths2,168 sq. ft.
1200 W Pershing Blvd, Cheyenne, WY 82001
MLS# 102399Listed by: CENTURY 21 BELL REAL ESTATE - New
 $235,000Active2 beds 1 baths552 sq. ft.
1216 E 7th St, Cheyenne, WY 82007
MLS# 102393Listed by: #1 PROPERTIES - New
 $249,900Active2 beds 2 baths730 sq. ft.
2410 E 11th St, Cheyenne, WY 82001
MLS# 102392Listed by: PEAK PROPERTIES, LLC - Open Sat, 10 to 11amNew
 $335,000Active2 beds 2 baths2,040 sq. ft.
3908 Regal Court, Cheyenne, WY 82001
MLS# 102391Listed by: COLDWELL BANKER, THE PROPERTY EXCHANGE - Open Sun, 10am to 12pmNew
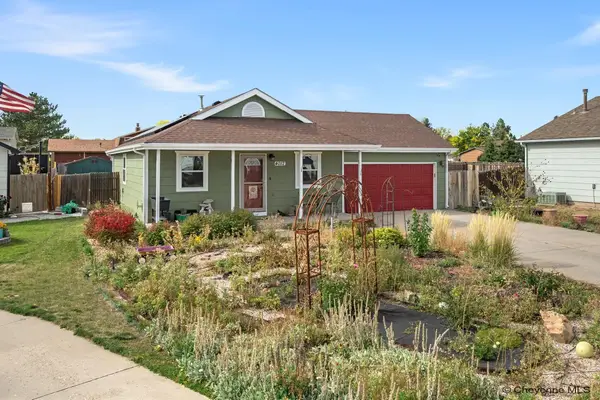 $365,000Active3 beds 2 baths2,016 sq. ft.
4012 Golden Ct, Cheyenne, WY 82001
MLS# 102388Listed by: EXP REALTY, LLC - New
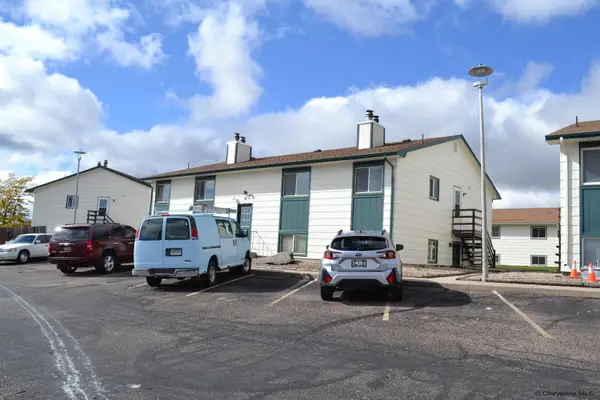 $620,000Active-- beds -- baths3,952 sq. ft.
402 Miller Ln #Bldg 8, Cheyenne, WY 82009
MLS# 102387Listed by: KUZMA SUCCESS REALTY


Protect your home and budget from life's surprises with an Assurant Home Warranty, backed by a partner that supports you through every step of homeownership. Explore Plans.
©2026 Century 21 Real Estate LLC. All rights reserved. CENTURY 21®, the CENTURY 21 Logo and C21® are service marks owned by Century 21 Real Estate LLC. Century 21 Real Estate LLC fully supports the principles of the Fair Housing Act and the Equal Opportunity Act. Each office is independently owned and operated. Listing information is deemed reliable but not guaranteed accurate.