1863 Dead Horse Way, Cheyenne, WY 82009
Local realty services provided by:CENTURY 21 Bell Real Estate
1863 Dead Horse Way,Cheyenne, WY 82009
$799,500
- 5 Beds
- 3 Baths
- 3,458 sq. ft.
- Single family
- Active
Upcoming open houses
- Sat, Oct 2411:00 am - 12:30 pm
Listed by: tracy wilson
Office: century 21 bell real estate
MLS#:102397
Source:WY_CBOR
Price summary
- Price:$799,500
- Price per sq. ft.:$231.2
About this home
Nearly new and lived in for only a short time, this stunning Triple Dot Homes property offers the feel of brand-new construction with over 3,400 square feet of beautifully planned and fully finished living space. Featuring 5 bedrooms, 3 full bathrooms, and an attached 3-car garage, this home perfectly blends rustic Wyoming character with modern luxury and thoughtful craftsmanship throughout.
From the moment you step inside, the attention to detail is evident. Rich hardwood flooring, warm wood beams, granite countertops, solid alder doors, custom blacksmith handrails, and a striking stone fireplace with a live-edge mantel create a look that is both timeless and distinctly Wyoming. Two gas fireplaces add warmth and character to the home's inviting living spaces.
The fully finished basement provides exceptional additional living and entertaining space, including a specially designed game or workout room with specialized flooring. With five bedrooms and multiple gathering areas, the floor plan offers plenty of flexibility for family, guests, a home office, or recreation.
Designed with comfort and efficiency in mind, the home features central A/C, a high-efficiency furnace, energy-efficient vinyl casement windows, and a fully insulated and drywalled 3-car garage with a heater rough-in.
Outdoor living is just as impressive, with a spacious covered back patio and extended concrete patio providing plenty of room for entertaining, relaxing, and taking in the wide-open surroundings and incredible Wyoming skies. With its quality construction, extensive upgrades, finished basement, and barely lived-in condition, this exceptional Triple Dot home offers all the benefits of new construction without the wait....
Contact an agent
Home facts
- Year built:2026
- Subdivision & Development:MEADOWLARK RIDGE ESTATES
- Listing ID #:102397
- Added:6 day(s) ago
- Updated:October 23, 2026 at 03:18 PM
Rooms and interior
- Bedrooms:5
- Total bathrooms:3
- Full bathrooms:3
- Flooring:Hardwood Floors
- Dining Description:On Level M
- Bathrooms Description:Master Bathroom On Level Y
- Kitchen Description:Dishwasher, Disposal, Microwave, On Level M, Range/Oven, Refrigerator
- Bedroom Description:Master Bedroom On Level M
- Living area:3,458 sq. ft.
Heating and cooling
- Cooling:Central A/C
- Heating:Forced Air
Structure and exterior
- Year built:2026
- Building area:3,458 sq. ft.
- Lot area:5.25 Acres
- Architectural Style:Ranch
- Construction Materials:Stone, Wood/Hardboard
- Exterior Features:Covered Deck, Covered Porch
Utilities
- Water:Private Well
- Sewer:Septic
Finances and disclosures
- Price:$799,500
- Price per sq. ft.:$231.2
Features and amenities
- Laundry features:Dryer, On Level M, Washer
- Amenities:Vaulted Ceiling, Walk-In Closet
Parking
- Parking description:3 Car Attached
- Garage spaces:3
New listings near 1863 Dead Horse Way
- Open Sat, 10am to 12pmNew
 $385,000Active3 beds 2 baths2,132 sq. ft.
4722 King Arthur Wy, Cheyenne, WY 82009
MLS# 102446Listed by: COMPASS REAL ESTATE - New
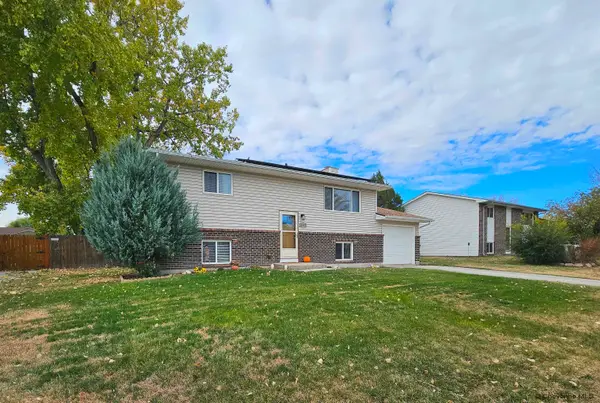 $400,000Active4 beds 2 baths1,728 sq. ft.
4312 Ocean Ave, Cheyenne, WY 82009
MLS# 102445Listed by: TRUE WYOMING REALTY - Open Sat, 10am to 12pmNew
 $568,000Active4 beds 2 baths2,524 sq. ft.
3714 Central Ave, Cheyenne, WY 82001
MLS# 102444Listed by: #1 PROPERTIES - Open Sat, 1 to 2:30pmNew
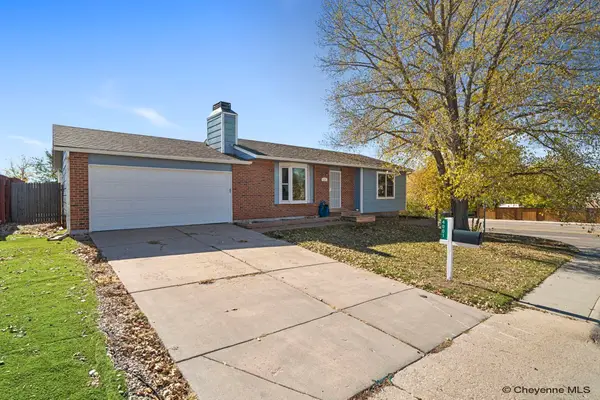 $361,000Active4 beds 2 baths1,976 sq. ft.
4001 Magnolia Dr, Cheyenne, WY 82009
MLS# 102441Listed by: #1 PROPERTIES - New
 $375,000Active-- beds -- baths1,440 sq. ft.
130 N Avenue C-4, Cheyenne, WY 82007
MLS# 102442Listed by: #1 PROPERTIES - Open Sun, 10am to 12pmNew

 $649,000Active4 beds 2 baths4,184 sq. ft.
4934 Carla Dr, Cheyenne, WY 82009
MLS# 102443Listed by: CENTURY 21 BELL REAL ESTATE - New
 $180,000Active2 beds 1 baths716 sq. ft.
306 E 18th St #28, Cheyenne, WY 82001
MLS# 102440Listed by: #1 PROPERTIES - New
 $540,000Active3 beds 2 baths3,120 sq. ft.
3739 Windhaven Ln, Cheyenne, WY 82009
MLS# 102438Listed by: #1 PROPERTIES - Open Sat, 1:30 to 3pmNew
 $809,000Active3 beds 2 baths3,883 sq. ft.
1687 Saddlehorn Ct, Cheyenne, WY 82009
MLS# 102437Listed by: #1 PROPERTIES - New
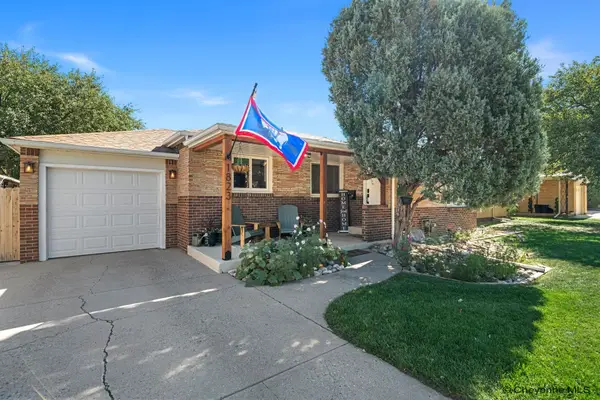 $370,000Active4 beds 2 baths1,908 sq. ft.
1823 Crook Ave, Cheyenne, WY 82001
MLS# 102432Listed by: EXP REALTY, LLC


Protect your home and budget from life's surprises with an Assurant Home Warranty, backed by a partner that supports you through every step of homeownership. Explore Plans.
©2026 Century 21 Real Estate LLC. All rights reserved. CENTURY 21®, the CENTURY 21 Logo and C21® are service marks owned by Century 21 Real Estate LLC. Century 21 Real Estate LLC fully supports the principles of the Fair Housing Act and the Equal Opportunity Act. Each office is independently owned and operated. Listing information is deemed reliable but not guaranteed accurate.