
4722 King Arthur Wy, Cheyenne, WY 82009
Local realty services provided by:CENTURY 21 Bell Real Estate
4722 King Arthur Wy,Cheyenne, WY 82009
$385,000
- 3 Beds
- 2 Baths
- 2,132 sq. ft.
- Single family
- Active
Upcoming open houses
- Sat, Oct 2410:00 am - 12:00 pm
Listed by: cody harvey
Office: compass real estate
MLS#:102446
Source:WY_CBOR
Price summary
- Price:$385,000
- Price per sq. ft.:$180.58
About this home
The kitchen is where this home surprises you. White shaker cabinets, granite counters, a stainless appliance package, subway tile, black fixtures, and a big center island with seating that turns cooking into the main event. It opens straight into the dining area and out through the slider to a covered deck, so dinner can move outside the second the weather cooperates. The living room sits just steps away, bright and open with a ceiling fan and a wide front window looking out at the mature trees. The tri-level layout gives you real separation. Bedrooms and a full bath with a double vanity are up a short flight, while the lower level is its own world: a big family room anchored by a white brick fireplace, a second bath, a laundry room, and a tucked away office nook with its own window. Movie nights, game nights, and getting work done can all happen at once without anyone stepping on each other. Out back is the kind of yard that is getting harder to find in town. Fully fenced, shaded by established trees, with a storage shed, room to spread out, and a covered deck made for grilling and long summer evenings. All of this sits on a quiet cul-de-sac in Century West, one of north Cheyenne’s most established neighborhoods, with Dell Range shopping and dining close by and F.E. Warren and downtown an easy drive. Well cared for, thoughtfully updated, and ready for its next chapter....
Contact an agent
Home facts
- Year built:1975
- Subdivision & Development:CENTURY WEST
- Listing ID #:102446
- Added:1 day(s) ago
- Updated:October 23, 2026 at 09:58 PM
Rooms and interior
- Bedrooms:3
- Total bathrooms:2
- Full bathrooms:2
- Flooring:Hardwood Floors, Laminate Floors, Tile Floors
- Dining Description:On Level M
- Kitchen Description:Dishwasher, Disposal, On Level M, Range/Oven, Refrigerator
- Bedroom Description:Master Bedroom On Level U
- Living area:2,132 sq. ft.
Heating and cooling
- Heating:Forced Air
Structure and exterior
- Year built:1975
- Building area:2,132 sq. ft.
- Lot area:0.2 Acres
- Architectural Style:Tri-level
- Construction Materials:Vinyl Siding
- Exterior Features:Covered Deck, Utility Shed
- Levels:Tri-Level
Utilities
- Water:Public (City) Water
- Sewer:City Sewer
Finances and disclosures
- Price:$385,000
- Price per sq. ft.:$180.58
- Tax amount:$1,287
Features and amenities
- Laundry features:On Level L
- Amenities:Bay/Bow Window
Parking
- Parking description:1 Car Attached
- Garage spaces:1
New listings near 4722 King Arthur Wy
- New
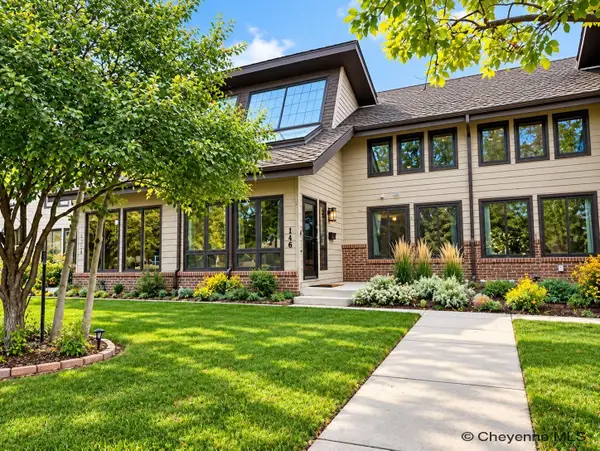 $399,900Active3 beds 3 baths2,468 sq. ft.
116 E 6th Ave, Cheyenne, WY 82001
MLS# 102455Listed by: GREAT WAY REAL ESTATE - New
 $449,000Active5 beds 3 baths2,552 sq. ft.
638 Hirst St, Cheyenne, WY 82009
MLS# 102456Listed by: COLDWELL BANKER, THE PROPERTY EXCHANGE - Open Sat, 1 to 2:30pmNew
 $640,000Active5 beds 3 baths3,344 sq. ft.
2107 Plain View Rd, Cheyenne, WY 82009
MLS# 102454Listed by: #1 PROPERTIES - Open Sat, 10:30am to 12pmNew
 $340,000Active4 beds 2 baths2,030 sq. ft.
1565 Walnut Dr, Cheyenne, WY 82001
MLS# 102453Listed by: #1 PROPERTIES - New
 $695,000Active3 beds 2 baths3,544 sq. ft.
2056 Mammoth Rd, Cheyenne, WY 82009
MLS# 102452Listed by: #1 PROPERTIES - Open Sat, 11am to 12:30pmNew
 $565,000Active3 beds 2 baths1,512 sq. ft.
1871 Mesa Trail N, Cheyenne, WY 82009
MLS# 102447Listed by: COLDWELL BANKER, THE PROPERTY EXCHANGE - New
 $489,900Active3 beds 3 baths2,412 sq. ft.
7932 Wilderness Trl, Cheyenne, WY 82001
MLS# 102449Listed by: RE/MAX CAPITOL PROPERTIES - New
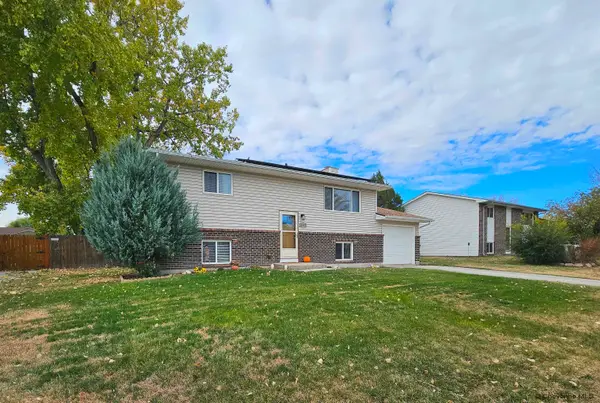 $400,000Active4 beds 2 baths1,728 sq. ft.
4312 Ocean Ave, Cheyenne, WY 82009
MLS# 102445Listed by: TRUE WYOMING REALTY - Open Sat, 10am to 12pmNew
 $568,000Active4 beds 2 baths2,524 sq. ft.
3714 Central Ave, Cheyenne, WY 82001
MLS# 102444Listed by: #1 PROPERTIES


Protect your home and budget from life's surprises with an Assurant Home Warranty, backed by a partner that supports you through every step of homeownership. Explore Plans.
©2026 Century 21 Real Estate LLC. All rights reserved. CENTURY 21®, the CENTURY 21 Logo and C21® are service marks owned by Century 21 Real Estate LLC. Century 21 Real Estate LLC fully supports the principles of the Fair Housing Act and the Equal Opportunity Act. Each office is independently owned and operated. Listing information is deemed reliable but not guaranteed accurate.