
2172 Roan Trl, Cheyenne, WY 82009
Local realty services provided by:CENTURY 21 Bell Real Estate
Listed by: wendy volk
Office: #1 properties
MLS#:99518
Source:WY_CBOR
Price summary
- Price:$686,400
- Price per sq. ft.:$228.04
About this home
Featured in this year’s Southeast Wyoming Homebuilders Parade of Homes, the popular Addy Plan by Leaning Tree Homes offers the perfect blend of country living and modern comfort. Situated on a spacious 5.63-acre corner lot in Blue Roan Ranches, this brand-new, close-in rural subdivision provides open Wyoming views and convenient access to Cheyenne. This beautifully crafted ranch-style home features 3 bedrooms, 2 bathrooms, approximately 1,505 sq. ft. of finished main-level living space, an additional approximately 1,505 sq. ft. of unfinished basement space, and an oversized 2-car garage. The attractive exterior features cultured stone accents, architectural gables, and a welcoming front entry. Inside, the open-concept floor plan connects the living room, kitchen, and dining area beneath a vaulted ceiling. Warm wood flooring, Alder trim and doors throughout, recessed lighting, and abundant natural light create an inviting atmosphere. The gas fireplace is a beautiful focal point with its cultured stone surround, wood mantel shelf, and recessed mantel alcove. The kitchen features natural wood cabinetry, stainless steel gourmet kitchen appliances, a decorative tile backsplash, generous counter space, and a spacious peninsula with seating. The adjoining dining area offers plenty of room for gatherings and is enhanced by statement pendant lighting. The spacious primary suite includes a tray ceiling, recessed lighting, and windows overlooking the surrounding landscape. The adjoining bathroom features a dual-sink vanity, a separate makeup vanity with a mirror and built-in perimeter lighting, and an oversized walk-in shower with marble-look tile, glass doors, a built-in bench, and recessed niche. A generously sized walk-in closet offers built-in shelving and hanging space. Handy access to the main-floor laundry room and mudroom adds everyday convenience, and the stack washer and dryer are included. Enjoy the expansive rural views from the 12' x 12' enclosed sunroom, a bright and versatile space with large windows and sliding glass doors. The full unfinished basement offers approximately 1,505 additional square feet for future finished living space, hobbies, recreation, or substantial storage. Together, the main level and basement provide approximately 3,010 square feet of total area. Year-round comfort is supported by a 95% efficiency Lennox forced-air furnace with air conditioning. The 5.63-acre corner lot offers generous outdoor space and opportunities for future improvements. Located just off US Interstate Road near the Whitaker Road Exit 29, the home is approximately a 10-minute drive north of Tractor Supply. Leaning Tree Homes is a locally owned, family-operated business with more than 30 years of experience building custom homes throughout southeast Wyoming. Discover quality craftsmanship, thoughtful design, and wide-open Wyoming living at 2172 Roan Trail....
Contact an agent
Home facts
- Year built:2026
- Subdivision & Development:BLUE ROAN RANCHES
- Listing ID #:99518
- Added:231 day(s) ago
- Updated:September 16, 2026 at 03:14 PM
Rooms and interior
- Bedrooms:3
- Total bathrooms:2
- Full bathrooms:2
- Flooring:Hardwood Floors, Tile Floors
- Dining Description:On Level M
- Bathrooms Description:Master Bathroom On Level Y
- Kitchen Description:Dishwasher, Disposal, Microwave, On Level M, Range/Oven, Refrigerator
- Bedroom Description:Master Bedroom On Level M
- Living area:3,010 sq. ft.
Heating and cooling
- Cooling:Central A/C
- Heating:Forced Air
Structure and exterior
- Year built:2026
- Building area:3,010 sq. ft.
- Lot area:5.63 Acres
- Architectural Style:Ranch
- Construction Materials:Stone, Wood/Hardboard
- Exterior Features:Corner Lot, Covered Patio, Covered Porch, Enclosed Patio - No Heat, Patio
Utilities
- Water:Private Well
- Sewer:Septic
Finances and disclosures
- Price:$686,400
- Price per sq. ft.:$228.04
- Tax amount:$103
Features and amenities
- Laundry features:Dryer, On Level M, Washer
- Amenities:Bay/Bow Window, Den/Study/Office, Extra Insulation, Thermal Windows, Vaulted Ceiling, Walk-In Closet
Parking
- Parking description:2 Car Attached, Garage Door Opener
- Garage spaces:2
New listings near 2172 Roan Trl
- Coming Soon
 $849,000Coming Soon6 beds 5 baths4,250 sq. ft.
6704 Foxglove Dr, Cheyenne, WY 82009
MLS# 102052Listed by: NEXTHOME RUSTIC REALTY - New
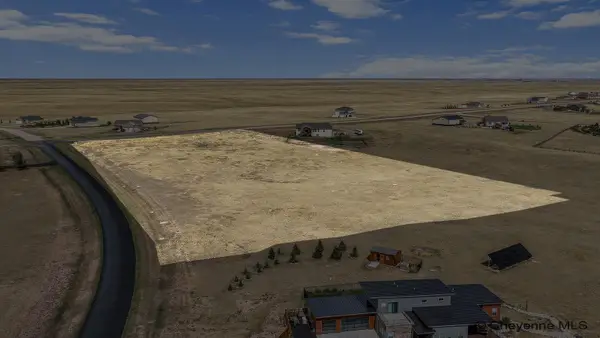 $125,000Active7.96 Acres
TRACT 112 North Ridge Dr, Cheyenne, WY 82009
MLS# 102124Listed by: COLDWELL BANKER, THE PROPERTY EXCHANGE - Open Sat, 10am to 12pmNew
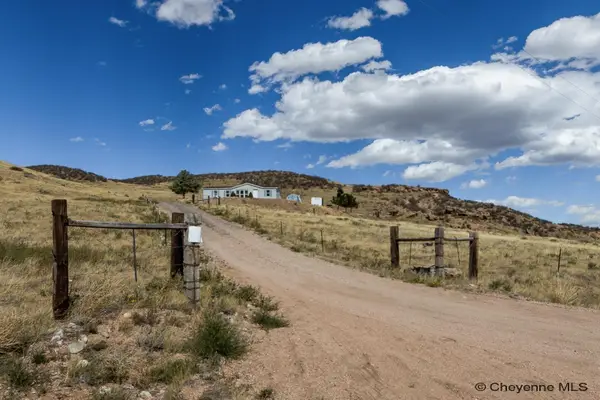 $400,000Active3 beds 2 baths1,302 sq. ft.
776 Hyde Merritt Rd, Cheyenne, WY 82009
MLS# 102125Listed by: #1 PROPERTIES  $240,000Pending3 beds 2 baths1,200 sq. ft.
5118 Ridge Rd, Cheyenne, WY 82009
MLS# 102123Listed by: #1 PROPERTIES- New
 $430,000Active3 beds 2 baths3,072 sq. ft.
3580 Jade Rd, Cheyenne, WY 82009
MLS# 102121Listed by: COLDWELL BANKER, THE PROPERTY EXCHANGE - New
 $815,000Active5 beds 3 baths3,318 sq. ft.
4300 Spiker Rd, Cheyenne, WY 82009
MLS# 102122Listed by: COLDWELL BANKER, THE PROPERTY EXCHANGE - New
 $395,000Active4 beds 3 baths2,396 sq. ft.
2904 Central Ave, Cheyenne, WY 82001
MLS# 102118Listed by: COLDWELL BANKER, THE PROPERTY EXCHANGE - New
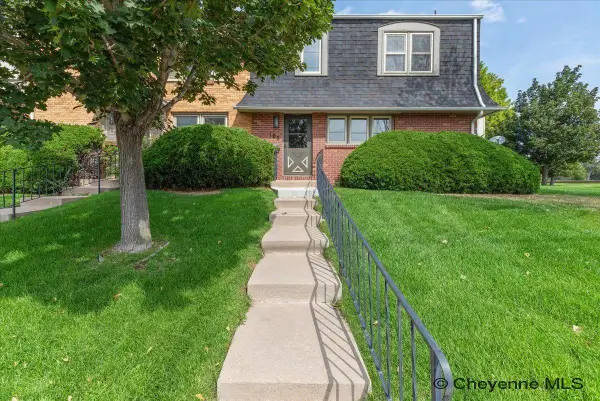 $395,000Active3 beds 3 baths2,376 sq. ft.
100 W 29th St, Cheyenne, WY 82001
MLS# 102119Listed by: COLDWELL BANKER, THE PROPERTY EXCHANGE - New
 $390,000Active3 beds 3 baths2,376 sq. ft.
104 W 29th St, Cheyenne, WY 82001
MLS# 102120Listed by: COLDWELL BANKER, THE PROPERTY EXCHANGE - Open Thu, 1 to 3pmNew
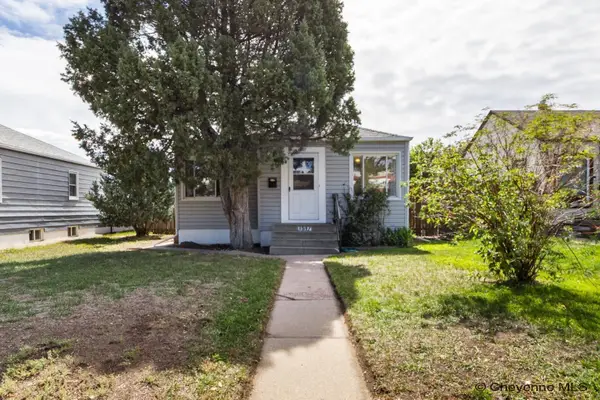 $315,000Active4 beds 1 baths1,440 sq. ft.
1517 E 16th St, Cheyenne, WY 82001
MLS# 102116Listed by: COLDWELL BANKER, THE PROPERTY EXCHANGE


Protect your home and budget from life's surprises with an Assurant Home Warranty, backed by a partner that supports you through every step of homeownership. Explore Plans.
©2026 Century 21 Real Estate LLC. All rights reserved. CENTURY 21®, the CENTURY 21 Logo and C21® are service marks owned by Century 21 Real Estate LLC. Century 21 Real Estate LLC fully supports the principles of the Fair Housing Act and the Equal Opportunity Act. Each office is independently owned and operated. Listing information is deemed reliable but not guaranteed accurate.