816 Gardenia Dr, Cheyenne, WY 82009
Local realty services provided by:CENTURY 21 Bell Real Estate
816 Gardenia Dr,Cheyenne, WY 82009
$379,999
- 4 Beds
- 2 Baths
- 1,784 sq. ft.
- Single family
- Active
Listed by: colton carlson
Office: coldwell banker, the property exchange
MLS#:101831
Source:WY_CBOR
Price summary
- Price:$379,999
- Price per sq. ft.:$213
About this home
Welcome to 816 Gardenia! This beautifully updated 4-bedroom, 2-bathroom, 2-car garage home offers modern style, comfortable living, and a fantastic location in a great Cheyenne neighborhood. Thoughtfully updated throughout, this home blends contemporary finishes with a warm and inviting feel, making it truly move-in ready. The spacious layout provides plenty of room for everyday living, entertaining, and relaxing, with four bedrooms offering flexibility for family, guests, a home office, or additional living space. Modern updates throughout the home add a fresh, polished feel while maintaining the character and comfort buyers are looking for. Outside, enjoy the established neighborhood and convenient setting close to schools, parks, shopping, dining, and other everyday amenities. Whether you're looking for your first home, more space for your family, or a property that's ready to enjoy without a long list of projects, 816 Gardenia is a must-see. Beautifully updated, ideally situated, and ready for its next owner—come see all that 816 Gardenia has to offer!...
Contact an agent
Home facts
- Year built:1983
- Subdivision & Development:MONTEREY HTS
- Listing ID #:101831
- Added:1 day(s) ago
- Updated:August 19, 2026 at 11:05 PM
Rooms and interior
- Bedrooms:4
- Total bathrooms:2
- Full bathrooms:2
- Dining Description:On Level M
- Bathrooms Description:Master Bathroom On Level Y
- Kitchen Description:Dishwasher, Microwave, On Level M, Range/Oven, Refrigerator
- Bedroom Description:Master Bedroom On Level M
- Living area:1,784 sq. ft.
Heating and cooling
- Cooling:Central A/C
- Heating:Forced Air
Structure and exterior
- Year built:1983
- Building area:1,784 sq. ft.
- Lot area:0.13 Acres
- Architectural Style:Ranch
- Construction Materials:Brick, Vinyl Siding
- Exterior Features:Back Fenced, Covered Porch, Deck
Utilities
- Water:Public (City) Water
- Sewer:City Sewer
Finances and disclosures
- Price:$379,999
- Price per sq. ft.:$213
- Tax amount:$2,041
Features and amenities
- Laundry features:On Level B
Parking
- Parking description:2 Car Attached
- Garage spaces:2
New listings near 816 Gardenia Dr
- New
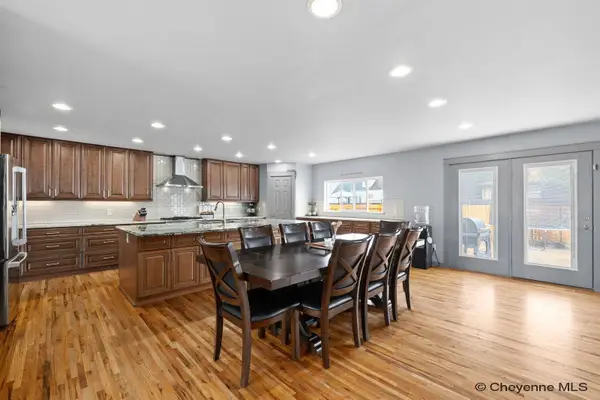 $559,900Active5 beds 3 baths2,964 sq. ft.
532 Cornell Ln, Cheyenne, WY 82009
MLS# 101849Listed by: #1 PROPERTIES - New
 $797,000Active2 beds 2 baths4,044 sq. ft.
1030 Prairie View Rd, Cheyenne, WY 82009
MLS# 101846Listed by: CENTURY 21 BELL REAL ESTATE - New
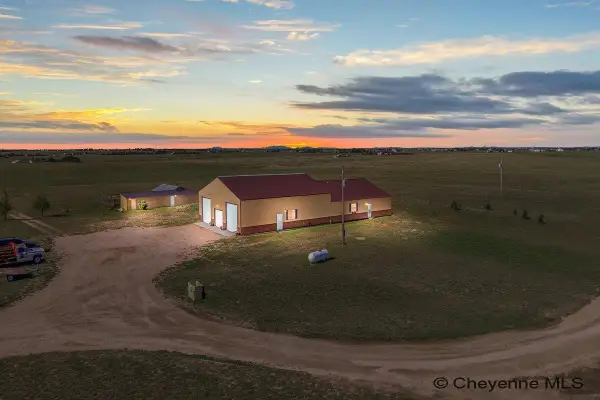 $620,000Active2 beds 2 baths2,410 sq. ft.
13326 E Four Mile Rd, Cheyenne, WY 82009
MLS# 101847Listed by: CENTURY 21 BELL REAL ESTATE - New
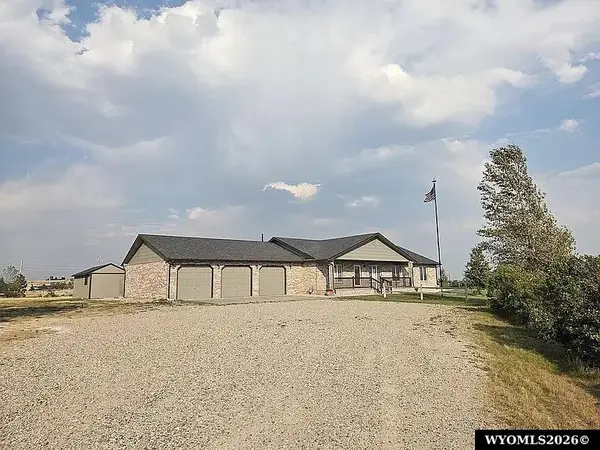 $745,000Active4 beds 2 baths3,922 sq. ft.
1868 Ranch Loop, Cheyenne, WY 82009
MLS# 20264198Listed by: TRI-STAR REALTY
- New
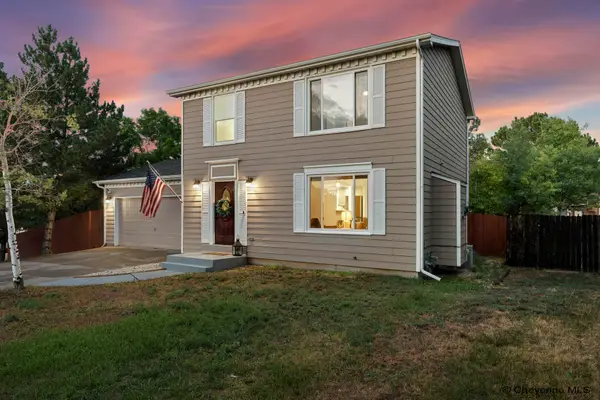 $445,000Active3 beds 4 baths2,184 sq. ft.
5225 Sunset Dr, Cheyenne, WY 82009
MLS# 101843Listed by: COLDWELL BANKER, THE PROPERTY EXCHANGE - New
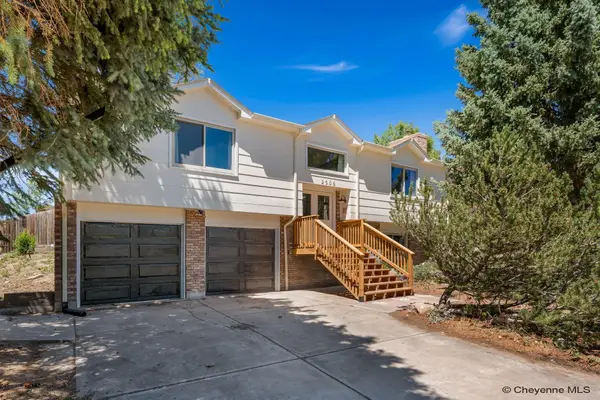 $450,000Active4 beds 3 baths2,414 sq. ft.
2508 Council Bluff, Cheyenne, WY 82009
MLS# 101845Listed by: COLDWELL BANKER, THE PROPERTY EXCHANGE - Open Sat, 1 to 3pmNew
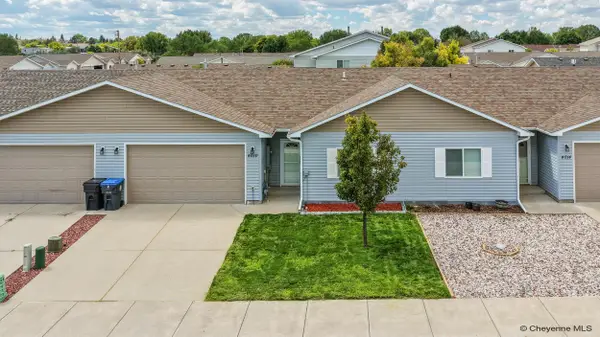 $325,000Active2 beds 2 baths1,158 sq. ft.
4010 Amber Trl, Cheyenne, WY 82001
MLS# 101841Listed by: KELLER WILLIAMS REALTY FRONTIER - New
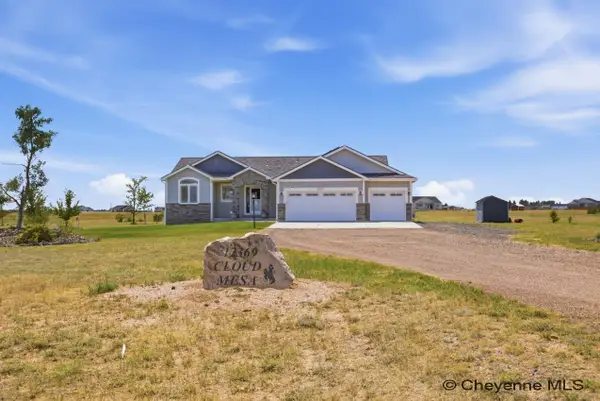 $700,000Active5 beds 3 baths3,000 sq. ft.
12369 Cloud Mesa Dr, Cheyenne, WY 82009
MLS# 101842Listed by: EXP REALTY, LLC - New
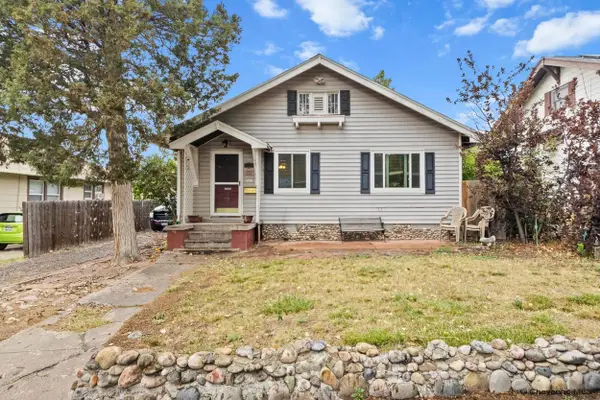 $335,000Active4 beds 2 baths1,960 sq. ft.
1216 E 19th St, Cheyenne, WY 82001
MLS# 101839Listed by: COLDWELL BANKER, THE PROPERTY EXCHANGE - Open Sat, 10 to 11:30amNew
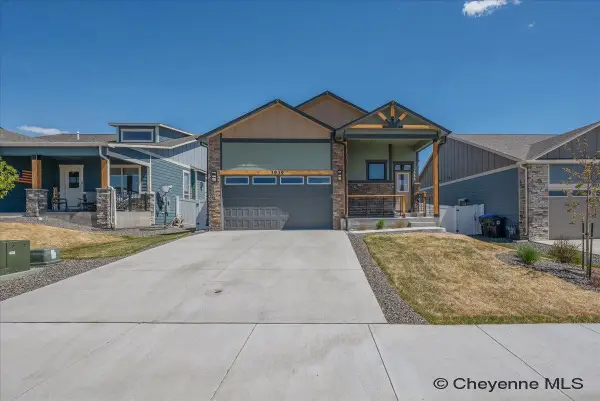 $575,000Active4 beds 3 baths2,879 sq. ft.
3939 Dixon Dr, Cheyenne, WY 82009
MLS# 101837Listed by: COLDWELL BANKER, THE PROPERTY EXCHANGE


Protect your home and budget from life's surprises with an Assurant Home Warranty, backed by a partner that supports you through every step of homeownership. Explore Plans.
©2026 Century 21 Real Estate LLC. All rights reserved. CENTURY 21®, the CENTURY 21 Logo and C21® are service marks owned by Century 21 Real Estate LLC. Century 21 Real Estate LLC fully supports the principles of the Fair Housing Act and the Equal Opportunity Act. Each office is independently owned and operated. Listing information is deemed reliable but not guaranteed accurate.