
2319 Foothills Rd, Cheyenne, WY 82009
Local realty services provided by:CENTURY 21 Bell Real Estate
2319 Foothills Rd,Cheyenne, WY 82009
$567,500
- 4 Beds
- 3 Baths
- 2,608 sq. ft.
- Townhouse
- Pending
Listed by: alyssa renneisen
Office: peak properties, llc.
MLS#:102559
Source:WY_CBOR
Price summary
- Price:$567,500
- Price per sq. ft.:$217.6
About this home
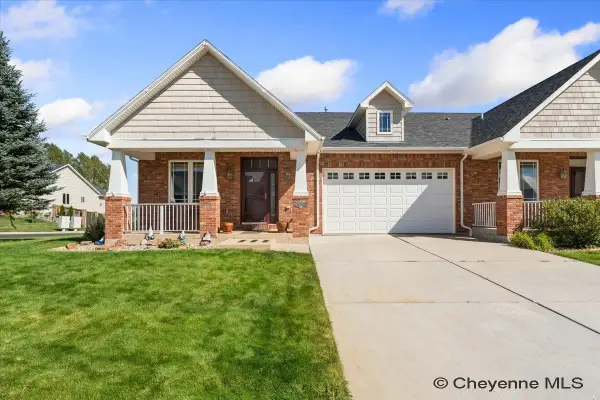
Welcome to this spectacular townhome at 2319 Foothill Rd. This beautifully maintained, 4-bedroom, 3-bathroom ranch-style townhome offers the perfect blend of modern comfort, spacious living, and effortless convenience. Built in 2017 by Frauendienst Quality Homes, it boasts 2,608 square feet of finished living space, this Energy Star-rated property is completely move-in ready. Step inside to a bright, open-concept floor plan featuring bright finishes, vaulted ceilings, and an abundance of natural light. The main level is designed for easy, accessible living: •Eat In Kitchen: Equipped with large island, premium stainless steel appliances, white Schroll cabinets, and elegant quartz countertops. • Primary Suite: A spacious main-floor retreat featuring dual sinks and large closet. • Main-Floor Laundry: Centrally located for ultimate convenience. • Inviting Living Room: Features a cozy gas fireplace, perfect for chilly Wyoming evenings. • Enclosed Sunroom: An incredible bonus space providing a bright, peaceful spot to relax year-round. The lower level doubles your living space and serves as an exceptional entertainment hub: • 2nd Livingroom Room: With a second warm gas fireplace. • Wet Bar: Ideal for hosting game days, movie nights, or gatherings. • Extra Accommodations: Generously sized bedrooms and a full bath, providing plenty of privacy for guests or a home office. • Unbelievable Storage: Massive closets and dedicated storage areas run throughout the entire home. Premium Exterior & Mechanics • Outdoor Oasis: Enjoy a beautifully landscaped, fully fenced backyard enclosed by a clean white vinyl fence. • Low-Maintenance Yard: Equipped with an automatic front and back sprinkler system. • Parking: An attached, spacious 2-car garage on a quiet street. • Comfort & Efficiency: Stay cool all summer with central air conditioning, and enjoy lower utility bills thanks to the home's Energy Star certification. Location & Neighborhood Situated in north central Cheyenne in the highly desirable, well maintained neighborhood of The Bluffs, you are just minutes away from schools, shopping, the post office and the Greenway system. Every detail of this home has been meticulously designed and cared for—it is truly ready for its next owner to move right in and enjoy....
Contact an agent
Home facts
- Year built:2017
- Subdivision & Development:BLUFFS THE
- Listing ID #:102559
- Added:2 day(s) ago
- Updated:November 06, 2026 at 12:28 PM
Rooms and interior
- Bedrooms:4
- Total bathrooms:3
- Full bathrooms:3
- Dining Description:On Level M
- Bathrooms Description:Master Bathroom On Level Y
- Kitchen Description:Dishwasher, Disposal, Microwave, On Level M, Range/Oven, Refrigerator
- Bedroom Description:Master Bedroom On Level M
- Living area:2,608 sq. ft.
Heating and cooling
- Cooling:Central A/C
- Heating:Forced Air
Structure and exterior
- Year built:2017
- Building area:2,608 sq. ft.
- Lot area:0.13 Acres
- Architectural Style:Ranch
- Construction Materials:Brick, Metal Siding
- Exterior Features:Back Fenced, Covered Porch, Enclosed Sunroom - No Heat, Sprinkler System
Utilities
- Water:Public (City) Water
- Sewer:City Sewer
Finances and disclosures
- Price:$567,500
- Price per sq. ft.:$217.6
- Tax amount:$3,069
Features and amenities
- Laundry features:On Level M
- Amenities:Bay/Bow Window, Vaulted Ceiling, Walk-In Closet, Wet Bar, Window Coverings
Parking
- Parking description:2 Car Attached, Garage Door Opener
- Garage spaces:2
New listings near 2319 Foothills Rd
- New
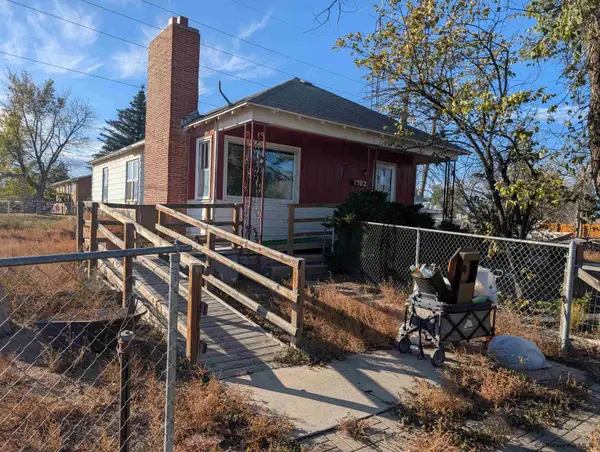 $199,900Active2 beds 1 baths2,372 sq. ft.
1702 Persons Rd, Cheyenne, WY 82007
MLS# 102579Listed by: PINE ROCK REALTY - Open Sat, 10am to 12pmNew
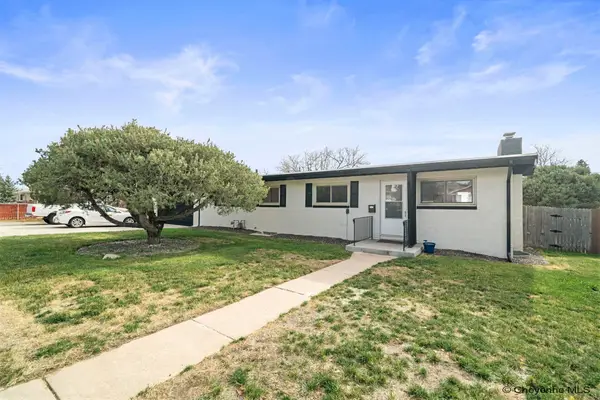 $415,000Active4 beds 2 baths2,788 sq. ft.
3117 Douglas St, Cheyenne, WY 82009-5331
MLS# 102577Listed by: EXP REALTY, LLC 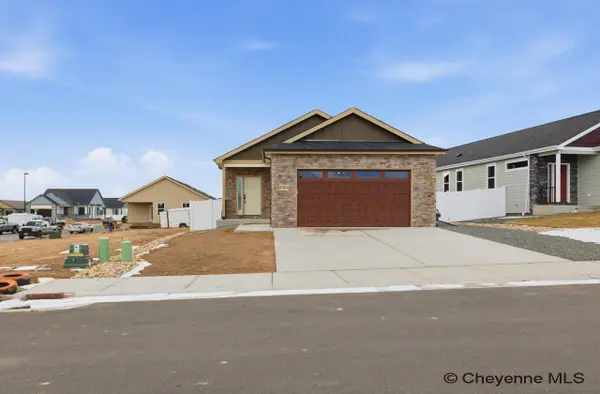 $626,792Pending5 beds 3 baths3,116 sq. ft.
7903 Wilderness Trl, Cheyenne, WY 82001
MLS# 102576Listed by: #1 PROPERTIES- New
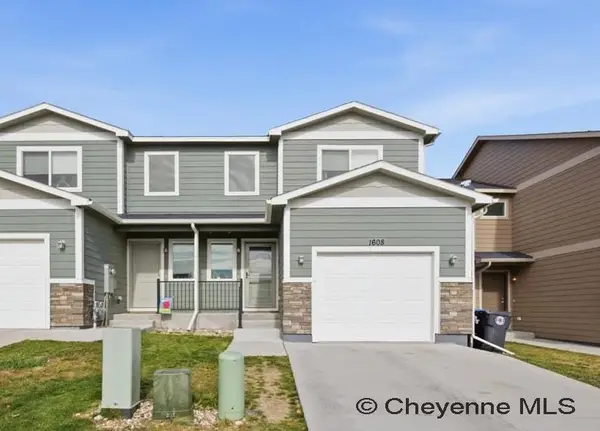 $350,000Active3 beds 3 baths2,359 sq. ft.
1608 Richard Martin Dr, Cheyenne, WY 82009
MLS# 102575Listed by: #1 PROPERTIES 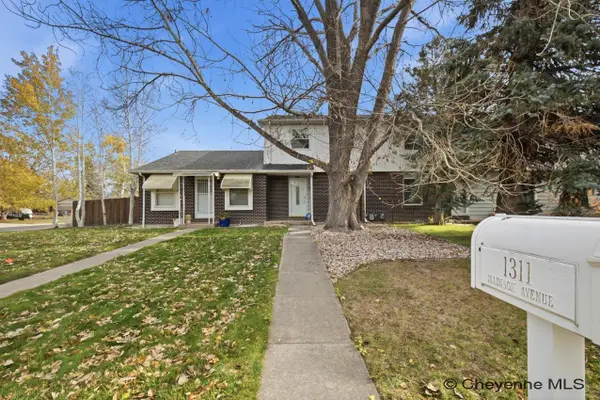 $279,000Pending2 beds 2 baths1,540 sq. ft.
1311 Madison Ave, Cheyenne, WY 82001
MLS# 102569Listed by: #1 PROPERTIES- New
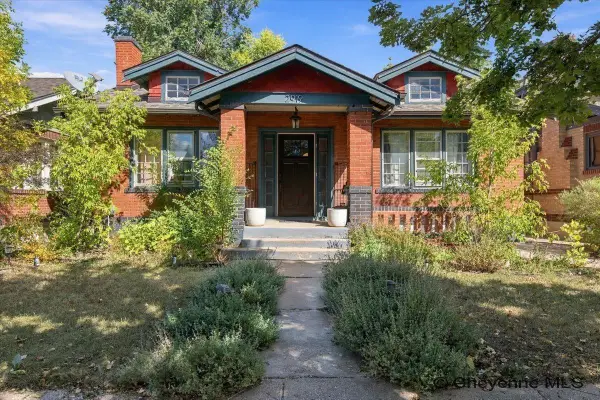 $375,000Active3 beds 2 baths2,128 sq. ft.
2919 Thomes Ave, Cheyenne, WY 82001
MLS# 102570Listed by: COLDWELL BANKER, THE PROPERTY EXCHANGE - Open Sat, 2 to 3:30pmNew
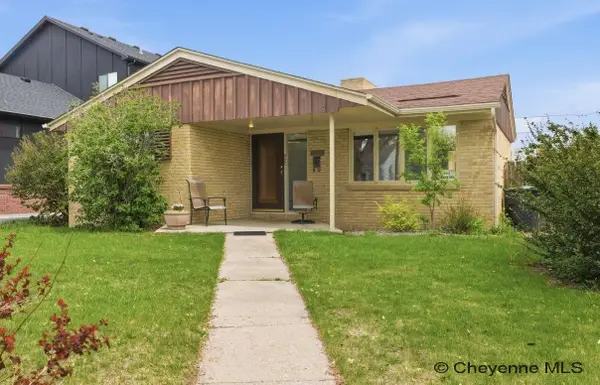 $400,000Active5 beds 2 baths2,846 sq. ft.
3533 Mccomb Ave, Cheyenne, WY 82001
MLS# 102571Listed by: #1 PROPERTIES - Open Sat, 10 to 11:30amNew
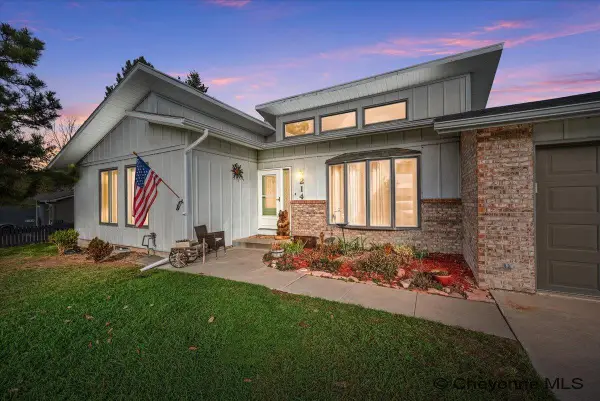 $435,000Active3 beds 3 baths2,088 sq. ft.
214 Comanche Dr, Cheyenne, WY 82009
MLS# 102572Listed by: #1 PROPERTIES - Open Sat, 1:30 to 3pmNew
 $513,500Active4 beds 3 baths2,874 sq. ft.
415 Sterling Dr, Cheyenne, WY 82009
MLS# 102574Listed by: RE/MAX CAPITOL PROPERTIES  $900,000Active4.91 Acres
Tract 4 E College Dr, Cheyenne, WY 82001
MLS# 102057Listed by: #1 PROPERTIES


Protect your home and budget from life's surprises with an Assurant Home Warranty, backed by a partner that supports you through every step of homeownership. Explore Plans.
©2026 Century 21 Real Estate LLC. All rights reserved. CENTURY 21®, the CENTURY 21 Logo and C21® are service marks owned by Century 21 Real Estate LLC. Century 21 Real Estate LLC fully supports the principles of the Fair Housing Act and the Equal Opportunity Act. Each office is independently owned and operated. Listing information is deemed reliable but not guaranteed accurate.