
242 S Snyder Ave, Cheyenne, WY 82007
Local realty services provided by:CENTURY 21 Bell Real Estate
242 S Snyder Ave,Cheyenne, WY 82007
$319,000
- 5 Beds
- 2 Baths
- 2,146 sq. ft.
- Single family
- Pending
Listed by: delinda johnson
Office: re/max capitol properties
MLS#:101258
Source:WY_CBOR
Price summary
- Price:$319,000
- Price per sq. ft.:$148.65
About this home
Don't miss this spacious 5-bedroom, 2-bath home located in a desirable neighborhood! This well-maintained property offers beautiful hardwood floors on the upper level, updated main-level windows, and plenty of room for family, guests, or a home office. Major updates include a brand-new roof and siding completed this year, providing peace of mind for the new owner. Energy-saving solar panels help keep utility costs down, adding long-term value and efficiency. Situated on a large lot, there's ample space for outdoor entertaining, gardening, or simply enjoying the yard. With its generous layout, recent updates, and excellent location, this home is ready for its next owner.
Contact an agent
Home facts
- Year built:1965
- Subdivision & Development:ARP ADD
- Listing ID #:101258
- Added:108 day(s) ago
- Updated:July 29, 2026 at 09:23 AM
Rooms and interior
- Bedrooms:5
- Total bathrooms:2
- Full bathrooms:2
- Flooring:Hardwood Floors
- Bathrooms Description:Master Bathroom On Level N
- Kitchen Description:Dishwasher, On Level M, Range/Oven, Refrigerator
- Bedroom Description:Master Bedroom On Level M
- Living area:2,146 sq. ft.
Heating and cooling
- Cooling:Central A/C
- Heating:Forced Air, Wood Stove
Structure and exterior
- Year built:1965
- Building area:2,146 sq. ft.
- Lot area:0.13 Acres
- Architectural Style:Ranch
- Construction Materials:Brick, Vinyl Siding
- Exterior Features:Back Fenced, Covered Patio, Covered Porch, Dog Run, Patio, Utility Shed
Utilities
- Water:Public (City) Water
- Sewer:City Sewer
Finances and disclosures
- Price:$319,000
- Price per sq. ft.:$148.65
Features and amenities
- Laundry features:On Level B
- Amenities:Cable TV, Thermal Windows, Window Coverings
New listings near 242 S Snyder Ave
- New
 $855,000Active6 beds 7 baths4,100 sq. ft.
7604 Ridge Rd, Cheyenne, WY 82009
MLS# 102376Listed by: TD REAL ESTATE LLC - New
 $359,900Active4 beds 2 baths1,744 sq. ft.
2913 E 10th St, Cheyenne, WY 82001
MLS# 102372Listed by: RE/MAX CAPITOL PROPERTIES - New
 $335,000Active3 beds 3 baths2,096 sq. ft.
4706 Easy St, Cheyenne, WY 82009
MLS# 102374Listed by: TRUE WYOMING REALTY 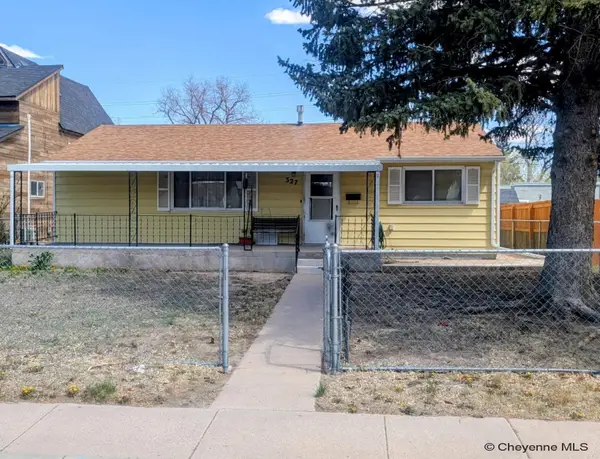 $235,000Pending2 beds 1 baths1,679 sq. ft.
327 Hynds Ave, Cheyenne, WY 82007
MLS# 102375Listed by: #1 PROPERTIES- Open Sat, 10:30am to 12pmNew
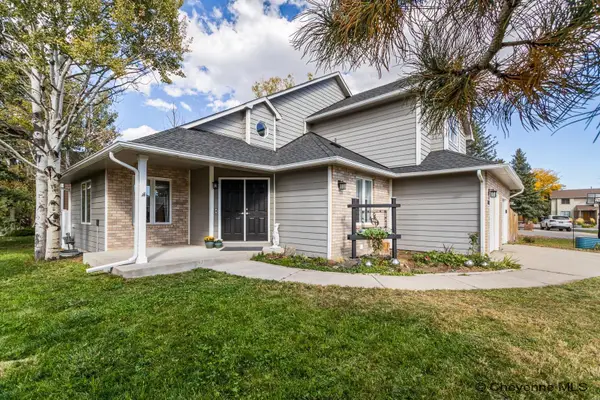 $555,000Active4 beds 4 baths3,361 sq. ft.
608 Rodeo Ave, Cheyenne, WY 82009
MLS# 102370Listed by: #1 PROPERTIES - Open Fri, 3 to 5pmNew
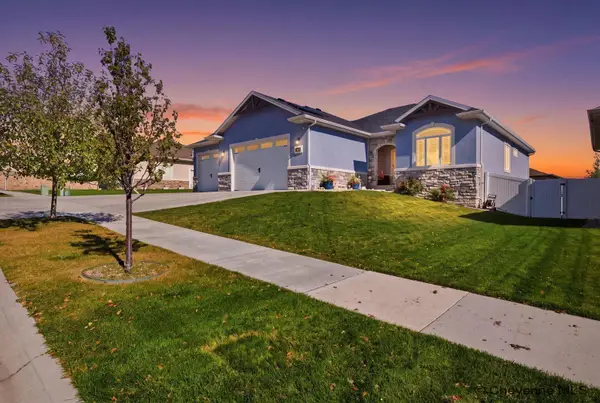 $755,000Active5 beds 3 baths3,314 sq. ft.
5819 Jade Bluff, Cheyenne, WY 82009
MLS# 102371Listed by: #1 PROPERTIES - New
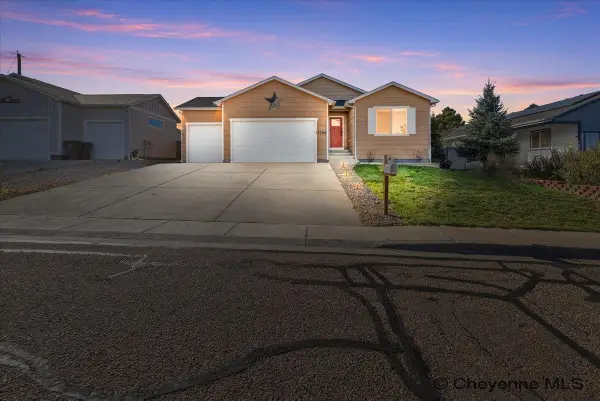 $484,500Active5 beds 3 baths3,136 sq. ft.
3709 Laramie St, Cheyenne, WY 82001
MLS# 102369Listed by: RE/MAX CAPITOL PROPERTIES - New
 $345,000Active4 beds 2 baths1,961 sq. ft.
283 Reed Ave, Cheyenne, WY 82007
MLS# 102367Listed by: COLDWELL BANKER, THE PROPERTY EXCHANGE - New
 $369,000Active4 beds 2 baths1,820 sq. ft.
1789 Andover Dr, Cheyenne, WY 82001
MLS# 102368Listed by: COLDWELL BANKER, THE PROPERTY EXCHANGE - New
 $729,900Active5 beds 3 baths3,024 sq. ft.
257 F Quarter Circle Loop, Cheyenne, WY 82007
MLS# 102363Listed by: #1 PROPERTIES


Protect your home and budget from life's surprises with an Assurant Home Warranty, backed by a partner that supports you through every step of homeownership. Explore Plans.
©2026 Century 21 Real Estate LLC. All rights reserved. CENTURY 21®, the CENTURY 21 Logo and C21® are service marks owned by Century 21 Real Estate LLC. Century 21 Real Estate LLC fully supports the principles of the Fair Housing Act and the Equal Opportunity Act. Each office is independently owned and operated. Listing information is deemed reliable but not guaranteed accurate.