5819 Jade Bluff, Cheyenne, WY 82009
Local realty services provided by:CENTURY 21 Bell Real Estate
Listed by: jamie hunt
Office: #1 properties
MLS#:102371
Source:WY_CBOR
Price summary
- Price:$755,000
- Price per sq. ft.:$227.82
About this home
**CUSTOM LUXURY. REFINED DETAILS. EXCEPTIONAL VALUE.** Discover elevated living in Cheyenne’s coveted Bluffs subdivision. Custom-built by Dan Gregg Construction in 2019, this beautifully appointed Teton floor plan offers 5 bedrooms, 3 bathrooms, 3,314 square feet, and a highly desirable four-car tandem garage. A sophisticated slate-toned stucco exterior and graceful architectural arches set the stage for interiors defined by soaring vaulted ceilings, luxury vinyl plank flooring, and a striking stone gas fireplace. At the heart of the home, the designer kitchen showcases stainless-steel appliances, a statement stainless-steel range hood, an undermount farmhouse sink, and an impressive, oversized island. The Teton’s open-concept design makes entertaining effortless, with inviting spaces created for gathering, celebrating, and making lasting memories with family and friends. The spacious primary retreat features a walk-in closet and indulgent five-piece ensuite with a waterfall shower and jetted soaking tub. Downstairs, a sophisticated entertainment space impresses with 8'9" ceilings, a wet bar, butcher-block counters, and a distinctive concrete waterfall-edge bar—a true conversation piece. Thoughtful extras elevate everyday living, including a wind-protected covered deck, double-deep third garage bay with room for a boat or additional vehicles, air conditioning, tankless hot water heater, abundant storage, and a dedicated dog run. **ENERGY-CONSCIOUS LIVING WITH ADDED VALUE:** Energy Star-rated efficiency and a substantial solar investment offer modern appeal and the potential for utility savings. Ideally located less than two miles from Dell Range, this exceptional property blends custom craftsmanship, elevated entertaining, and versatile living spaces in one irresistible offering. **Offered at $755,000, 5819 Jade Bluff delivers the luxury, space, and distinctive details you want—with exceptional value to match.**...
Contact an agent
Home facts
- Year built:2019
- Subdivision & Development:BLUFFS THE
- Listing ID #:102371
- Added:9 day(s) ago
- Updated:October 23, 2026 at 03:18 PM
Rooms and interior
- Bedrooms:5
- Total bathrooms:3
- Full bathrooms:3
- Flooring:Tile Floors
- Dining Description:On Level M
- Bathrooms Description:Master Bathroom On Level Y
- Kitchen Description:Dishwasher, Disposal, Microwave, On Level M, Range/Oven, Refrigerator
- Bedroom Description:Master Bedroom On Level M
- Living area:3,314 sq. ft.
Heating and cooling
- Cooling:Central A/C
- Heating:Forced Air
Structure and exterior
- Year built:2019
- Building area:3,314 sq. ft.
- Lot area:0.2 Acres
- Architectural Style:Ranch
- Construction Materials:Stone, Stucco
- Exterior Features:Back Fenced, Covered Deck, Covered Porch, Deck, Sprinkler System
Utilities
- Water:Public (City) Water
- Sewer:City Sewer
Finances and disclosures
- Price:$755,000
- Price per sq. ft.:$227.82
- Tax amount:$3,726
Features and amenities
- Laundry features:On Level M
- Amenities:Extra Insulation, Thermal Windows, Vaulted Ceiling, Walk-In Closet
Parking
- Parking description:4+ Car Attached, Garage Door Opener, Tandem
- Garage spaces:4
New listings near 5819 Jade Bluff
- Open Sat, 10am to 12pmNew
 $385,000Active3 beds 2 baths2,132 sq. ft.
4722 King Arthur Wy, Cheyenne, WY 82009
MLS# 102446Listed by: COMPASS REAL ESTATE - New
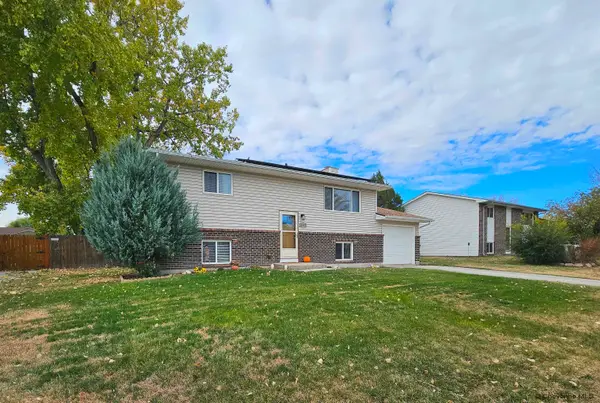 $400,000Active4 beds 2 baths1,728 sq. ft.
4312 Ocean Ave, Cheyenne, WY 82009
MLS# 102445Listed by: TRUE WYOMING REALTY - Open Sat, 10am to 12pmNew
 $568,000Active4 beds 2 baths2,524 sq. ft.
3714 Central Ave, Cheyenne, WY 82001
MLS# 102444Listed by: #1 PROPERTIES - Open Sat, 1 to 2:30pmNew
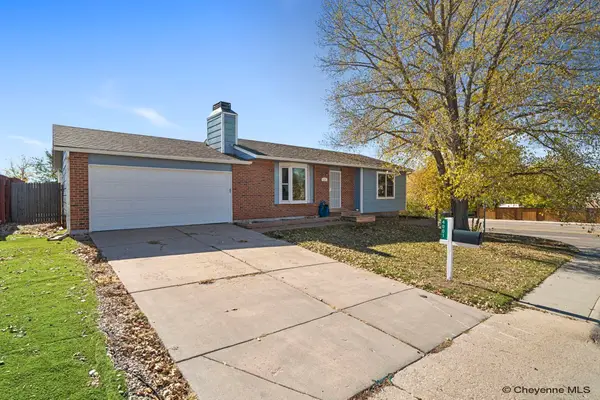 $361,000Active4 beds 2 baths1,976 sq. ft.
4001 Magnolia Dr, Cheyenne, WY 82009
MLS# 102441Listed by: #1 PROPERTIES - New
 $375,000Active-- beds -- baths1,440 sq. ft.
130 N Avenue C-4, Cheyenne, WY 82007
MLS# 102442Listed by: #1 PROPERTIES - Open Sun, 10am to 12pmNew

 $649,000Active4 beds 2 baths4,184 sq. ft.
4934 Carla Dr, Cheyenne, WY 82009
MLS# 102443Listed by: CENTURY 21 BELL REAL ESTATE - New
 $180,000Active2 beds 1 baths716 sq. ft.
306 E 18th St #28, Cheyenne, WY 82001
MLS# 102440Listed by: #1 PROPERTIES - New
 $540,000Active3 beds 2 baths3,120 sq. ft.
3739 Windhaven Ln, Cheyenne, WY 82009
MLS# 102438Listed by: #1 PROPERTIES - Open Sat, 1:30 to 3pmNew
 $809,000Active3 beds 2 baths3,883 sq. ft.
1687 Saddlehorn Ct, Cheyenne, WY 82009
MLS# 102437Listed by: #1 PROPERTIES - New
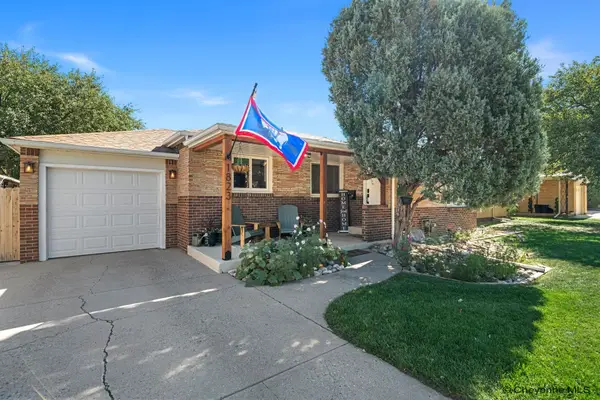 $370,000Active4 beds 2 baths1,908 sq. ft.
1823 Crook Ave, Cheyenne, WY 82001
MLS# 102432Listed by: EXP REALTY, LLC


Protect your home and budget from life's surprises with an Assurant Home Warranty, backed by a partner that supports you through every step of homeownership. Explore Plans.
©2026 Century 21 Real Estate LLC. All rights reserved. CENTURY 21®, the CENTURY 21 Logo and C21® are service marks owned by Century 21 Real Estate LLC. Century 21 Real Estate LLC fully supports the principles of the Fair Housing Act and the Equal Opportunity Act. Each office is independently owned and operated. Listing information is deemed reliable but not guaranteed accurate.