2611 E 18th St, Cheyenne, WY 82001
Local realty services provided by:CENTURY 21 Bell Real Estate
2611 E 18th St,Cheyenne, WY 82001
$379,000
- 5 Beds
- 2 Baths
- 2,128 sq. ft.
- Single family
- Pending
Listed by: rhea parsons
Office: peak properties, llc.
MLS#:101919
Source:WY_CBOR
Price summary
- Price:$379,000
- Price per sq. ft.:$178.1
About this home
This well-kept ranch-style home is a true gem, offering plenty of space, classic charm, and the kind of care that shows throughout. With 5 bedrooms, 2 bathrooms, a bonus room downstairs, and a 2-car detached garage, there’s room to spread out and make it your own. A new furnace and central air conditioning add modern comfort, while the welcoming yard and great central location make everyday living easy. Thoughtfully maintained and move-in ready, this is one of those homes that simply feels good the moment you walk in the door.
Contact an agent
Home facts
- Year built:1955
- Subdivision & Development:MOUNTVIEW PARK
- Listing ID #:101919
- Added:34 day(s) ago
- Updated:September 30, 2026 at 09:22 AM
Rooms and interior
- Bedrooms:5
- Total bathrooms:2
- Full bathrooms:2
- Flooring:Hardwood Floors, Tile Floors
- Dining Description:On Level M
- Bathrooms Description:Master Bathroom On Level N
- Kitchen Description:Dishwasher, Disposal, Microwave, On Level M, Range/Oven, Refrigerator
- Bedroom Description:Master Bedroom On Level M
- Living area:2,128 sq. ft.
Heating and cooling
- Cooling:Central A/C
- Heating:Forced Air
Structure and exterior
- Year built:1955
- Building area:2,128 sq. ft.
- Lot area:0.11 Acres
- Architectural Style:Ranch
- Construction Materials:Metal Siding
- Exterior Features:Back Fenced, Patio
Utilities
- Water:Public (City) Water
- Sewer:City Sewer
Finances and disclosures
- Price:$379,000
- Price per sq. ft.:$178.1
- Tax amount:$1,468
Features and amenities
- Laundry features:Dryer, On Level B, Washer
- Amenities:Radon Mitigation System, Window Coverings
Parking
- Parking description:2 Car Detached
- Garage spaces:2
New listings near 2611 E 18th St
- Coming Soon
 $849,000Coming Soon6 beds 5 baths4,250 sq. ft.
6704 Foxglove Dr, Cheyenne, WY 82009
MLS# 102052Listed by: NEXTHOME RUSTIC REALTY - New
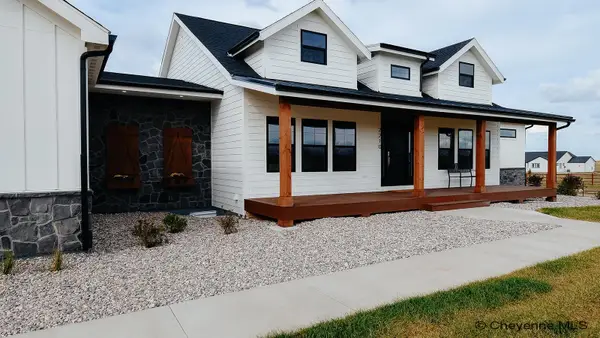 $1,100,000Active5 beds 3 baths3,825 sq. ft.
2201 Figure 4 Ct, Cheyenne, WY 82009
MLS# 102252Listed by: KF REAL ESTATE - New
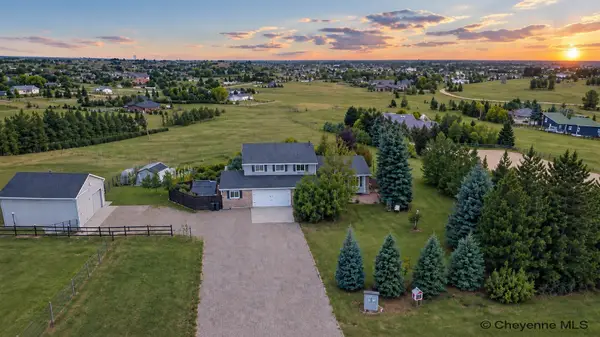 $789,000Active5 beds 3 baths3,430 sq. ft.
2033 Concha Loop, Cheyenne, WY 82009
MLS# 102255Listed by: CHEYENNE LEGACY REAL ESTATE - New
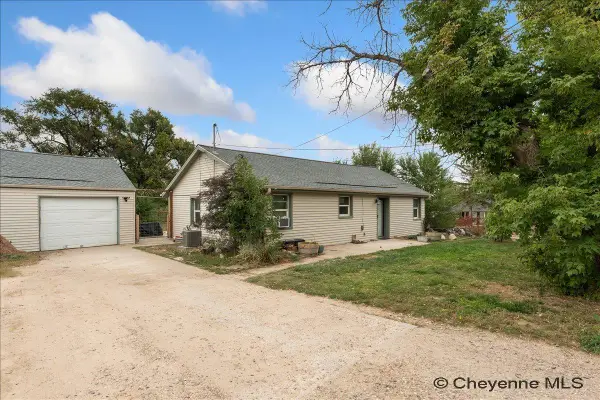 $305,000Active2 beds 1 baths1,551 sq. ft.
4424 Laramie St, Cheyenne, WY 82001
MLS# 102253Listed by: RE/MAX CAPITOL PROPERTIES - New
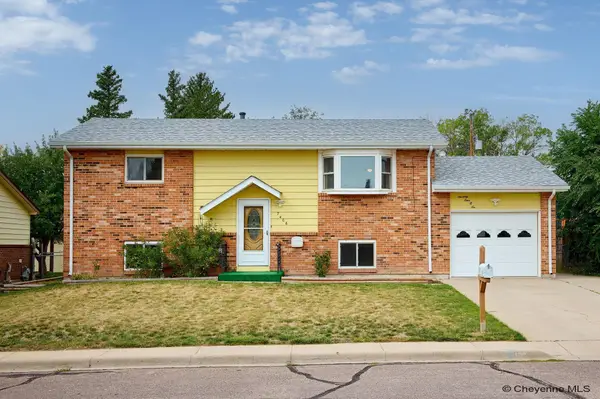 $387,500Active4 beds 2 baths1,850 sq. ft.
7406 Windsor Blvd, Cheyenne, WY 82009
MLS# 102251Listed by: #1 PROPERTIES 
 $699,000Pending3 beds 2 baths3,410 sq. ft.
1864 Chilkoot Pass, Cheyenne, WY 82009
MLS# 97207Listed by: CENTURY 21 BELL REAL ESTATE- Open Sat, 11:30am to 2pmNew
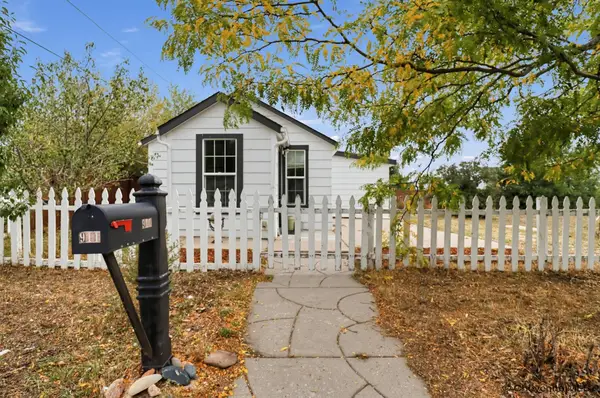 $239,000Active1 beds 1 baths718 sq. ft.
911 Oneil Ave, Cheyenne, WY 82007
MLS# 102249Listed by: N & N REALTY, LLC - New
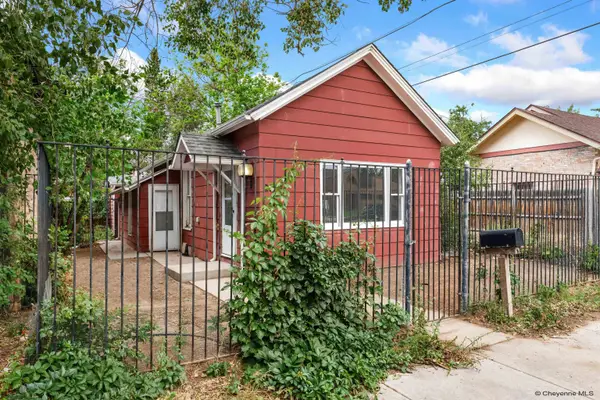 $209,000Active1 beds 1 baths1,144 sq. ft.
2510 Maxwell Ave, Cheyenne, WY 82001
MLS# 102248Listed by: ASPIRE REALTY - New
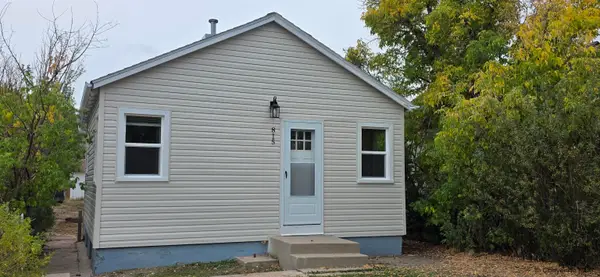 $219,000Active2 beds 1 baths800 sq. ft.
815 E 5th St, Cheyenne, WY 82007
MLS# 102247Listed by: BEAR PAW REALTY, LLC - New
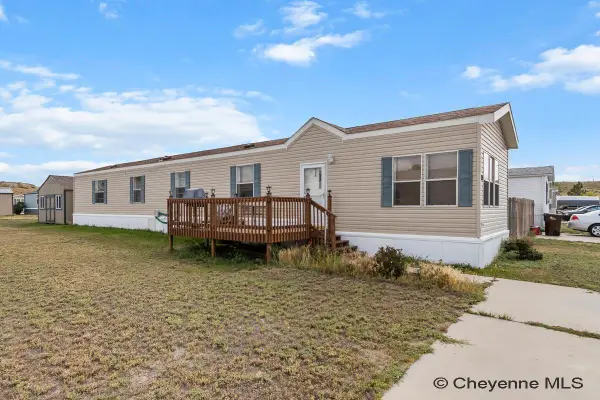 $70,000Active3 beds 2 baths1,232 sq. ft.
4319 Middle Fork Trl, Cheyenne, WY 82007
MLS# 102244Listed by: RE/MAX CAPITOL PROPERTIES


Protect your home and budget from life's surprises with an Assurant Home Warranty, backed by a partner that supports you through every step of homeownership. Explore Plans.
©2026 Century 21 Real Estate LLC. All rights reserved. CENTURY 21®, the CENTURY 21 Logo and C21® are service marks owned by Century 21 Real Estate LLC. Century 21 Real Estate LLC fully supports the principles of the Fair Housing Act and the Equal Opportunity Act. Each office is independently owned and operated. Listing information is deemed reliable but not guaranteed accurate.