
2913 Ames Ct, Cheyenne, WY 82001
Local realty services provided by:CENTURY 21 Bell Real Estate
2913 Ames Ct,Cheyenne, WY 82001
$325,000
- 4 Beds
- 2 Baths
- 1,702 sq. ft.
- Single family
- Active
Listed by: mariah jeffery
Office: coldwell banker, the property exchange
MLS#:102145
Source:WY_CBOR
Price summary
- Price:$325,000
- Price per sq. ft.:$190.95
About this home
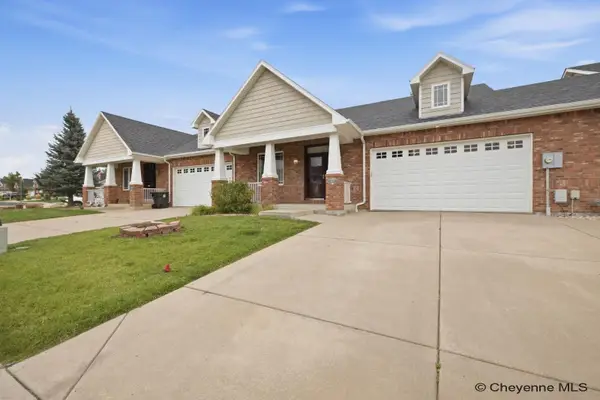
This is the kind of older home buyers actually want: character still intact, and the expensive work already finished. A 2025 Class 4 Malarkey roof, several new windows, fresh paint, and a new Trex deck take the heavy lifting off the next owner. Inside, the wood floors still look like the reason someone first fell for the house. Central air, a 2021 furnace, and a 2022 water heater add the kind of quiet confidence that doesn’t show up in every listing. Four bedrooms and two baths give you room to live, not just squeeze in. The one-car garage runs deeper than most on the block, so the car and the gear both fit. Move-in ready, with the big-ticket updates already behind you.
Contact an agent
Home facts
- Year built:1927
- Subdivision & Development:PARK ADD
- Listing ID #:102145
- Added:1 day(s) ago
- Updated:September 18, 2026 at 05:00 PM
Rooms and interior
- Bedrooms:4
- Total bathrooms:2
- Full bathrooms:2
- Flooring:Hardwood Floors
- Bathrooms Description:Master Bathroom On Level N
- Kitchen Description:Dishwasher, On Level M, Range/Oven, Refrigerator
- Bedroom Description:Master Bedroom On Level M
- Living area:1,702 sq. ft.
Heating and cooling
- Cooling:Central A/C
- Heating:Forced Air
Structure and exterior
- Year built:1927
- Building area:1,702 sq. ft.
- Lot area:0.11 Acres
- Architectural Style:Ranch
- Construction Materials:Wood/Hardboard
- Exterior Features:Back Fenced, Deck, Front Fenced
Utilities
- Water:Public (City) Water
- Sewer:City Sewer
Finances and disclosures
- Price:$325,000
- Price per sq. ft.:$190.95
Features and amenities
- Laundry features:Dryer, On Level B, Washer
Parking
- Parking description:1 Car Attached, Alley Access, Garage Door Opener
- Garage spaces:1
New listings near 2913 Ames Ct
- Coming Soon
 $849,000Coming Soon6 beds 5 baths4,250 sq. ft.
6704 Foxglove Dr, Cheyenne, WY 82009
MLS# 102052Listed by: NEXTHOME RUSTIC REALTY - New
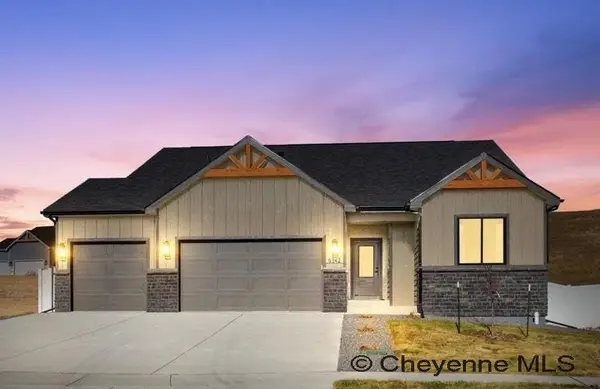 $789,900Active3 beds 2 baths3,290 sq. ft.
7509 Rich Strike Ct, Cheyenne, WY 82009
MLS# 102156Listed by: #1 PROPERTIES - New
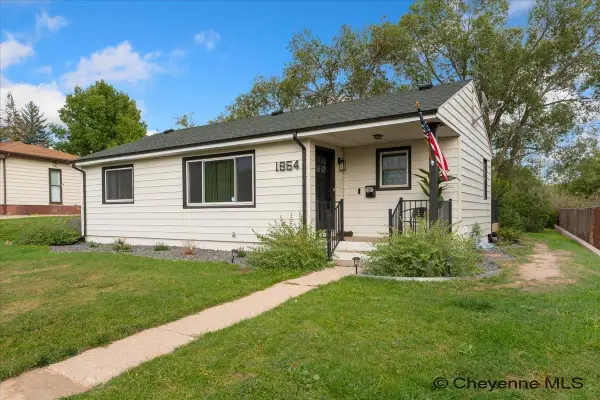 $390,000Active3 beds 2 baths1,728 sq. ft.
1864 Andover Dr, Cheyenne, WY 82001
MLS# 102157Listed by: PEAK PROPERTIES, LLC - New
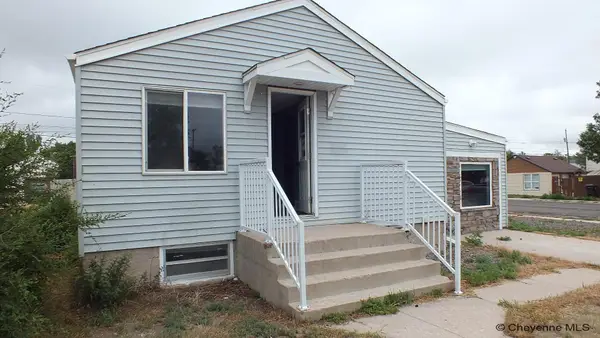 $220,000Active2 beds 2 baths1,251 sq. ft.
2322 E 11th St, Cheyenne, WY 82001
MLS# 102155Listed by: KUZMA SUCCESS REALTY - New
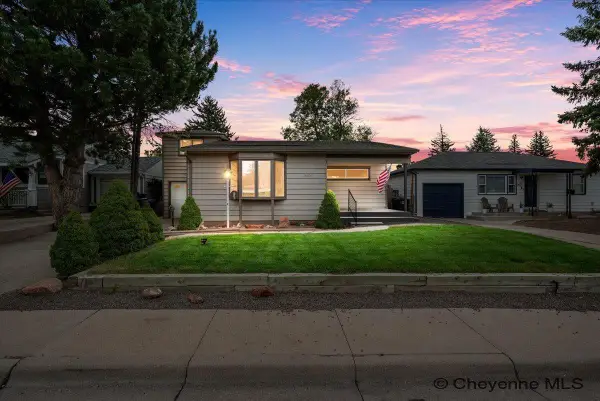 $362,000Active4 beds 2 baths1,940 sq. ft.
3607 Alexander Ave, Cheyenne, WY 82001
MLS# 102154Listed by: RE/MAX CAPITOL PROPERTIES - New
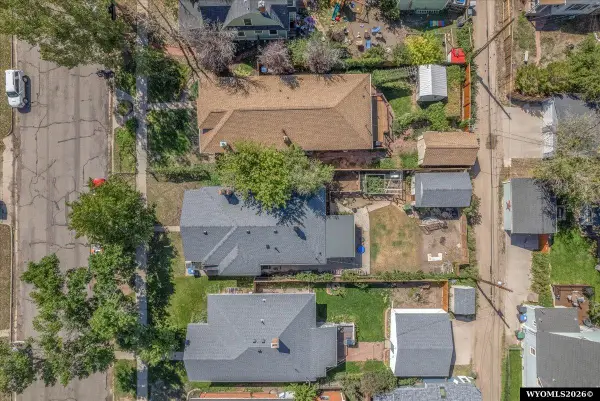 $350,000Active5 beds 2 baths2,376 sq. ft.
110 E 27th Street, Cheyenne, WY 82001
MLS# 20264724Listed by: COLDWELL BANKER THE PROPERTY EXCHANGE
- New
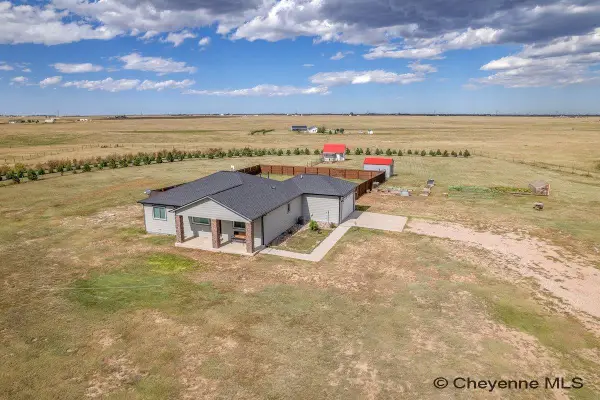 $599,000Active4 beds 2 baths2,580 sq. ft.
3762 Riata Loop, Cheyenne, WY 82007
MLS# 102152Listed by: #1 PROPERTIES RANCH AND RECREATION, LLC - New
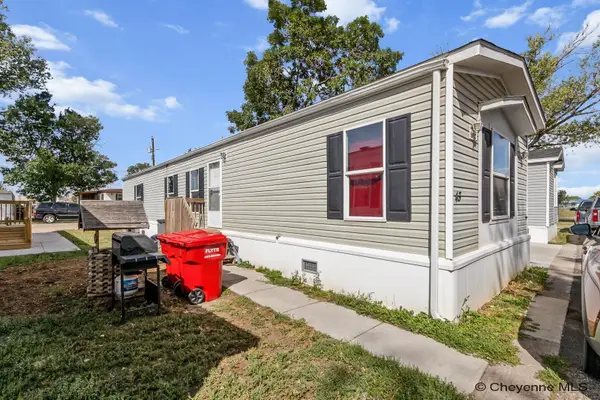 $75,000Active3 beds 2 baths1,029 sq. ft.
300 E Prosser Rd #43, Cheyenne, WY 82007
MLS# 102153Listed by: RE/MAX CAPITOL PROPERTIES - New
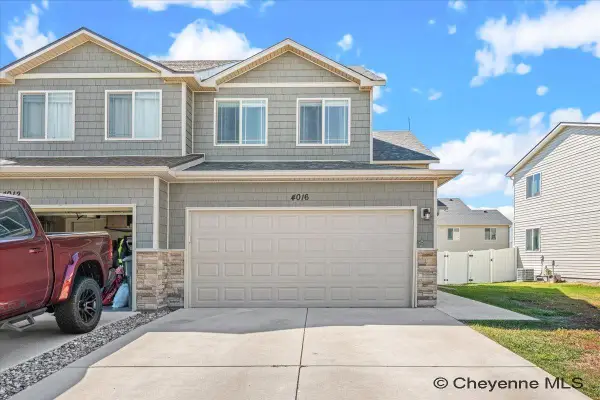 $379,000Active3 beds 3 baths2,038 sq. ft.
4016 Fire Walker Trl, Cheyenne, WY 82001
MLS# 102146Listed by: RE/MAX CAPITOL PROPERTIES - Open Sat, 10 to 11:30amNew
 $525,000Active3 beds 3 baths2,760 sq. ft.
409 Sterling Dr, Cheyenne, WY 82009
MLS# 102147Listed by: #1 PROPERTIES


Protect your home and budget from life's surprises with an Assurant Home Warranty, backed by a partner that supports you through every step of homeownership. Explore Plans.
©2026 Century 21 Real Estate LLC. All rights reserved. CENTURY 21®, the CENTURY 21 Logo and C21® are service marks owned by Century 21 Real Estate LLC. Century 21 Real Estate LLC fully supports the principles of the Fair Housing Act and the Equal Opportunity Act. Each office is independently owned and operated. Listing information is deemed reliable but not guaranteed accurate.