
2917 Pioneer Ave, Cheyenne, WY 82001
Local realty services provided by:CENTURY 21 Bell Real Estate
2917 Pioneer Ave,Cheyenne, WY 82001
$424,900
- 3 Beds
- 2 Baths
- 2,428 sq. ft.
- Single family
- Pending
Listed by: steven prescott
Office: re/max capitol properties
MLS#:101907
Source:WY_CBOR
Price summary
- Price:$424,900
- Price per sq. ft.:$175
About this home
Here's an incredible offering in the Hellman Heights district. This 1934 built home has charm and almost all the original features. Updates have been made to withstand time, but keep its originality and character. Two bedrooms on the main level with formal dining and a quaint eat-in kitchen nook. The basement can be used as a separate residence, complete with a full kitchen. Outside the yard has a sprinkler system and a functional one car garage with opener. This home is a must see!
Contact an agent
Home facts
- Year built:1934
- Subdivision & Development:HELLMAN HEIGHTS
- Listing ID #:101907
- Added:56 day(s) ago
- Updated:October 22, 2026 at 08:32 AM
Rooms and interior
- Bedrooms:3
- Total bathrooms:2
- Full bathrooms:2
- Flooring:Hardwood Floors, Tile Floors
- Dining Description:On Level M
- Bathrooms Description:Master Bathroom On Level N
- Kitchen Description:Dishwasher, Disposal, Microwave, On Level M, Range/Oven, Refrigerator
- Bedroom Description:Master Bedroom On Level M
- Living area:2,428 sq. ft.
Heating and cooling
- Heating:Hot Water
Structure and exterior
- Year built:1934
- Building area:2,428 sq. ft.
- Lot area:0.13 Acres
- Architectural Style:Ranch
- Construction Materials:Brick
- Exterior Features:Covered Patio, Sprinkler System
Utilities
- Water:Public (City) Water
- Sewer:City Sewer
Finances and disclosures
- Price:$424,900
- Price per sq. ft.:$175
- Tax amount:$1,348
Features and amenities
- Laundry features:On Level B
- Amenities:Window Coverings
Parking
- Parking description:1 Car Detached, Garage Door Opener
- Garage spaces:1
New listings near 2917 Pioneer Ave
- New
 $540,000Active3 beds 2 baths3,120 sq. ft.
3739 Windhaven Ln, Cheyenne, WY 82009
MLS# 102438Listed by: #1 PROPERTIES - New
 $809,000Active3 beds 2 baths3,883 sq. ft.
1687 Saddlehorn Ct, Cheyenne, WY 82009
MLS# 102437Listed by: #1 PROPERTIES - New
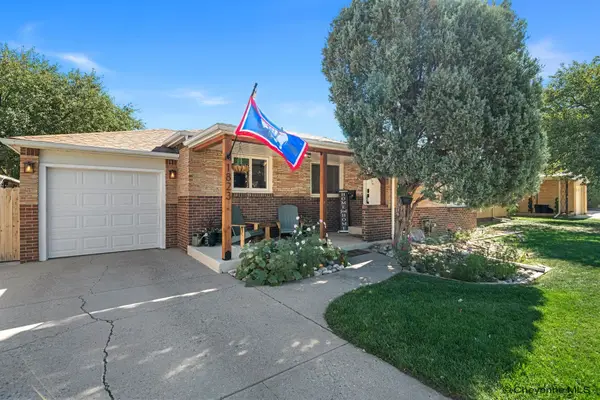 $370,000Active4 beds 2 baths1,908 sq. ft.
1823 Crook Ave, Cheyenne, WY 82001
MLS# 102432Listed by: EXP REALTY, LLC - New
 $299,000Active3 beds 1 baths1,342 sq. ft.
3306 Mccomb Ave, Cheyenne, WY 82001
MLS# 102430Listed by: NAVX REALTY - New
 $944,000Active3 beds 2 baths4,338 sq. ft.
6713 Charles Jake Ct, Cheyenne, WY 82009
MLS# 102429Listed by: #1 PROPERTIES - New
 $599,000Active5 beds 3 baths3,432 sq. ft.
7207 Dorsey Rd, Cheyenne, WY 82009
MLS# 102416Listed by: #1 PROPERTIES - Open Sat, 12 to 1:30pmNew
 $455,000Active4 beds 4 baths2,404 sq. ft.
5211 Ten Sleep Dr, Cheyenne, WY 82009
MLS# 102417Listed by: #1 PROPERTIES - New
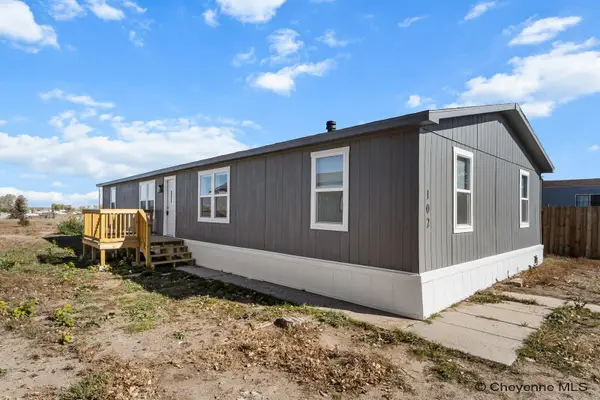 $120,000Active4 beds 2 baths1,680 sq. ft.
102 South Fork Rd, Cheyenne, WY 82007
MLS# 102422Listed by: RE/MAX CAPITOL PROPERTIES - New
 $278,000Active2 beds 2 baths1,200 sq. ft.
5008 Continental Pl, Cheyenne, WY 82001
MLS# 102426Listed by: COLDWELL BANKER, THE PROPERTY EXCHANGE - New
 $690,000Active3 beds 2 baths4,368 sq. ft.
5120 Drover Ct, Cheyenne, WY 82009
MLS# 102428Listed by: #1 PROPERTIES


Protect your home and budget from life's surprises with an Assurant Home Warranty, backed by a partner that supports you through every step of homeownership. Explore Plans.
©2026 Century 21 Real Estate LLC. All rights reserved. CENTURY 21®, the CENTURY 21 Logo and C21® are service marks owned by Century 21 Real Estate LLC. Century 21 Real Estate LLC fully supports the principles of the Fair Housing Act and the Equal Opportunity Act. Each office is independently owned and operated. Listing information is deemed reliable but not guaranteed accurate.