
3739 Windhaven Ln, Cheyenne, WY 82009
Local realty services provided by:CENTURY 21 Bell Real Estate
3739 Windhaven Ln,Cheyenne, WY 82009
$540,000
- 3 Beds
- 2 Baths
- 3,120 sq. ft.
- Single family
- Active
Listed by: mistie woods
Office: #1 properties
MLS#:102438
Source:WY_CBOR
Price summary
- Price:$540,000
- Price per sq. ft.:$173.08
About this home
Experience True Wyoming Living at 3739 Windhaven Lane! On nearly 40 acres of pristine prairie, this 3 bedroom home offers the best of country life and modern convince. Large living room with vaulted celling and abundant natural light! Kitchen with full stainless appliance suite and center island with breakfast bar. Huge pantry! Primary suite with dual closets and 3/4 bath with oversized shower. Two additional main level bedrooms share a full bath and include large closets! Unfinished basement offers plentiful storage and opportunity for future expansion! Enjoy year-round comfort with forced air heat and central air conditioning. The two car detached garage provides storage for vehicles plus extra room for workspace! Outside, you’ll find a patio with pergola, a fenced back yard and expansive views to the south.
Contact an agent
Home facts
- Year built:2005
- Subdivision & Development:ANTELOPE MEADOW
- Listing ID #:102438
- Added:2 day(s) ago
- Updated:October 24, 2026 at 05:09 AM
Rooms and interior
- Bedrooms:3
- Total bathrooms:2
- Full bathrooms:2
- Dining Description:On Level M
- Bathrooms Description:Master Bathroom On Level Y
- Kitchen Description:Dishwasher, On Level M, Range/Oven, Refrigerator
- Bedroom Description:Master Bedroom On Level M
- Living area:3,120 sq. ft.
Heating and cooling
- Cooling:Central A/C
- Heating:Forced Air
Structure and exterior
- Year built:2005
- Building area:3,120 sq. ft.
- Lot area:39.74 Acres
- Architectural Style:Ranch
- Construction Materials:Wood/Hardboard
- Exterior Features:Back Fenced, Cul-de-Sac, Patio
Utilities
- Water:Private Well
- Sewer:Septic
Finances and disclosures
- Price:$540,000
- Price per sq. ft.:$173.08
- Tax amount:$1,745
Features and amenities
- Laundry features:On Level M
- Amenities:Vaulted Ceiling, Walk-In Closet, Window Coverings
Parking
- Parking description:2 Car Detached, Garage Door Opener, RV Parking
- Garage spaces:2
New listings near 3739 Windhaven Ln
- New
 $720,000Active5 beds 4 baths3,764 sq. ft.
1340 Rabbit Brush Trl, Cheyenne, WY 82007
MLS# 102459Listed by: PLATINUM REAL ESTATE - New
 $719,505Active3 beds 2 baths3,036 sq. ft.
3659 Sky Train Dr, Cheyenne, WY 82009
MLS# 102458Listed by: #1 PROPERTIES - New
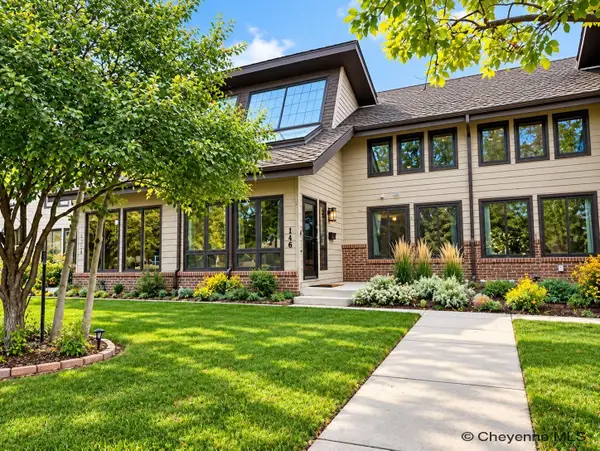 $399,900Active3 beds 3 baths2,468 sq. ft.
116 E 6th Ave, Cheyenne, WY 82001
MLS# 102455Listed by: GREAT WAY REAL ESTATE - New
 $449,000Active5 beds 3 baths2,552 sq. ft.
638 Hirst St, Cheyenne, WY 82009
MLS# 102456Listed by: COLDWELL BANKER, THE PROPERTY EXCHANGE - Open Sat, 1 to 2:30pmNew
 $640,000Active5 beds 3 baths3,344 sq. ft.
2107 Plain View Rd, Cheyenne, WY 82009
MLS# 102454Listed by: #1 PROPERTIES - Open Sat, 10:30am to 12pmNew
 $340,000Active4 beds 2 baths2,030 sq. ft.
1565 Walnut Dr, Cheyenne, WY 82001
MLS# 102453Listed by: #1 PROPERTIES - New
 $695,000Active3 beds 2 baths3,544 sq. ft.
2056 Mammoth Rd, Cheyenne, WY 82009
MLS# 102452Listed by: #1 PROPERTIES - Open Sat, 11am to 12:30pmNew
 $565,000Active3 beds 2 baths1,512 sq. ft.
1871 Mesa Trail N, Cheyenne, WY 82009
MLS# 102447Listed by: COLDWELL BANKER, THE PROPERTY EXCHANGE - New
 $489,900Active3 beds 3 baths2,412 sq. ft.
7932 Wilderness Trl, Cheyenne, WY 82001
MLS# 102449Listed by: RE/MAX CAPITOL PROPERTIES - Open Sat, 10am to 12pmNew
 $385,000Active3 beds 2 baths2,132 sq. ft.
4722 King Arthur Wy, Cheyenne, WY 82009
MLS# 102446Listed by: COMPASS REAL ESTATE


Protect your home and budget from life's surprises with an Assurant Home Warranty, backed by a partner that supports you through every step of homeownership. Explore Plans.
©2026 Century 21 Real Estate LLC. All rights reserved. CENTURY 21®, the CENTURY 21 Logo and C21® are service marks owned by Century 21 Real Estate LLC. Century 21 Real Estate LLC fully supports the principles of the Fair Housing Act and the Equal Opportunity Act. Each office is independently owned and operated. Listing information is deemed reliable but not guaranteed accurate.