
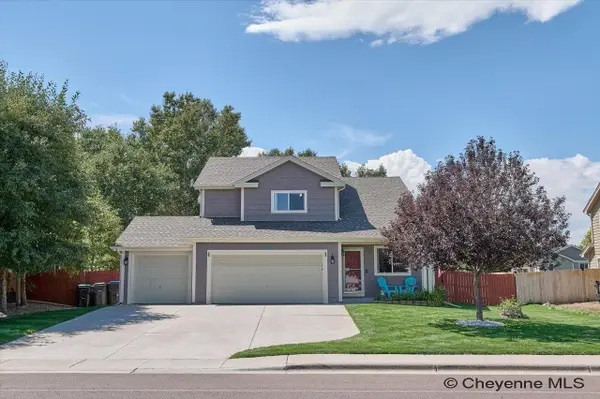
3102 Dey Ave, Cheyenne, WY 82001
Local realty services provided by:CENTURY 21 Bell Real Estate
3102 Dey Ave,Cheyenne, WY 82001
$559,000
- 4 Beds
- 3 Baths
- 2,556 sq. ft.
- Single family
- Active
Listed by: alyssa renneisen
Office: peak properties, llc.
MLS#:101491
Source:WY_CBOR
Price summary
- Price:$559,000
- Price per sq. ft.:$218.7
About this home
Charming, meticulously cared for Craftsman-style home in the heart of Cheyenne. Nestled among mature trees on a rare double lot, this stunning 4-bedroom, 3-bathroom property offers the perfect blend of timeless historic charm and high-end design. A true retreat for family and friends, the home features seamless indoor-outdoor flow optimized for both daily living and grand entertaining in a desirable location. Stepping inside, you are greeted by red oak hardwood floors, exquisite tile work, and classic woodwork. The gourmet kitchen is a dream, boasting an open pantry design, granite countertops, gas range, stainless steel appliances, and stylish light fixtures. For formal gatherings, the adjacent dining room retains its original double pocket doors, allowing you to elegantly isolate the space from the living room. Built to last another century of low-maintenance living, the home features upgrades in recent years. It comes equipped with a newer furnace and central A/C for year-round efficiency, energy-efficient windows, modern electrical wiring, durable metal siding, and a shake roof. The basement level offers a 4th bedroom and versatile flex room alongside the luxury of radiant concrete floor heating. The outdoor spaces are equally spectacular. A welcoming wraparound covered porch/deck serves as a fantastic gathering area, complete with a private sauna overlooking your fully fenced backyard oasis. Car enthusiasts and hobbyists will love the fully insulated detached shop/garage, perfect for vehicle storage, a workshop, or a private studio. With an expansive lawn, beautiful landscaping, and optional RV/boat parking, this turn-key property is a true, eye-catching masterpiece....
Contact an agent
Home facts
- Year built:1916
- Subdivision & Development:PARK ADD
- Listing ID #:101491
- Added:45 day(s) ago
- Updated:September 01, 2026 at 02:41 PM
Rooms and interior
- Bedrooms:4
- Total bathrooms:3
- Full bathrooms:3
- Flooring:Hardwood Floors, Tile Floors
- Dining Description:On Level M
- Bathrooms Description:Master Bathroom On Level Y
- Kitchen Description:Dishwasher, Disposal, Microwave, On Level M, Range/Oven, Refrigerator
- Bedroom Description:Master Bedroom On Level M
- Living area:2,556 sq. ft.
Heating and cooling
- Cooling:Central A/C
- Heating:Forced Air, Radiant
Structure and exterior
- Year built:1916
- Building area:2,556 sq. ft.
- Lot area:0.23 Acres
- Architectural Style:Ranch
- Construction Materials:Metal Siding
- Exterior Features:Back Fenced, Corner Lot, Covered Deck, Covered Porch, Deck, Sprinkler System, Utility Shed
Utilities
- Water:Public (City) Water
- Sewer:City Sewer
Finances and disclosures
- Price:$559,000
- Price per sq. ft.:$218.7
- Tax amount:$2,137
Features and amenities
- Laundry features:Dryer, On Level B, Washer
- Amenities:Den/Study/Office, Sauna, Thermal Windows, Window Coverings
Parking
- Parking description:2 Car Detached, Garage Door Opener, RV Parking
- Garage spaces:2
New listings near 3102 Dey Ave
- New
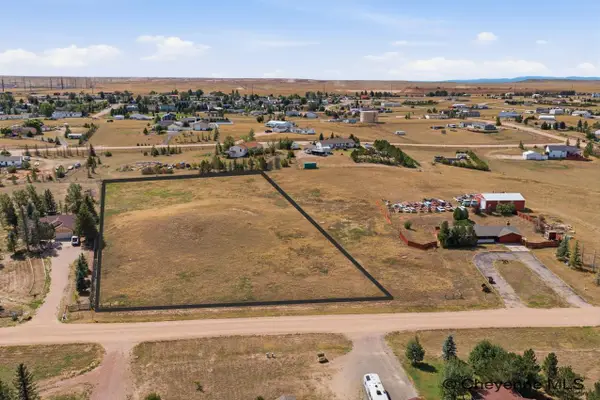 $115,000Active2.58 Acres
Tract 3 Savage Dr, Cheyenne, WY 82007
MLS# 101959Listed by: #1 PROPERTIES - New
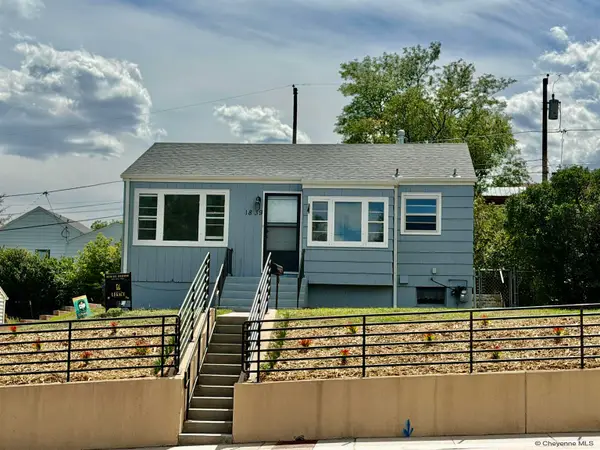 $270,000Active3 beds 1 baths1,447 sq. ft.
1839 E Pershing Blvd, Cheyenne, WY 82001
MLS# 101958Listed by: CHEYENNE LEGACY REAL ESTATE - New
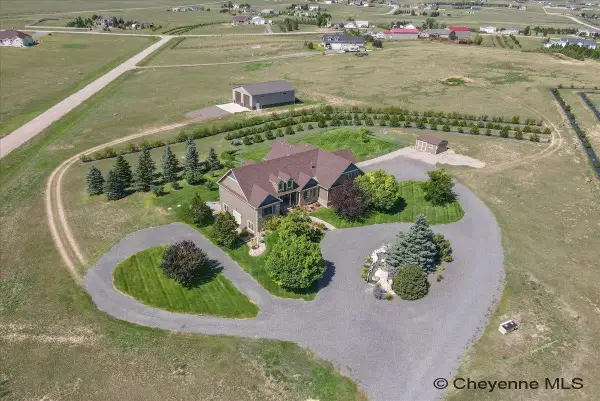 $950,000Active6 beds 4 baths3,857 sq. ft.
6902 Solitude Dr, Cheyenne, WY 82009
MLS# 101957Listed by: COLDWELL BANKER, THE PROPERTY EXCHANGE - New
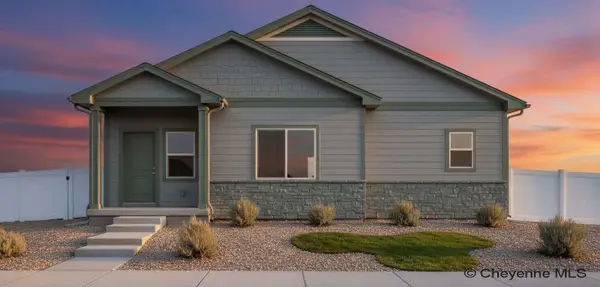 $379,900Active3 beds 2 baths1,368 sq. ft.
5803 Liz Ranch Rd, Cheyenne, WY 82007
MLS# 101950Listed by: #1 PROPERTIES - New
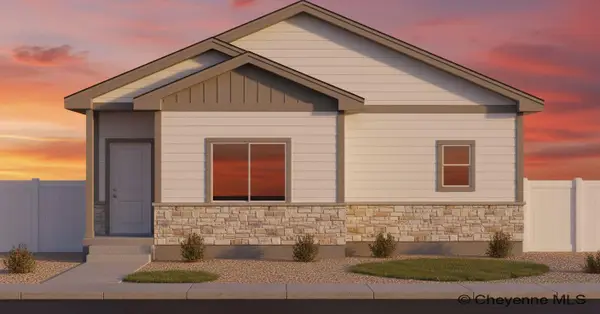 $364,900Active3 beds 2 baths1,210 sq. ft.
5725 Liz Ranch Rd, Cheyenne, WY 82007
MLS# 101951Listed by: #1 PROPERTIES - New
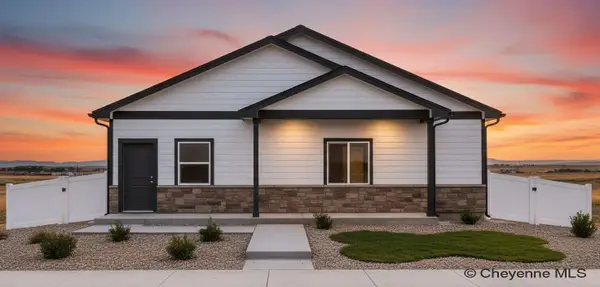 $389,900Active3 beds 2 baths1,408 sq. ft.
5721 Liz Ranch Rd, Cheyenne, WY 82007
MLS# 101952Listed by: #1 PROPERTIES - New
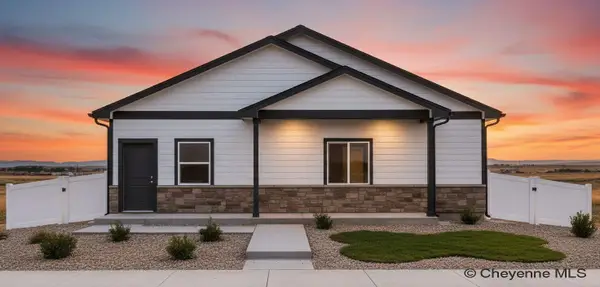 $389,900Active3 beds 2 baths1,408 sq. ft.
5807 Liz Ranch Rd, Cheyenne, WY 82007
MLS# 101949Listed by: #1 PROPERTIES - New
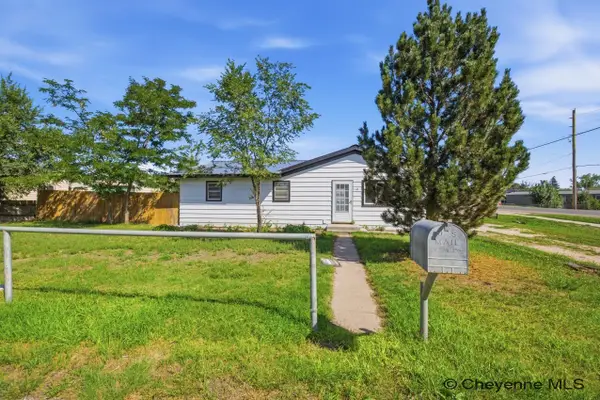 $347,900Active3 beds 2 baths1,476 sq. ft.
824 E Prosser Rd, Cheyenne, WY 82007
MLS# 101947Listed by: #1 PROPERTIES - New
 $369,000Active4 beds 2 baths2,150 sq. ft.
4902 Nimmo Road, Cheyenne, WY 82009-0000
MLS# 20264361Listed by: COLDWELL BANKER THE PROPERTY EXCHANGE
- New
 $498,900Active4 beds 4 baths2,578 sq. ft.
1406 Meadow Dr, Cheyenne, WY 82001
MLS# 101945Listed by: RE/MAX CAPITOL PROPERTIES


Protect your home and budget from life's surprises with an Assurant Home Warranty, backed by a partner that supports you through every step of homeownership. Explore Plans.
©2026 Century 21 Real Estate LLC. All rights reserved. CENTURY 21®, the CENTURY 21 Logo and C21® are service marks owned by Century 21 Real Estate LLC. Century 21 Real Estate LLC fully supports the principles of the Fair Housing Act and the Equal Opportunity Act. Each office is independently owned and operated. Listing information is deemed reliable but not guaranteed accurate.