4902 Nimmo Dr, Cheyenne, WY 82009
Local realty services provided by:CENTURY 21 Bell Real Estate
4902 Nimmo Dr,Cheyenne, WY 82009
$369,000
- 4 Beds
- 2 Baths
- 2,150 sq. ft.
- Single family
- Active
Listed by: ashlee martindale
Office: coldwell banker, the property exchange
MLS#:101961
Source:WY_CBOR
Price summary
- Price:$369,000
- Price per sq. ft.:$171.63
About this home
Imagine starting the day in a home where everyone has room to spread out, gather together, and settle into their own space. With approximately 1,075 square feet on each of the main and basement levels, this classic North Cheyenne rancher offers something that can be hard to find in this area: genuine space without giving up a convenient location. The main level flows beautifully for everyday living, with generous living spaces, hardwood floors, a more updated kitchen, comfortable bedrooms, and central air conditioning to keep things comfortable through every season. The brick exterior adds timeless character while providing an additional layer of insulation, and the attached two-car garage gives you even more functional space. Downstairs, the possibilities really open up. The basement is divided into multiple spaces, including two additional room areas that are non-conforming, giving you flexibility for hobbies, offices, guests, storage, recreation, or whatever your household needs. For those looking for room for a larger household or multigenerational living, the amount of usable space here creates options that are increasingly difficult to find at this price point. Step outside and the space continues. The oversized, fenced yard gives you room for pets, gardening, play, entertaining, or simply enjoying a little breathing room. And then there is the location. Tucked along a quiet, low-traffic road with limited neighborhood access, this home gives you that rare combination of close to everything without feeling like you're in the middle of everything. You can get to Dell Range, shopping, restaurants, services, and the rest of North Cheyenne quickly, while the neighborhood itself feels tucked away and peaceful. You see the convenience nearby, but you don't have the constant traffic and hustle running past your front door. The location is also convenient to Hobbs Elementary School, known for its bilingual programming that introduces students to Spanish at an early age, as well as the newer Coyote Ridge Elementary School serving older elementary grades. This home isn't pretending to be brand new ‹” and that's part of the opportunity. The current owners have already made thoughtful updates, while leaving room for the next owner to put their own ideas into action. There is space to make it your own, contractors and local resources are available when needed, and the foundation is here for someone ready to roll up their sleeves and create something special. If you've been looking for an affordable home that gives you more room inside, more room outside, and more possibilities than the typical home in this price range, 4902 Nimmo Road deserves a look....
Contact an agent
Home facts
- Year built:1959
- Subdivision & Development:NIMMO ADD
- Listing ID #:101961
- Added:51 day(s) ago
- Updated:October 23, 2026 at 03:18 PM
Rooms and interior
- Bedrooms:4
- Total bathrooms:2
- Full bathrooms:2
- Flooring:Hardwood Floors
- Dining Description:On Level M
- Kitchen Description:On Level M, Range/Oven, Refrigerator
- Bedroom Description:Master Bedroom On Level M
- Living area:2,150 sq. ft.
Heating and cooling
- Cooling:Central A/C
- Heating:Forced Air
Structure and exterior
- Year built:1959
- Building area:2,150 sq. ft.
- Lot area:0.18 Acres
- Architectural Style:Ranch
- Construction Materials:Brick
- Exterior Features:Back Fenced, Patio, Sprinkler System
Utilities
- Water:Public (City) Water
- Sewer:City Sewer
Finances and disclosures
- Price:$369,000
- Price per sq. ft.:$171.63
- Tax amount:$1,365
Features and amenities
- Laundry features:On Level B
- Amenities:Cable TV
Parking
- Parking description:2 Car Attached
- Garage spaces:2
New listings near 4902 Nimmo Dr
- Open Sat, 10am to 12pmNew
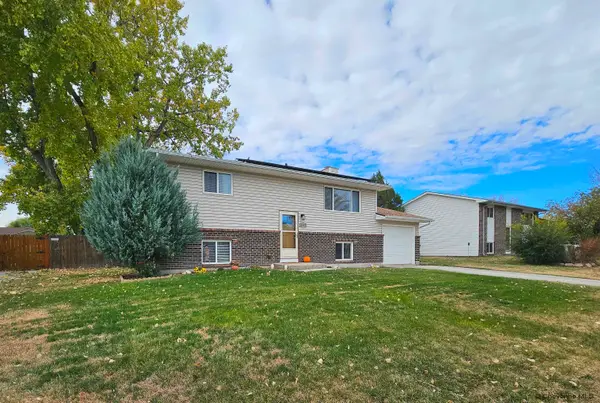
 $385,000Active3 beds 2 baths2,132 sq. ft.
4722 King Arthur Wy, Cheyenne, WY 82009
MLS# 102446Listed by: COMPASS REAL ESTATE - New
 $400,000Active4 beds 2 baths1,728 sq. ft.
4312 Ocean Ave, Cheyenne, WY 82009
MLS# 102445Listed by: TRUE WYOMING REALTY - Open Sat, 10am to 12pmNew
 $568,000Active4 beds 2 baths2,524 sq. ft.
3714 Central Ave, Cheyenne, WY 82001
MLS# 102444Listed by: #1 PROPERTIES - Open Sat, 1 to 2:30pmNew
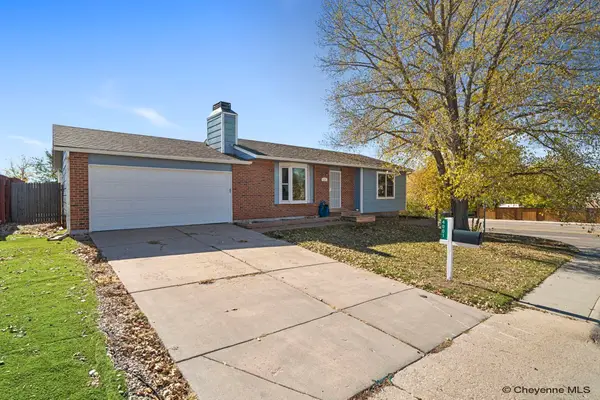 $361,000Active4 beds 2 baths1,976 sq. ft.
4001 Magnolia Dr, Cheyenne, WY 82009
MLS# 102441Listed by: #1 PROPERTIES - New
 $375,000Active-- beds -- baths1,440 sq. ft.
130 N Avenue C-4, Cheyenne, WY 82007
MLS# 102442Listed by: #1 PROPERTIES - Open Sun, 10am to 12pmNew

 $649,000Active4 beds 2 baths4,184 sq. ft.
4934 Carla Dr, Cheyenne, WY 82009
MLS# 102443Listed by: CENTURY 21 BELL REAL ESTATE - New
 $180,000Active2 beds 1 baths716 sq. ft.
306 E 18th St #28, Cheyenne, WY 82001
MLS# 102440Listed by: #1 PROPERTIES - New
 $540,000Active3 beds 2 baths3,120 sq. ft.
3739 Windhaven Ln, Cheyenne, WY 82009
MLS# 102438Listed by: #1 PROPERTIES - Open Sat, 1:30 to 3pmNew
 $809,000Active3 beds 2 baths3,883 sq. ft.
1687 Saddlehorn Ct, Cheyenne, WY 82009
MLS# 102437Listed by: #1 PROPERTIES - New
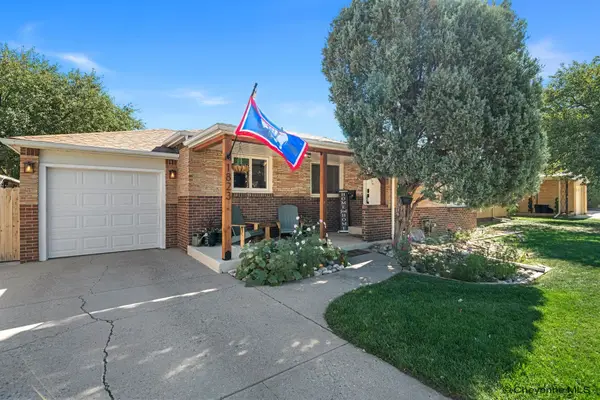 $370,000Active4 beds 2 baths1,908 sq. ft.
1823 Crook Ave, Cheyenne, WY 82001
MLS# 102432Listed by: EXP REALTY, LLC


Protect your home and budget from life's surprises with an Assurant Home Warranty, backed by a partner that supports you through every step of homeownership. Explore Plans.
©2026 Century 21 Real Estate LLC. All rights reserved. CENTURY 21®, the CENTURY 21 Logo and C21® are service marks owned by Century 21 Real Estate LLC. Century 21 Real Estate LLC fully supports the principles of the Fair Housing Act and the Equal Opportunity Act. Each office is independently owned and operated. Listing information is deemed reliable but not guaranteed accurate.