312 Walker Ln, Cheyenne, WY 82001
Local realty services provided by:CENTURY 21 Bell Real Estate
312 Walker Ln,Cheyenne, WY 82001
$149,000
- 3 Beds
- 2 Baths
- 1,087 sq. ft.
- Single family
- Active
Listed by: jp fluellen
Office: real broker, llc.
MLS#:102109
Source:WY_CBOR
Price summary
- Price:$149,000
- Price per sq. ft.:$137.07
About this home
Property Address: 3812 Walker Ln, Cheyenne, WY 82001 Key Specs: 3 Bedrooms | 2 Bathrooms | 1,087 Sq. Ft. | 11x8 Outbuilding | Built in 2015 Property Overview Built in 2025, this 1,087-square-foot single-wide manufactured home offers a low-maintenance, single-level layout in Cheyenne, Wyoming. Featuring 3 bedrooms and 2 full/3-4 bathrooms, the residence integrates a functional interior floor plan with versatile outdoor deck, porch, and patio spaces. Key Interior & Exterior Features Living & Dining Area: Features an 11x14 main living room connected to a dedicated 7x9 separate dining area, complemented by ceiling fans for efficient airflow. Kitchen: Spanning 10x14, the kitchen includes included major appliances (range/oven, refrigerator, and dishwasher) with ample storage space. Primary Suite: An 11x14 primary bedroom complete with a private en-suite bathroom. Additional Bedrooms: Two main-level secondary bedrooms (8x10 and 8x14) situated near the secondary full bathroom. Utility & Climate Control: Includes a dedicated 7x4 main-level laundry space, natural gas forced-air heating, public city water, and city sewer services. Outdoor Space & Storage: Exterior constructed with wood/hardboard siding, composition asphalt roofing, an outdoor porch/deck/patio area, and a detached 11x8 outbuilding for extra storage. Frequently Asked Questions What are the main specifications for 3812 Walker Ln, Cheyenne, WY? 3812 Walker Ln is a 1,087-square-foot single-wide manufactured home built in 2025. It includes 3 bedrooms, 2 bathrooms (one full, one 3/4), main-level laundry, and an 11x8 storage outbuilding. What appliances and utilities are included with this property? The home includes a refrigerator, range/oven, and dishwasher. Utilities are connected to public city water, city sewer, and natural gas forced-air heating provided by Black Hills Energy. What financing options are eligible for this Cheyenne home? Proposed financing options for this residence include Cash, Conventional, FHA, and VA loan programs....
Contact an agent
Home facts
- Year built:2025
- Subdivision & Development:HILLSIDE MANOR
- Listing ID #:102109
- Added:1 day(s) ago
- Updated:September 15, 2026 at 04:04 AM
Rooms and interior
- Bedrooms:3
- Total bathrooms:2
- Full bathrooms:2
- Dining Description:On Level M
- Bathrooms Description:Master Bathroom On Level Y
- Kitchen Description:Dishwasher, On Level M, Range/Oven, Refrigerator
- Bedroom Description:Master Bedroom On Level M
- Living area:1,087 sq. ft.
Heating and cooling
- Heating:Forced Air
Structure and exterior
- Year built:2025
- Building area:1,087 sq. ft.
- Architectural Style:Single-wide
- Construction Materials:Wood/Hardboard
- Exterior Features:Deck, Patio, Porch
Utilities
- Water:Public (City) Water
- Sewer:City Sewer
Finances and disclosures
- Price:$149,000
- Price per sq. ft.:$137.07
Features and amenities
- Laundry features:On Level M
New listings near 312 Walker Ln
- Coming Soon
 $849,000Coming Soon6 beds 5 baths4,250 sq. ft.
6704 Foxglove Dr, Cheyenne, WY 82009
MLS# 102052Listed by: NEXTHOME RUSTIC REALTY - New
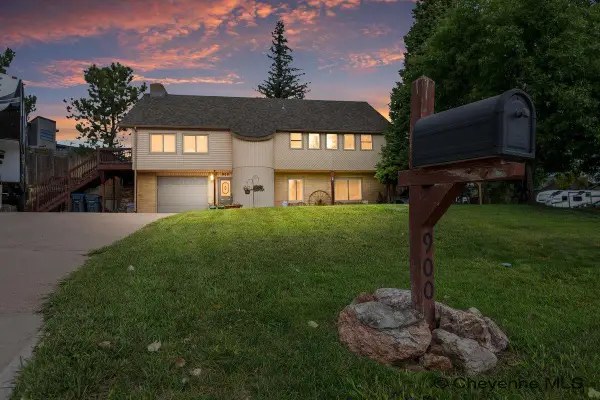
 $499,900Active3 beds 3 baths2,653 sq. ft.
900 Ponderosa Rd, Cheyenne, WY 82009
MLS# 102107Listed by: CENTURY 21 BELL REAL ESTATE - New
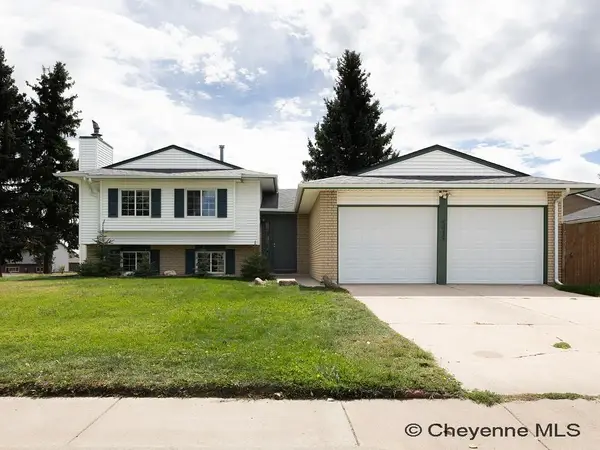 $385,000Active4 beds 3 baths2,868 sq. ft.
5415 Rangeview Dr, Cheyenne, WY 82001
MLS# 102108Listed by: SELLING HOMES NETWORK - New
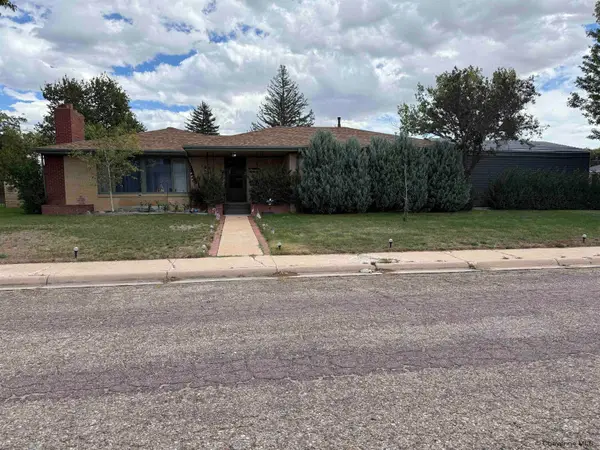 $450,000Active5 beds 3 baths3,088 sq. ft.
1607 Maple Ct, Cheyenne, WY 82001
MLS# 102105Listed by: PLATINUM REAL ESTATE - New
 $374,500Active4 beds 2 baths1,784 sq. ft.
816 Gardenia Dr, Cheyenne, WY 82009
MLS# 102103Listed by: COLDWELL BANKER, THE PROPERTY EXCHANGE - New
 $190,000Active10.59 Acres
Tract 298 South Carolina Rd, Cheyenne, WY 82009
MLS# 102104Listed by: COLDWELL BANKER, THE PROPERTY EXCHANGE - New
 $405,000Active4 beds 2 baths1,936 sq. ft.
3746 Cribbon Ave, Cheyenne, WY 82001
MLS# 102099Listed by: #1 PROPERTIES - New
 $289,000Active2 beds 2 baths1,116 sq. ft.
915 E 19th St, Cheyenne, WY 82001
MLS# 102100Listed by: #1 PROPERTIES - New
 $1,299,999Active5 beds 4 baths6,151 sq. ft.
2533 Moonlight Ct, Cheyenne, WY 82001
MLS# 102101Listed by: RE/MAX CAPITOL PROPERTIES


Protect your home and budget from life's surprises with an Assurant Home Warranty, backed by a partner that supports you through every step of homeownership. Explore Plans.
©2026 Century 21 Real Estate LLC. All rights reserved. CENTURY 21®, the CENTURY 21 Logo and C21® are service marks owned by Century 21 Real Estate LLC. Century 21 Real Estate LLC fully supports the principles of the Fair Housing Act and the Equal Opportunity Act. Each office is independently owned and operated. Listing information is deemed reliable but not guaranteed accurate.