
632 Hirst St, Cheyenne, WY 82009
Local realty services provided by:CENTURY 21 Bell Real Estate
632 Hirst St,Cheyenne, WY 82009
$455,000
- 3 Beds
- 3 Baths
- 2,472 sq. ft.
- Single family
- Active
Listed by: mistie woods
Office: #1 properties
MLS#:102495
Source:WY_CBOR
Price summary
- Price:$455,000
- Price per sq. ft.:$184.06
About this home
Expansive Western Hills Property! This beautifully maintained Western Hills residence welcomes you with warmth and character, with thoughtful updates that blend seamlessly with classic comfort across three distinct living levels! On the main level, rich hardwood flooring grounds the living and dining rooms, creating an inviting flow for quiet evenings or gatherings with friends. Updated windows throughout bathe the space in light, while the refreshed kitchen becomes the heart of the home: quartz counters, gleaming stainless appliances, and a custom tile backsplash turn everyday meals into something special! Upstairs, the spacious primary suite offers a true retreat! Slip into the ensuite bath with its oversized shower and dual sinks after a long day before heading out to the private balcony for a quiet moment. The large walk-in closet easily handles wardrobe organization! Nearby, bedrooms two and three share a full bath and open into an upper-level rec-room with wood flooring, a soaring vaulted ceiling, and two bay windows that frame the view, perfect for a reading nook, play space, or guest retreat. Down below, a third living area centers around a gas fireplace with a classic brick surround, offering a cozy spot for movie nights or cool evenings. A half bath and laundry room make daily life effortless, while the large two-car garage with opener keeps everything practical and protected. Outside, a serene, shaded backyard becomes your private escape. The deck and second-floor balcony invite you to linger—whether you’re hosting weekend gatherings or simply unwinding with a cup of coffee. And with convenient access to I-25, shopping, and dining, you’re never far from everything you need, yet the neighborhood still feels like a peaceful retreat. This is more than a house, it’s the backdrop for the life you’re ready to live. Reach out to your trusted real estate advisor and schedule your private tour today....
Contact an agent
Home facts
- Year built:1967
- Subdivision & Development:WESTERN HILLS
- Listing ID #:102495
- Added:1 day(s) ago
- Updated:October 28, 2026 at 01:00 AM
Rooms and interior
- Bedrooms:3
- Total bathrooms:3
- Full bathrooms:3
- Flooring:Hardwood Floors
- Dining Description:On Level M
- Bathrooms Description:Master Bathroom On Level Y
- Kitchen Description:Disposal, Microwave, On Level M, Range/Oven, Refrigerator
- Bedroom Description:Master Bedroom On Level U
- Living area:2,472 sq. ft.
Heating and cooling
- Heating:Forced Air
Structure and exterior
- Year built:1967
- Building area:2,472 sq. ft.
- Lot area:0.17 Acres
- Architectural Style:Tri-level
- Construction Materials:Brick, Metal Siding
- Exterior Features:Back Fenced, Covered Porch, Deck
- Levels:Tri-Level
Utilities
- Water:Public (City) Water
- Sewer:City Sewer
Finances and disclosures
- Price:$455,000
- Price per sq. ft.:$184.06
- Tax amount:$2,067
Features and amenities
- Laundry features:Dryer, On Level L, Washer
- Amenities:Bay/Bow Window, Vaulted Ceiling, Walk-In Closet, Window Coverings
Parking
- Parking description:2 Car Attached
- Garage spaces:2
New listings near 632 Hirst St
- New
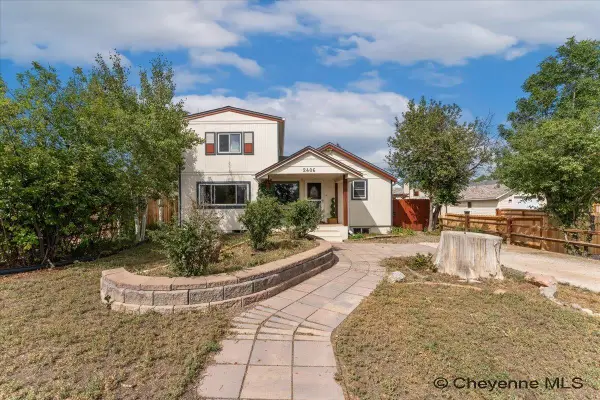 $364,900Active3 beds 3 baths2,740 sq. ft.
2406 E 11th St, Cheyenne, WY 82001
MLS# 102497Listed by: COLDWELL BANKER, THE PROPERTY EXCHANGE - New
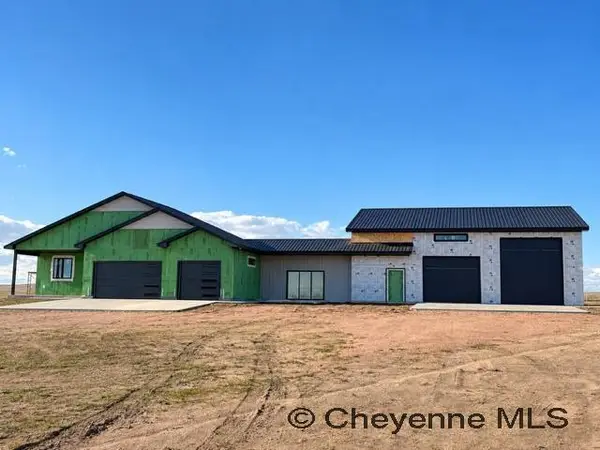 $1,100,000Active4 beds 4 baths3,258 sq. ft.
TR 56 Sunset Mountain Rd, Cheyenne, WY 82009
MLS# 102492Listed by: COLDWELL BANKER, THE PROPERTY EXCHANGE - New
 $579,900Active5 beds 3 baths3,148 sq. ft.
6614 Marshall Rd, Cheyenne, WY 82009
MLS# 102493Listed by: #1 PROPERTIES - New
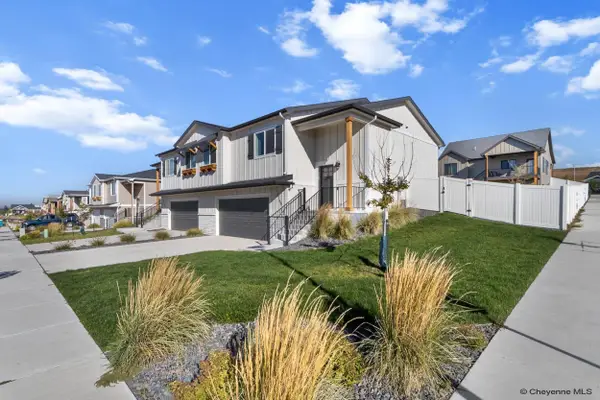 $447,500Active3 beds 3 baths1,809 sq. ft.
5148 Sullivan St, Cheyenne, WY 82009
MLS# 102494Listed by: #1 PROPERTIES - New
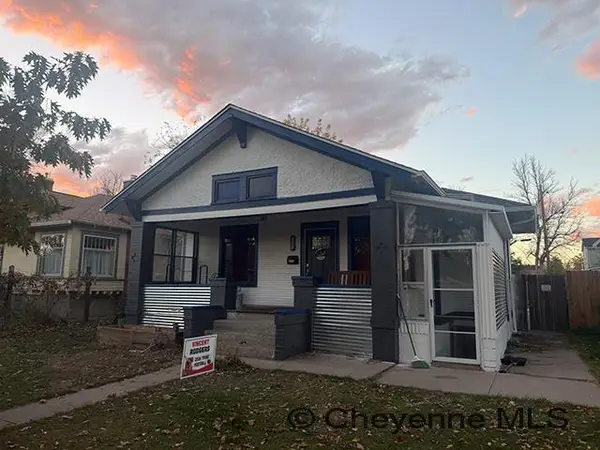 $330,000Active5 beds 2 baths2,576 sq. ft.
110 E 27th St, Cheyenne, WY 82001
MLS# 102486Listed by: COLDWELL BANKER, THE PROPERTY EXCHANGE - New
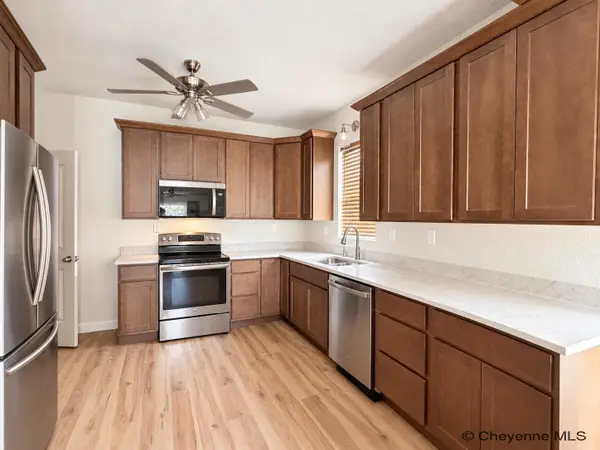 $318,000Active2 beds 2 baths1,957 sq. ft.
2809 Dillon Ave, Cheyenne, WY 82001
MLS# 102487Listed by: COLDWELL BANKER, THE PROPERTY EXCHANGE - New
 $350,000Active4 beds 2 baths2,286 sq. ft.
4120 E 6th St, Cheyenne, WY 82001-2001
MLS# 102484Listed by: #1 PROPERTIES - New
 $859,999Active4 beds 3 baths4,472 sq. ft.
TBD T Lazy T Ct, Cheyenne, WY 82009
MLS# 102485Listed by: COLDWELL BANKER, THE PROPERTY EXCHANGE - New
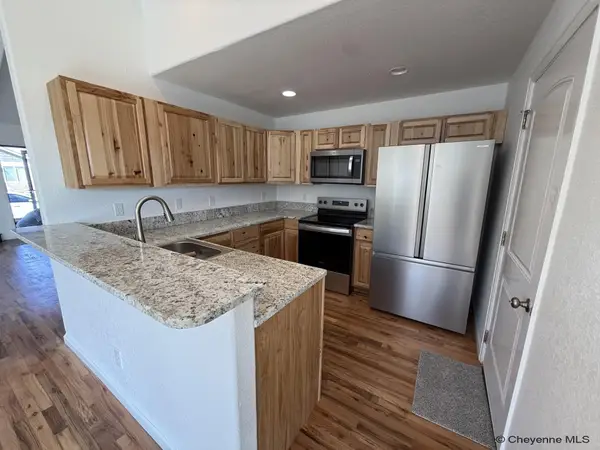 $383,900Active3 beds 3 baths2,287 sq. ft.
5503 Alex Ranch Rd, Cheyenne, WY 82007
MLS# 102483Listed by: PEAK PROPERTIES, LLC


Protect your home and budget from life's surprises with an Assurant Home Warranty, backed by a partner that supports you through every step of homeownership. Explore Plans.
©2026 Century 21 Real Estate LLC. All rights reserved. CENTURY 21®, the CENTURY 21 Logo and C21® are service marks owned by Century 21 Real Estate LLC. Century 21 Real Estate LLC fully supports the principles of the Fair Housing Act and the Equal Opportunity Act. Each office is independently owned and operated. Listing information is deemed reliable but not guaranteed accurate.