
3420 Capitol Ave, Cheyenne, WY 82001
Local realty services provided by:CENTURY 21 Bell Real Estate
Listed by: codee dalton
Office: #1 properties
MLS#:102174
Source:WY_CBOR
Price summary
- Price:$575,000
- Price per sq. ft.:$172.41
About this home
Set on a corner lot in the Avenues, this 1963 brick 1.5 story offers 3,335 square feet across three levels, with four bedrooms, three baths, and a heated two-car attached garage. The main level has a living room with a wood-burning fireplace with stone surround, a separate dining room with a bay window, the kitchen, a bedroom, and a 3/4 bath. Hardwood floors and stained natural trim run through the home. The upstairs primary suite has a private bath and a balcony. The basement is 80% finished and includes a second living area, two bedrooms, a full bath, a laundry room, a walk-in cedar closet, and a large storage room/bomb shelter. An enclosed back sunroom leads out to a fully fenced backyard with a deck, patio, utility shed, and workshop. Front and back sprinklers plus drip irrigation cover the mature landscaping, and a front porch adds outdoor seating. Hot water heat, a programmable thermostat, and storm doors are already in place. A must see, one of a kind home in a highly desirable area of the Avenues of Cheyenne....
Contact an agent
Home facts
- Year built:1963
- Subdivision & Development:MOORE HAVEN HTS
- Listing ID #:102174
- Added:1 day(s) ago
- Updated:September 22, 2026 at 05:01 AM
Rooms and interior
- Bedrooms:4
- Total bathrooms:3
- Full bathrooms:3
- Flooring:Hardwood Floors, Tile Floors
- Dining Description:On Level M
- Bathrooms Description:Master Bathroom On Level Y
- Kitchen Description:Dishwasher, Disposal, Microwave, On Level M, Range/Oven, Refrigerator
- Bedroom Description:Master Bedroom On Level U
- Living area:3,335 sq. ft.
Heating and cooling
- Heating:Hot Water
Structure and exterior
- Year built:1963
- Building area:3,335 sq. ft.
- Lot area:0.14 Acres
- Construction Materials:Brick, Wood/Hardboard
- Exterior Features:Back Fenced, Corner Lot, Deck, Patio, Porch, Sprinkler System, Utility Shed, Work Shop
- Levels:1.5 Story
Utilities
- Water:Public (City) Water
- Sewer:City Sewer
Finances and disclosures
- Price:$575,000
- Price per sq. ft.:$172.41
Features and amenities
- Laundry features:On Level B
- Amenities:Bay/Bow Window, Cable TV, Den/Study/Office, Walk-In Closet, Window Coverings
Parking
- Parking description:2 Car Attached, Garage Door Opener, Heated Garage
- Garage spaces:2
New listings near 3420 Capitol Ave
- Coming Soon
 $849,000Coming Soon6 beds 5 baths4,250 sq. ft.
6704 Foxglove Dr, Cheyenne, WY 82009
MLS# 102052Listed by: NEXTHOME RUSTIC REALTY - New
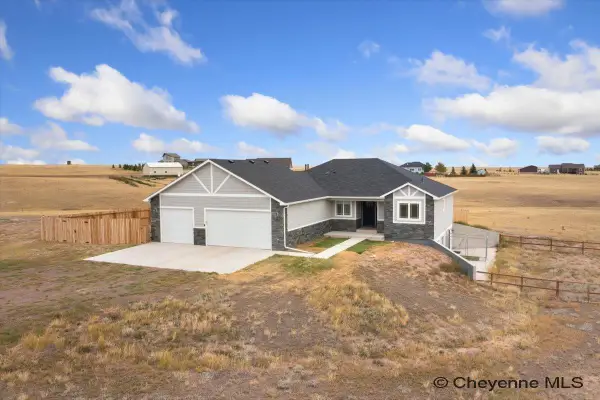 $665,000Active5 beds 3 baths3,156 sq. ft.
1350 Scenic Ridge Dr, Cheyenne, WY 82007
MLS# 102173Listed by: PEAK PROPERTIES, LLC - Open Sat, 12 to 1:30pmNew
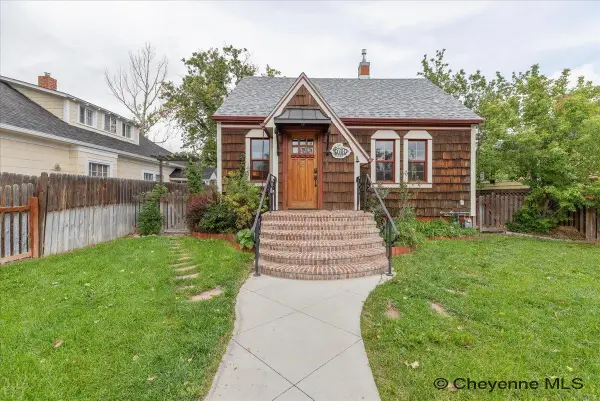 $375,000Active3 beds 2 baths1,961 sq. ft.
618 E 23rd St, Cheyenne, WY 82001
MLS# 102172Listed by: #1 PROPERTIES - New
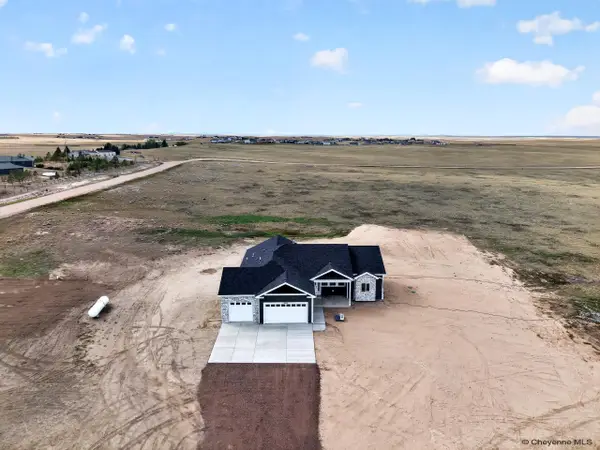 $695,000Active3 beds 2 baths3,544 sq. ft.
2056 Mammoth Rd, Cheyenne, WY 82009
MLS# 102170Listed by: #1 PROPERTIES - New
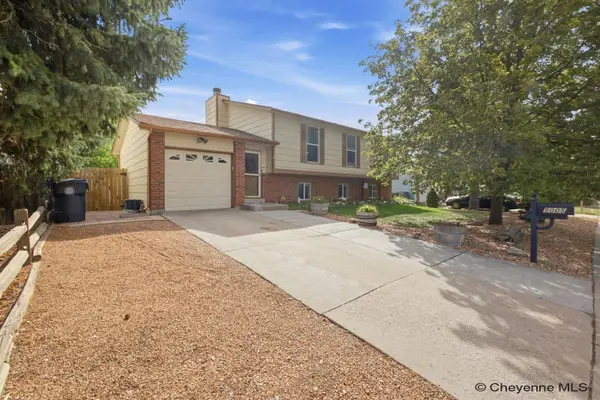 $393,000Active4 beds 2 baths1,880 sq. ft.
5005 Cable Ave, Cheyenne, WY 82009
MLS# 102171Listed by: #1 PROPERTIES - New
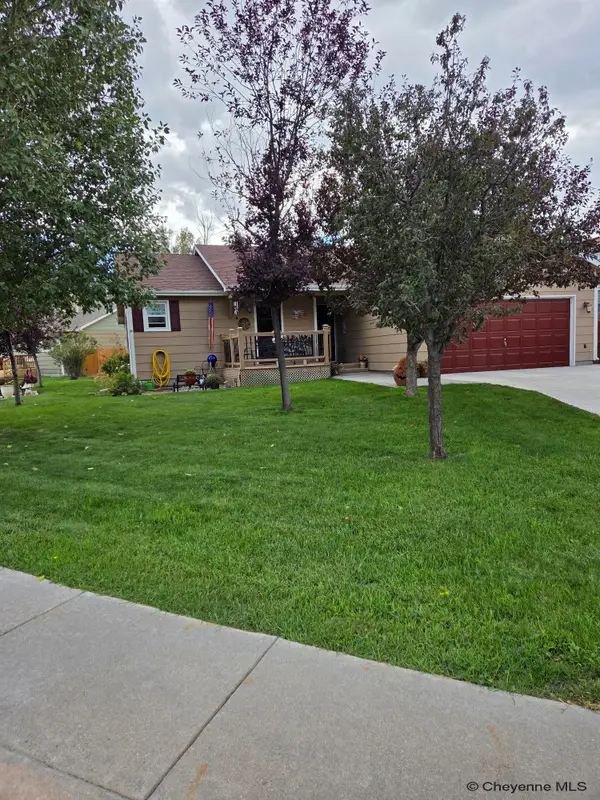 $445,000Active4 beds 3 baths2,620 sq. ft.
5318 Tower Junction, Cheyenne, WY 82009
MLS# 102167Listed by: KUZMA SUCCESS REALTY - New
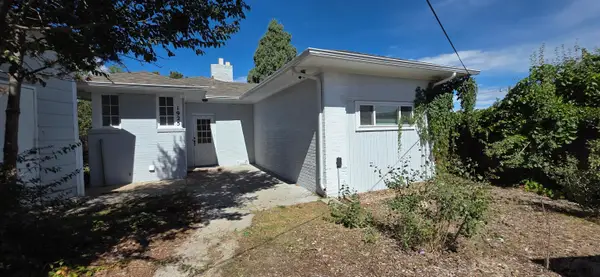 $310,000Active3 beds 1 baths1,556 sq. ft.
1925 E 19th St, Cheyenne, WY 82001
MLS# 102168Listed by: BEAR PAW REALTY, LLC - New
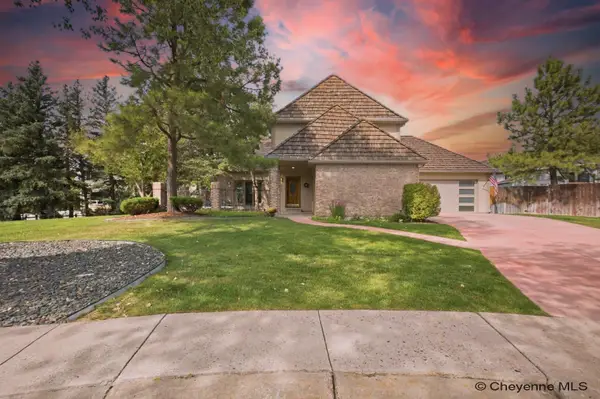 $675,000Active5 beds 4 baths3,380 sq. ft.
916 Laredo Ct, Cheyenne, WY 82009
MLS# 102164Listed by: #1 PROPERTIES - New
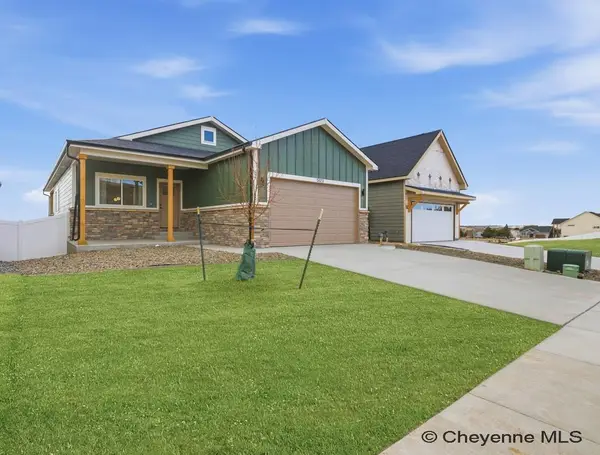 $549,900Active3 beds 2 baths2,836 sq. ft.
5111 Carla Dr, Cheyenne, WY 82009
MLS# 102166Listed by: #1 PROPERTIES


Protect your home and budget from life's surprises with an Assurant Home Warranty, backed by a partner that supports you through every step of homeownership. Explore Plans.
©2026 Century 21 Real Estate LLC. All rights reserved. CENTURY 21®, the CENTURY 21 Logo and C21® are service marks owned by Century 21 Real Estate LLC. Century 21 Real Estate LLC fully supports the principles of the Fair Housing Act and the Equal Opportunity Act. Each office is independently owned and operated. Listing information is deemed reliable but not guaranteed accurate.