
3443 Road 212, Cheyenne, WY 82009
Local realty services provided by:CENTURY 21 Bell Real Estate
3443 Road 212,Cheyenne, WY 82009
$1,200,000
- 4 Beds
- 3 Baths
- 3,736 sq. ft.
- Single family
- Active
Listed by: dave coleman
Office: #1 properties
MLS#:102693
Source:WY_CBOR
Price summary
- Price:$1,200,000
- Price per sq. ft.:$321.2
About this home
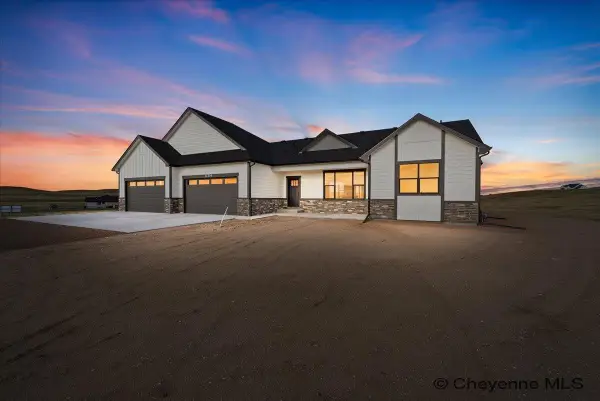
Designer horse ranch just 8 miles from town with no covenants and bordered by 200 acres of undevelopable vacant land. Enjoy exceptional craftsmanship and upgrades throughout, including custom cabinetry, an oversized quartzite island, richly stained knotty-alder doors, and tilework throughout. The home has been fully updated with hand-troweled drywall texture, a pellet stove, central heat and A/C, on-demand hot water, a Culligan water softener with reverse-osmosis filtration, perimeter drain, wood-clad Windsor casement windows, spray-foam insulation, and a beautiful stone fireplace. Spacious living, kitchen, and dining areas make it ideal for gatherings and entertaining. Outside, you’ll find a maintenance-free brick exterior, ABC seamless gutters, fascia and accent siding, a TimberTech deck, sport court, and a fully irrigated yard with mature trees for privacy. The heated, spray-foam-insulated Quonset outbuilding features a 13' overhead door, plus dry hay storage, a 4-stall loafing shed, and full-service RV hook-up, modern upscale comfort in a picturesque, pastoral setting....
Contact an agent
Home facts
- Year built:1977
- Subdivision & Development:NONE
- Listing ID #:102693
- Added:1 day(s) ago
- Updated:November 21, 2026 at 04:22 PM
Rooms and interior
- Bedrooms:4
- Total bathrooms:3
- Full bathrooms:3
- Flooring:Tile Floors
- Dining Description:On Level M
- Bathrooms Description:Master Bathroom On Level Y
- Kitchen Description:Dishwasher, Disposal, Microwave, On Level M, Range/Oven, Refrigerator
- Bedroom Description:Master Bedroom On Level M
- Living area:3,736 sq. ft.
Heating and cooling
- Cooling:Central A/C
- Heating:Forced Air
Structure and exterior
- Year built:1977
- Building area:3,736 sq. ft.
- Lot area:6.23 Acres
- Architectural Style:Ranch
- Construction Materials:Brick, Stone, Wood/Hardboard
- Exterior Features:Back Fenced, Covered Porch, Deck, Enclosed Sunroom - No Heat, Outbuilding, Patio, Sprinkler System
Utilities
- Water:Private Well
- Sewer:Septic
Finances and disclosures
- Price:$1,200,000
- Price per sq. ft.:$321.2
- Tax amount:$3,491
Features and amenities
- Laundry features:On Level M
- Amenities:Bay/Bow Window, Thermal Windows, Walk-In Closet, Wood Windows
Parking
- Parking description:2 Car Attached, 4+ Car Detached, Garage Door Opener, Heated Garage, RV Parking
- Garage spaces:10
New listings near 3443 Road 212
- New
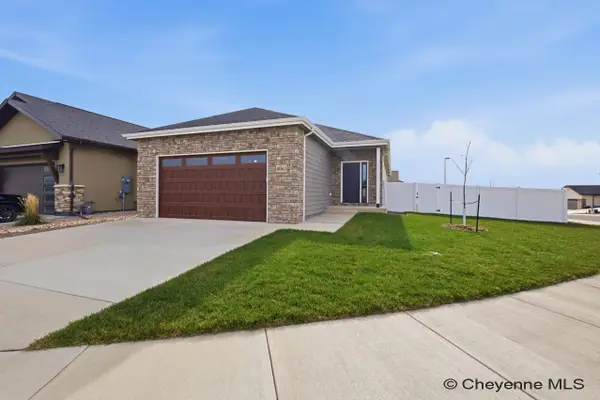 $538,500Active3 beds 2 baths3,116 sq. ft.
4061 Saddleback Ln, Cheyenne, WY 82001
MLS# 102702Listed by: #1 PROPERTIES - New
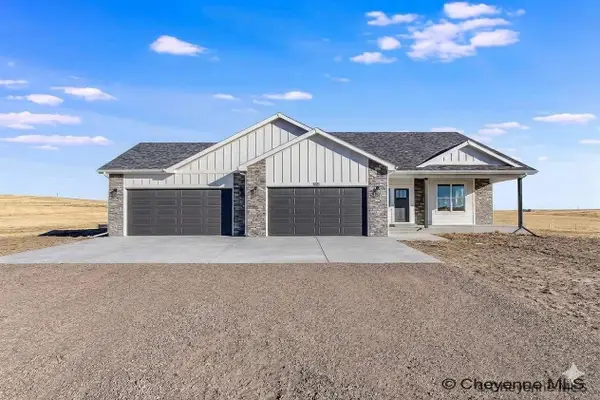 $799,999Active3 beds 2 baths4,302 sq. ft.
TBD S Milliron Rd, Cheyenne, WY 82009
MLS# 102695Listed by: COLDWELL BANKER, THE PROPERTY EXCHANGE - Open Sun, 11am to 12:30pmNew
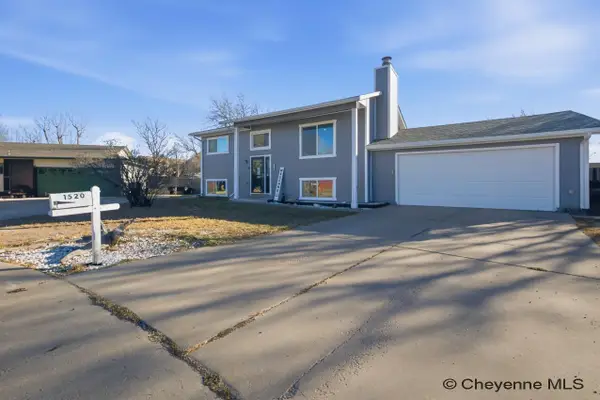 $367,000Active3 beds 2 baths1,728 sq. ft.
1520 Skyview Cir, Cheyenne, WY 82007
MLS# 102696Listed by: #1 PROPERTIES - New
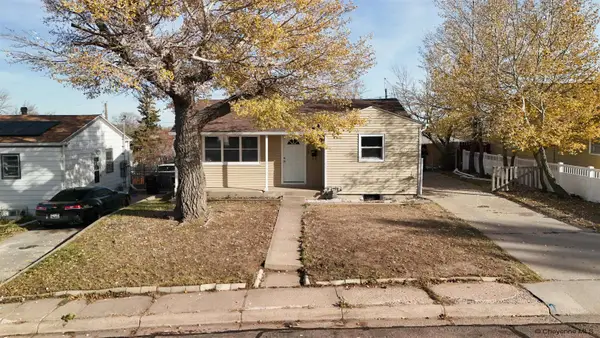 $324,500Active3 beds 2 baths1,632 sq. ft.
1609 Fremont Ave, Cheyenne, WY 82001
MLS# 102697Listed by: KELLER WILLIAMS REALTY FRONTIER - New
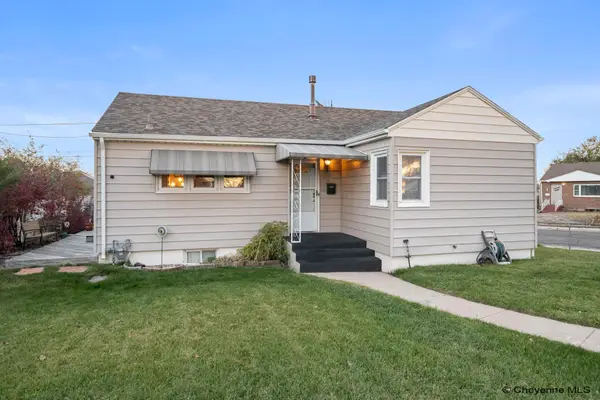 $330,000Active2 beds 1 baths1,980 sq. ft.
1503 Elm Ct, Cheyenne, WY 82001
MLS# 102698Listed by: #1 PROPERTIES - New
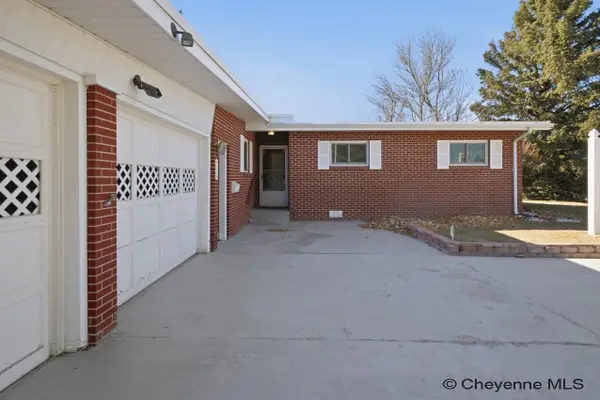 $435,000Active3 beds 2 baths2,910 sq. ft.
713 Custer St, Cheyenne, WY 82009
MLS# 102700Listed by: #1 PROPERTIES - New
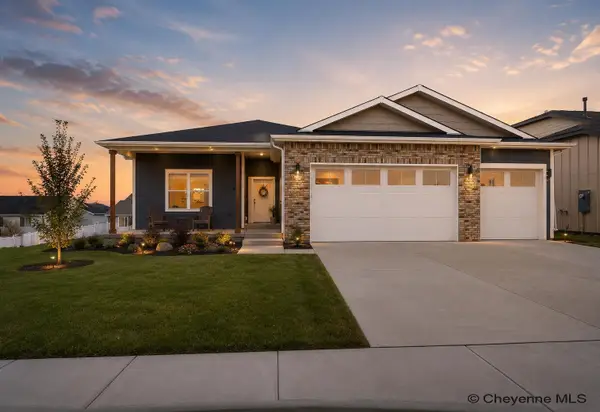 $745,900Active3 beds 2 baths3,691 sq. ft.
5315 Sullivan St, Cheyenne, WY 82009
MLS# 102701Listed by: #1 PROPERTIES - New
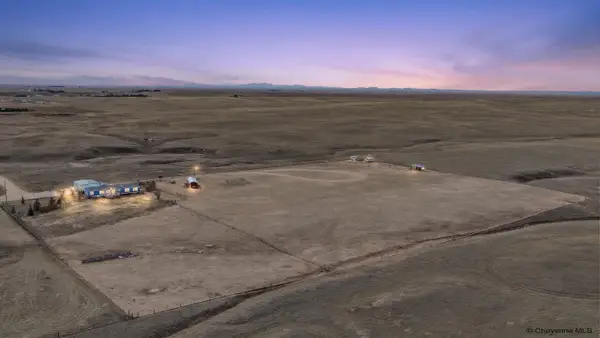 $500,000Active4 beds 2 baths2,058 sq. ft.
1996 Federal Blvd, Cheyenne, WY 82009
MLS# 102692Listed by: COLDWELL BANKER, THE PROPERTY EXCHANGE - New
 $829,999Active4 beds 3 baths4,472 sq. ft.
TBD S Milliron Rd, Cheyenne, WY 82009
MLS# 102694Listed by: COLDWELL BANKER, THE PROPERTY EXCHANGE


Protect your home and budget from life's surprises with an Assurant Home Warranty, backed by a partner that supports you through every step of homeownership. Explore Plans.
©2026 Century 21 Real Estate LLC. All rights reserved. CENTURY 21®, the CENTURY 21 Logo and C21® are service marks owned by Century 21 Real Estate LLC. Century 21 Real Estate LLC fully supports the principles of the Fair Housing Act and the Equal Opportunity Act. Each office is independently owned and operated. Listing information is deemed reliable but not guaranteed accurate.