
TBD S Milliron Rd, Cheyenne, WY 82009
Local realty services provided by:CENTURY 21 Bell Real Estate
TBD S Milliron Rd,Cheyenne, WY 82009
$799,999
- 3 Beds
- 2 Baths
- 4,302 sq. ft.
- Single family
- Active
Listed by: james bowers
Office: coldwell banker, the property exchange
MLS#:102695
Source:WY_CBOR
Price summary
- Price:$799,999
- Price per sq. ft.:$185.96
About this home
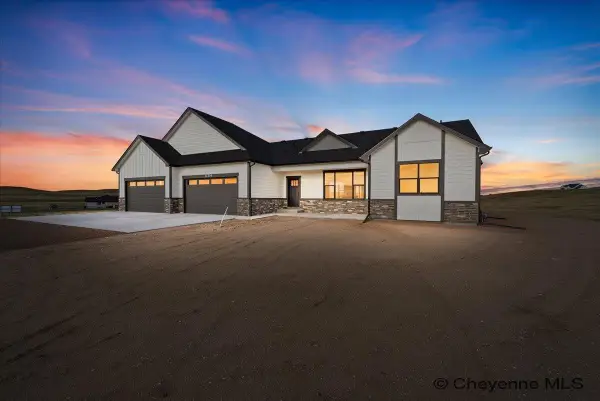
Step into the modern elegance of this exceptional OAC built home, where peaceful living meets high-end design amid expansive skies. The thoughtfully crafted floor plan begins with an inviting living room centered around a cozy fireplace and a dining area framed by scenic windows, complete with additional custom cabinetry. The chef's kitchen is a true culinary haven, equipped with premium appliances alongside a massive center island, walk-in pantry, and abundant cabinet space. Luxury continues in the private owner’s suite, which boasts a spa-inspired 5-piece bath and a generous walk-in closet, while secondary bedrooms also feature walk-in closets and share a beautifully appointed double-sink bathroom. A major highlight of this updated build is the expansive 4-car garage, offering unmatched parking, storage, and workshop versatility. Downstairs, the unfinished basement serves as a blank canvas ready for your custom finish and personal touch. This masterpiece is an exceptional opportunity you won't want to miss....
Contact an agent
Home facts
- Year built:2027
- Subdivision & Development:QUARTER CIRCLE FIVE
- Listing ID #:102695
- Added:1 day(s) ago
- Updated:November 21, 2026 at 04:22 PM
Rooms and interior
- Bedrooms:3
- Total bathrooms:2
- Full bathrooms:2
- Flooring:Tile Floors
- Dining Description:On Level M
- Bathrooms Description:Master Bathroom On Level Y
- Kitchen Description:Dishwasher, Disposal, On Level M, Range/Oven, Refrigerator
- Bedroom Description:Master Bedroom On Level M
- Living area:4,302 sq. ft.
Heating and cooling
- Cooling:Central A/C
- Heating:Forced Air
Structure and exterior
- Year built:2027
- Building area:4,302 sq. ft.
- Lot area:4.68 Acres
- Architectural Style:Ranch
- Construction Materials:Stone, Wood/Hardboard
- Exterior Features:Covered Porch
Utilities
- Water:Private Well
- Sewer:Septic
Finances and disclosures
- Price:$799,999
- Price per sq. ft.:$185.96
- Tax amount:$775
Features and amenities
- Laundry features:On Level M
- Amenities:Bay/Bow Window, Walk-In Closet
Parking
- Parking description:4+ Car Attached
- Garage spaces:4
New listings near TBD S Milliron Rd
- New
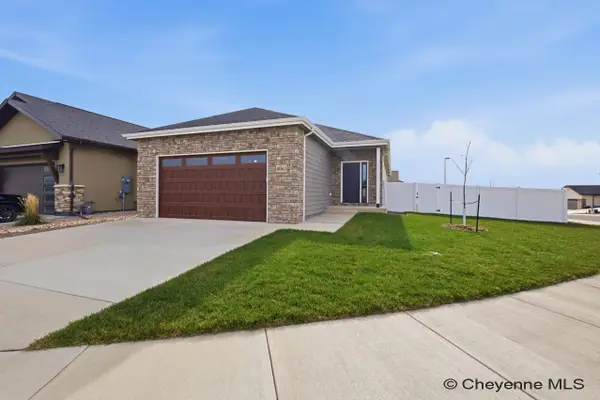 $538,500Active3 beds 2 baths3,116 sq. ft.
4061 Saddleback Ln, Cheyenne, WY 82001
MLS# 102702Listed by: #1 PROPERTIES - Open Sun, 11am to 12:30pmNew
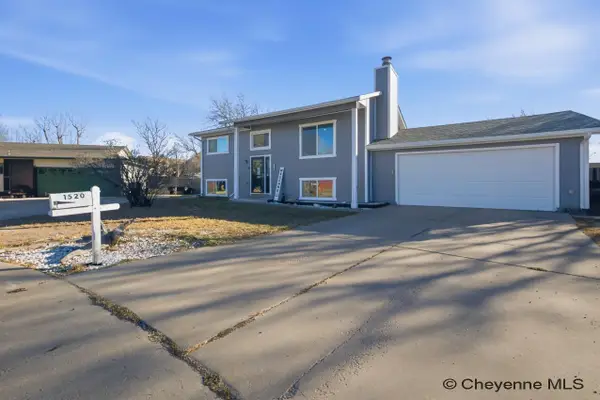 $367,000Active3 beds 2 baths1,728 sq. ft.
1520 Skyview Cir, Cheyenne, WY 82007
MLS# 102696Listed by: #1 PROPERTIES - New
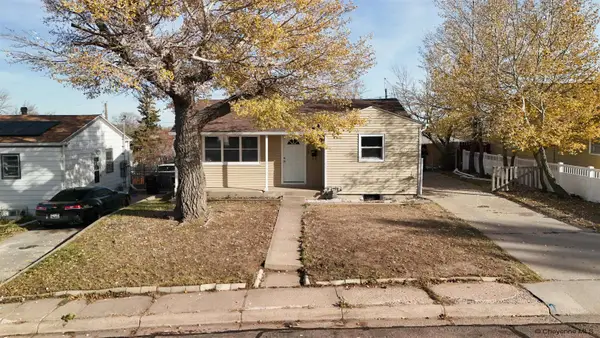 $324,500Active3 beds 2 baths1,632 sq. ft.
1609 Fremont Ave, Cheyenne, WY 82001
MLS# 102697Listed by: KELLER WILLIAMS REALTY FRONTIER - New
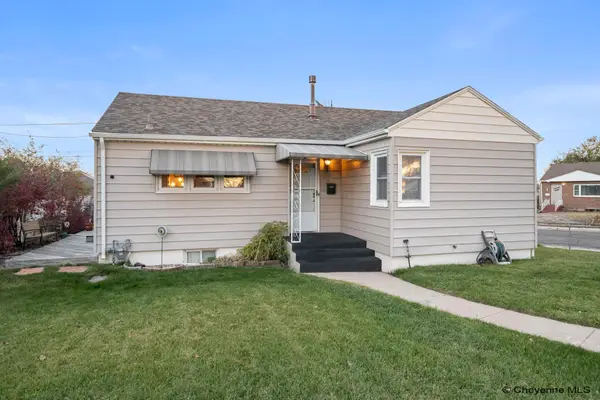 $330,000Active2 beds 1 baths1,980 sq. ft.
1503 Elm Ct, Cheyenne, WY 82001
MLS# 102698Listed by: #1 PROPERTIES - New
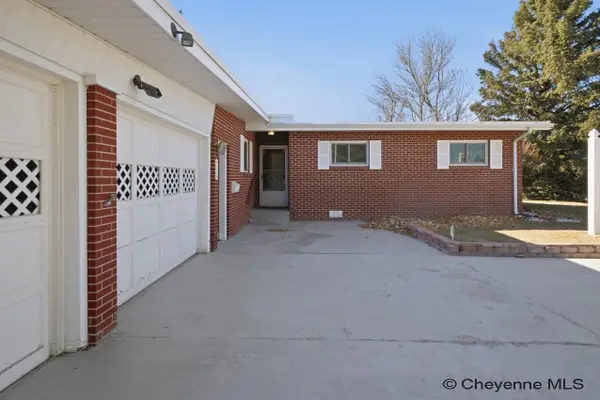 $435,000Active3 beds 2 baths2,910 sq. ft.
713 Custer St, Cheyenne, WY 82009
MLS# 102700Listed by: #1 PROPERTIES - New
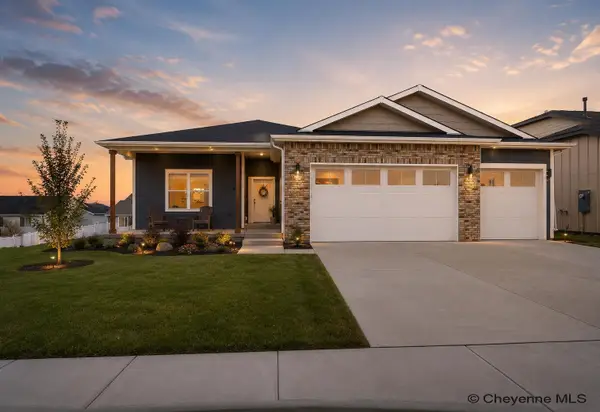 $745,900Active3 beds 2 baths3,691 sq. ft.
5315 Sullivan St, Cheyenne, WY 82009
MLS# 102701Listed by: #1 PROPERTIES - New
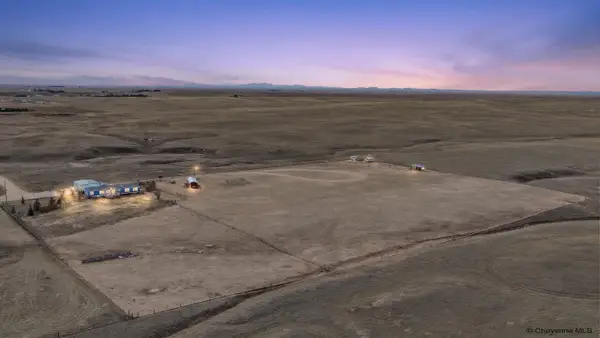 $500,000Active4 beds 2 baths2,058 sq. ft.
1996 Federal Blvd, Cheyenne, WY 82009
MLS# 102692Listed by: COLDWELL BANKER, THE PROPERTY EXCHANGE - New
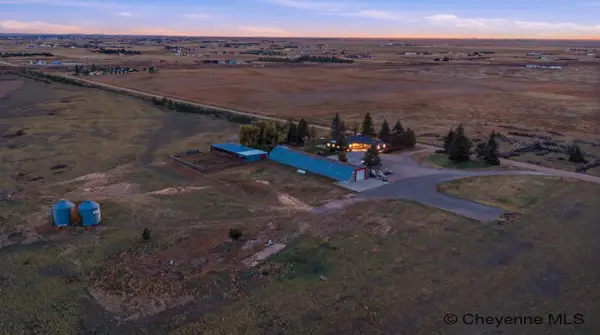 $1,200,000Active4 beds 3 baths3,736 sq. ft.
3443 Road 212, Cheyenne, WY 82009
MLS# 102693Listed by: #1 PROPERTIES - New
 $829,999Active4 beds 3 baths4,472 sq. ft.
TBD S Milliron Rd, Cheyenne, WY 82009
MLS# 102694Listed by: COLDWELL BANKER, THE PROPERTY EXCHANGE


Protect your home and budget from life's surprises with an Assurant Home Warranty, backed by a partner that supports you through every step of homeownership. Explore Plans.
©2026 Century 21 Real Estate LLC. All rights reserved. CENTURY 21®, the CENTURY 21 Logo and C21® are service marks owned by Century 21 Real Estate LLC. Century 21 Real Estate LLC fully supports the principles of the Fair Housing Act and the Equal Opportunity Act. Each office is independently owned and operated. Listing information is deemed reliable but not guaranteed accurate.