
3507 Cody Ln, Cheyenne, WY 82009
Local realty services provided by:CENTURY 21 Bell Real Estate
3507 Cody Ln,Cheyenne, WY 82009
$950,000
- 5 Beds
- 3 Baths
- 5,552 sq. ft.
- Single family
- Active
Listed by: brittney kotunok
Office: century 21 bell real estate
MLS#:102226
Source:WY_CBOR
Price summary
- Price:$950,000
- Price per sq. ft.:$171.11
About this home
This home is truly in a category of its own! With over 5,500 sq. ft. of living space, thoughtful design, and high-end finishes throughout, it offers the perfect setup for multi-generational living or additional income potential with a full kitchen and separate entrance in the basement.
The main level features beautiful hand-scraped Acacia hardwood floors, natural wood-stained doors and trim, and an open living, dining, and kitchen area. The kitchen offers abundant cabinetry and counter space, granite countertops, and a gas range. Step outside to the impressive 1,200 sq. ft. concrete patio, already rough-plumbed for an outdoor kitchen—perfect for entertaining.
The primary suite is a true retreat with an oversized jetted tub, walk-in shower with dual rainfall shower heads and body jets, and private patio access to enjoy the sunrise. Two additional bedrooms, a full bathroom, and a heated 3-car heated garage complete the main level. The third garage bay is 36’ deep, perfect for larger vehicles or toys. A heated and cooled breezeway connects the garage to the laundry room, which offers plenty of cabinets and counter space. Washer and gas dryer are included, with an electrical connection available for an electric dryer. The lower level is bright and spacious with tiered planter box window wells featuring drip irrigation and foundation drains. It includes a full kitchen, living room, large rec room, two bedrooms, full bathroom, and French doors leading to the back patio. Comfort was considered throughout with 2 forced-air furnaces with A/C (one for each level) in floor heat upstairs, hydronic in-floor heat downstairs, and connections for a whole-home generator. Full RV hookups include 50-amp, 30-amp, and 20-amp service. Outside, the fully fenced property includes a massive 60x80 steel-framed shop with electricity and three 14’ overhead doors. The home, garage, and shop are spray-foam insulated, and the home is topped with a durable metal roof. Luxury, functionality, and versatility come together in one exceptional property. Schedule your showing today!...
Contact an agent
Home facts
- Year built:2023
- Subdivision & Development:DURHAM ESTATES
- Listing ID #:102226
- Added:11 day(s) ago
- Updated:October 07, 2026 at 03:21 PM
Rooms and interior
- Bedrooms:5
- Total bathrooms:3
- Full bathrooms:3
- Flooring:Hardwood Floors, Tile Floors
- Dining Description:On Level M
- Bathrooms Description:Master Bathroom On Level Y
- Kitchen Description:Dishwasher, Disposal, Microwave, On Level M, Range/Oven, Refrigerator
- Bedroom Description:Master Bedroom On Level M
- Living area:5,552 sq. ft.
Heating and cooling
- Cooling:Central A/C
- Heating:Forced Air, In Floor Heat, Radiant
Structure and exterior
- Year built:2023
- Building area:5,552 sq. ft.
- Lot area:4.4 Acres
- Architectural Style:Ranch
- Construction Materials:Wood/Hardboard
- Exterior Features:Back Fenced, Covered Porch, Front Fenced, Outbuilding, Patio, Porch
Utilities
- Water:Private Well
- Sewer:Septic
Finances and disclosures
- Price:$950,000
- Price per sq. ft.:$171.11
- Tax amount:$6,111
Features and amenities
- Laundry features:Dryer, On Level M, Washer
- Amenities:Extra Insulation, Walk-In Closet, Water Softener
Parking
- Parking description:3 Car Attached, Heated Garage, RV Parking
- Garage spaces:3
New listings near 3507 Cody Ln
- Coming Soon
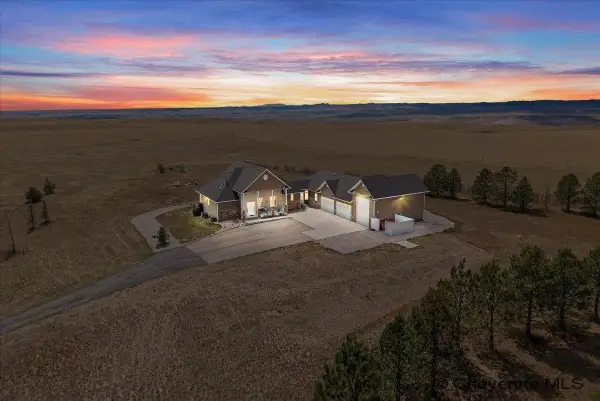 $1,325,000Coming Soon3 beds 3 baths4,844 sq. ft.
1207 Red Tail Way, Cheyenne, WY 82009
MLS# 102317Listed by: EXP REALTY, LLC - Coming Soon
 $849,000Coming Soon6 beds 5 baths4,250 sq. ft.
6704 Foxglove Dr, Cheyenne, WY 82009
MLS# 102052Listed by: NEXTHOME RUSTIC REALTY - New
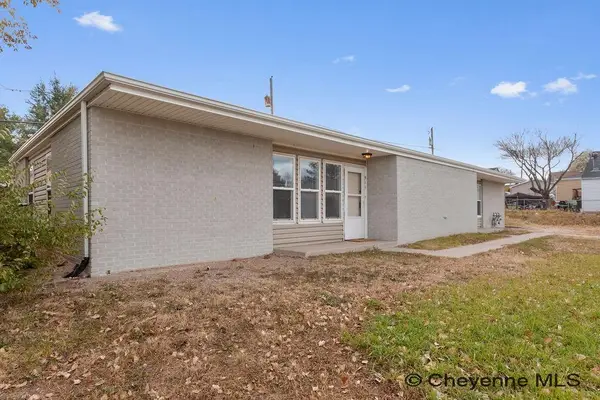 $760,000Active-- beds -- baths3,510 sq. ft.
511 W 6th St, Cheyenne, WY 82007
MLS# 102319Listed by: EXP REALTY, LLC - New
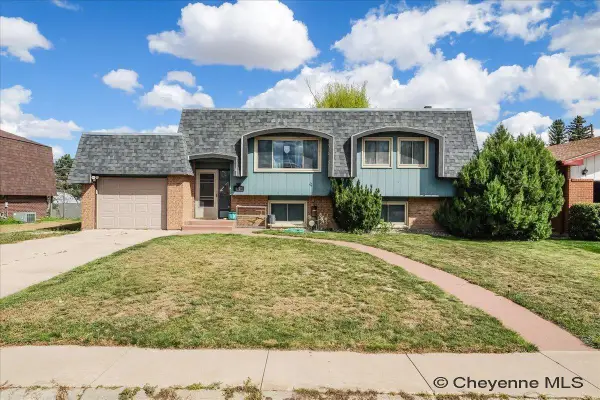 $360,000Active5 beds 2 baths2,016 sq. ft.
6909 Bomar Dr, Cheyenne, WY 82009
MLS# 102315Listed by: PLATINUM REAL ESTATE - New
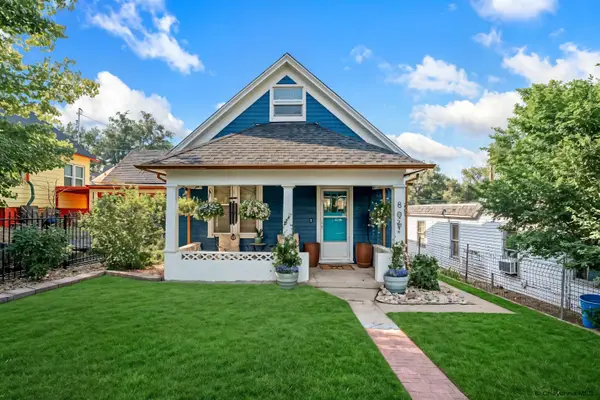 $305,000Active3 beds 1 baths1,330 sq. ft.
806 E 21st St, Cheyenne, WY 82001
MLS# 102316Listed by: EXP REALTY, LLC - New
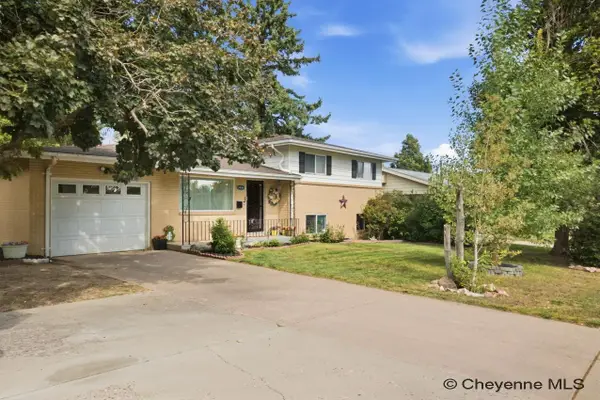 $375,000Active4 beds 2 baths1,800 sq. ft.
3456 Luckie Rd, Cheyenne, WY 82001
MLS# 102314Listed by: #1 PROPERTIES - New
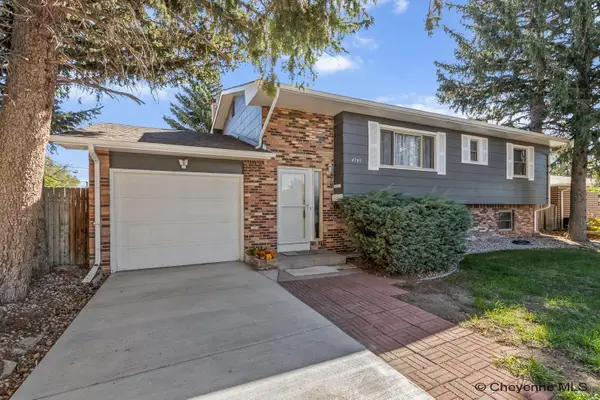 $450,000Active5 beds 2 baths2,086 sq. ft.
4709 Pineridge Ave, Cheyenne, WY 82009
MLS# 102312Listed by: COLDWELL BANKER, THE PROPERTY EXCHANGE - Open Sat, 12 to 2pmNew
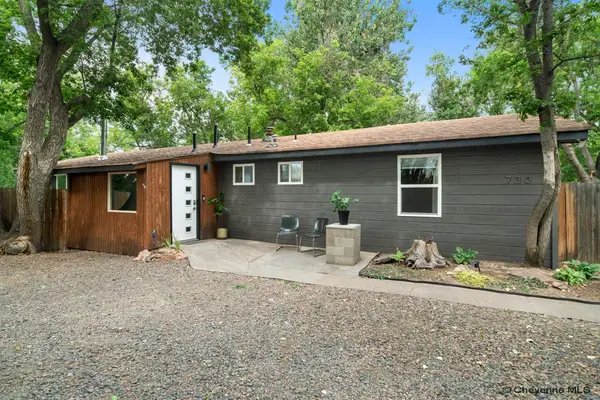 $425,000Active4 beds 3 baths2,348 sq. ft.
730 Prairie Ave, Cheyenne, WY 82009
MLS# 102313Listed by: EXP REALTY, LLC 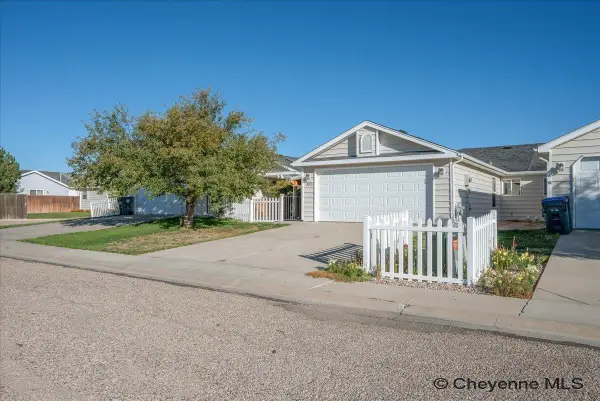 $299,900Pending2 beds 2 baths1,057 sq. ft.
322 Appletree Ln, Cheyenne, WY 82009
MLS# 102310Listed by: #1 PROPERTIES- New
 $400,000Active5 beds 2 baths2,724 sq. ft.
222 E Pershing Blvd, Cheyenne, WY 82001
MLS# 102308Listed by: TRUE WYOMING REALTY


Protect your home and budget from life's surprises with an Assurant Home Warranty, backed by a partner that supports you through every step of homeownership. Explore Plans.
©2026 Century 21 Real Estate LLC. All rights reserved. CENTURY 21®, the CENTURY 21 Logo and C21® are service marks owned by Century 21 Real Estate LLC. Century 21 Real Estate LLC fully supports the principles of the Fair Housing Act and the Equal Opportunity Act. Each office is independently owned and operated. Listing information is deemed reliable but not guaranteed accurate.