
3604 Red Feather Tr, Cheyenne, WY 82001
Local realty services provided by:CENTURY 21 Bell Real Estate
3604 Red Feather Tr,Cheyenne, WY 82001
$575,000
- 4 Beds
- 3 Baths
- 2,884 sq. ft.
- Single family
- Active
Listed by: amber johnson
Office: re/max capitol properties
MLS#:102562
Source:WY_CBOR
Price summary
- Price:$575,000
- Price per sq. ft.:$199.38
- Monthly HOA dues:$80
About this home
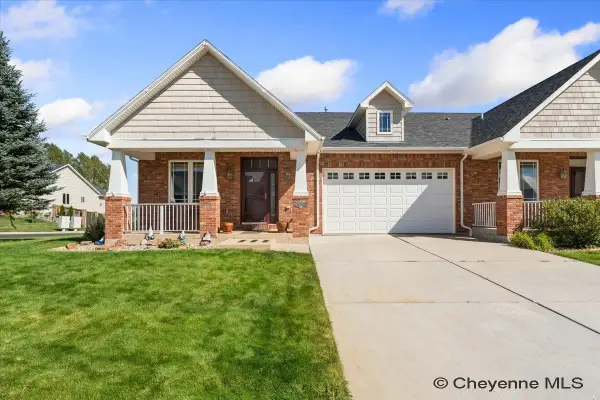
**3604 Red Feather Trail, Modern Sophistication Meets Effortless Living** Built in 2019 and still showing like new, this stunning 4 bedroom, 3 bathroom home offers the perfect blend of modern sophistication, thoughtful design, and low maintenance luxury. From the moment you step inside, soaring ceilings, beautiful hardwood floors, and open living spaces create an inviting atmosphere with a custom feel. The showstopper is the dramatic wall of windows in the great room, complete with oversized sliding glass doors that open to an expansive covered Trex deck. Enjoy breathtaking western sunsets, mountain views, and seamless indoor outdoor living. The contemporary kitchen features sleek cabinetry, beautiful countertops, and a spacious island perfect for gathering and entertaining. The main level primary suite offers a peaceful retreat with a spa inspired bathroom and generous walk in closet. Downstairs, an expansive family room provides incredible additional living space, while two bedrooms share a beautifully appointed Jack and Jill style bathroom. Thoughtful extras include a convenient drop zone off the garage, abundant storage, a dedicated electric vehicle charging hookup, tankless water heater, whole home humidifier, and impact resistant roof. Enjoy direct access to Cheyenne's Greenway system from your backyard, plus the convenience of an HOA of just $80 that covers front and backyard lawn care and snow removal. Sophisticated, stylish, and designed for effortless living, this exceptional home delivers the custom experience you've been looking for without the upkeep!...
Contact an agent
Home facts
- Year built:2019
- Subdivision & Development:SADDLE RIDGE
- Listing ID #:102562
- Added:2 day(s) ago
- Updated:November 06, 2026 at 04:20 PM
Rooms and interior
- Bedrooms:4
- Total bathrooms:3
- Full bathrooms:3
- Flooring:Hardwood Floors, Tile Floors
- Dining Description:On Level M
- Bathrooms Description:Master Bathroom On Level Y
- Kitchen Description:Dishwasher, Disposal, Microwave, On Level M, Range/Oven, Refrigerator
- Bedroom Description:Master Bedroom On Level M
- Living area:2,884 sq. ft.
Heating and cooling
- Cooling:Central A/C
- Heating:Forced Air
Structure and exterior
- Year built:2019
- Building area:2,884 sq. ft.
- Lot area:0.17 Acres
- Architectural Style:Ranch
- Construction Materials:Stone, Stucco, Wood/Hardboard
- Exterior Features:Back Fenced, Covered Deck, Sprinkler System, Utility Shed
Utilities
- Water:Public (City) Water
- Sewer:City Sewer
Finances and disclosures
- Price:$575,000
- Price per sq. ft.:$199.38
- Tax amount:$3,057
Features and amenities
- Laundry features:On Level M
- Amenities:Cable TV, Radon Mitigation System, Vaulted Ceiling, Walk-In Closet
Parking
- Parking description:2 Car Attached
- Garage spaces:2
New listings near 3604 Red Feather Tr
- New
 $515,000Active4 beds 3 baths2,946 sq. ft.
5305 Boulder Ct, Cheyenne, WY 82009
MLS# 102581Listed by: #1 PROPERTIES - New
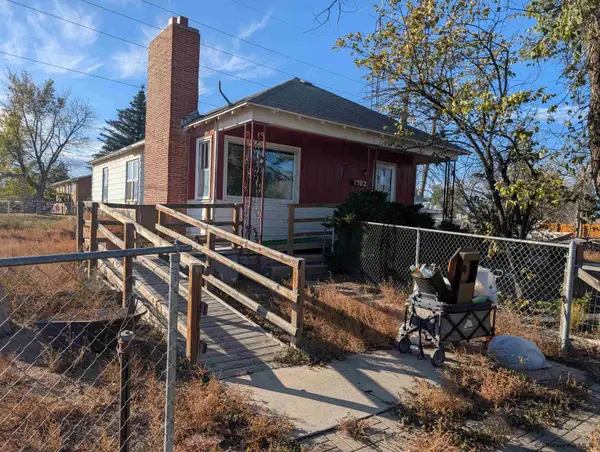 $199,900Active2 beds 1 baths2,372 sq. ft.
1702 Persons Rd, Cheyenne, WY 82007
MLS# 102579Listed by: PINE ROCK REALTY - Open Sat, 10am to 12pmNew
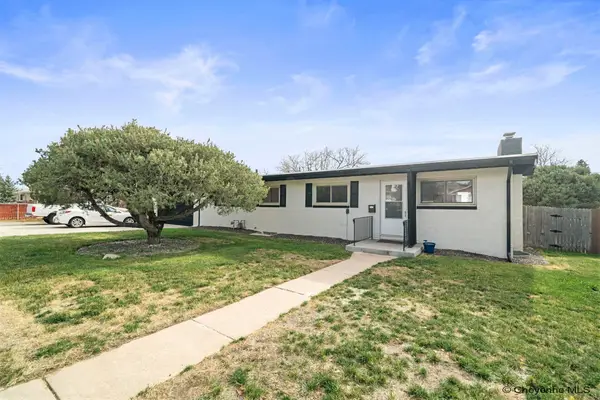 $415,000Active4 beds 2 baths2,788 sq. ft.
3117 Douglas St, Cheyenne, WY 82009-5331
MLS# 102577Listed by: EXP REALTY, LLC 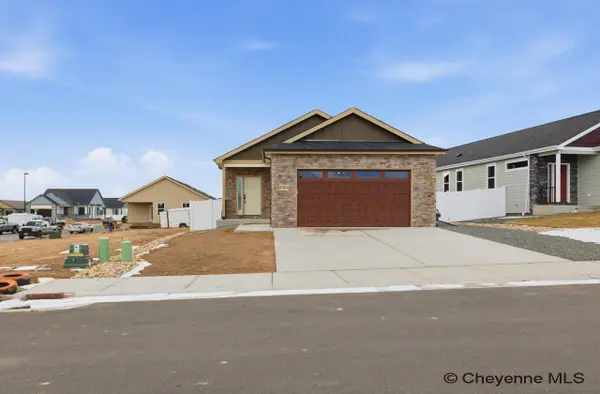 $626,792Pending5 beds 3 baths3,116 sq. ft.
7903 Wilderness Trl, Cheyenne, WY 82001
MLS# 102576Listed by: #1 PROPERTIES- New
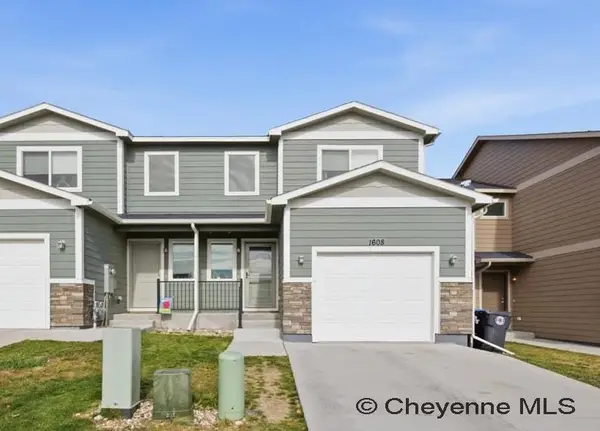 $350,000Active3 beds 3 baths2,359 sq. ft.
1608 Richard Martin Dr, Cheyenne, WY 82009
MLS# 102575Listed by: #1 PROPERTIES 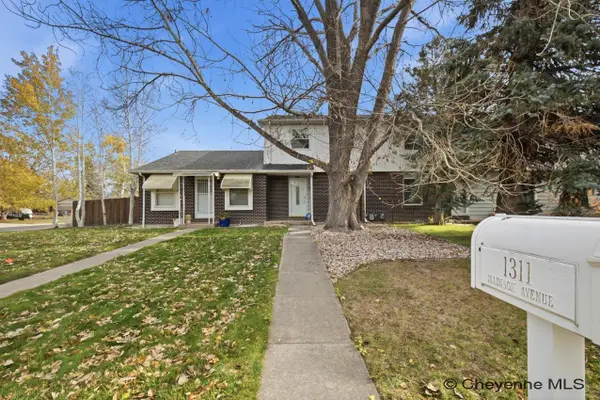 $279,000Pending2 beds 2 baths1,540 sq. ft.
1311 Madison Ave, Cheyenne, WY 82001
MLS# 102569Listed by: #1 PROPERTIES- Open Sat, 2 to 3:30pmNew
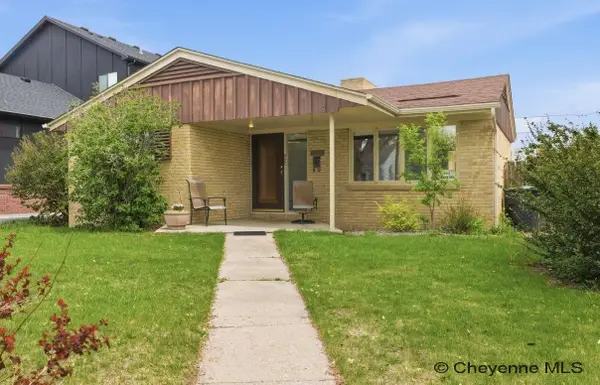 $400,000Active5 beds 2 baths2,846 sq. ft.
3533 Mccomb Ave, Cheyenne, WY 82001
MLS# 102571Listed by: #1 PROPERTIES - Open Sat, 10 to 11:30amNew
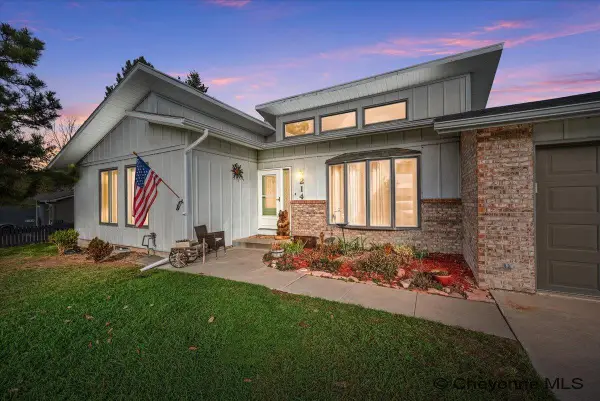 $435,000Active3 beds 3 baths2,088 sq. ft.
214 Comanche Dr, Cheyenne, WY 82009
MLS# 102572Listed by: #1 PROPERTIES - New
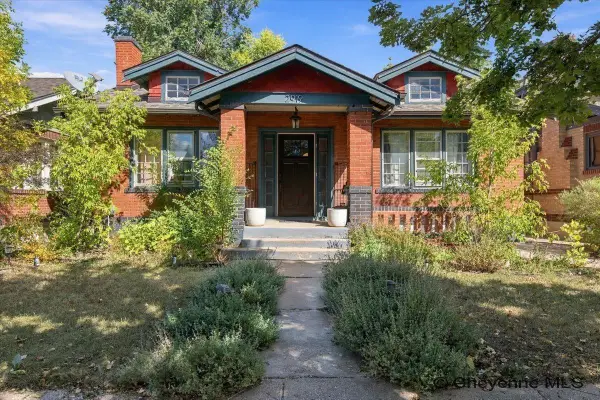 $375,000Active-- beds 2 baths2,128 sq. ft.
2919 Thomes Ave, Cheyenne, WY 82001
MLS# 102573Listed by: COLDWELL BANKER, THE PROPERTY EXCHANGE - Open Sat, 1:30 to 3pmNew
 $513,500Active4 beds 3 baths2,874 sq. ft.
415 Sterling Dr, Cheyenne, WY 82009
MLS# 102574Listed by: RE/MAX CAPITOL PROPERTIES


Protect your home and budget from life's surprises with an Assurant Home Warranty, backed by a partner that supports you through every step of homeownership. Explore Plans.
©2026 Century 21 Real Estate LLC. All rights reserved. CENTURY 21®, the CENTURY 21 Logo and C21® are service marks owned by Century 21 Real Estate LLC. Century 21 Real Estate LLC fully supports the principles of the Fair Housing Act and the Equal Opportunity Act. Each office is independently owned and operated. Listing information is deemed reliable but not guaranteed accurate.