
3714 Central Ave, Cheyenne, WY 82001
Local realty services provided by:CENTURY 21 Bell Real Estate
Upcoming open houses
- Sat, Oct 2410:00 am - 12:00 pm
- Sun, Oct 2501:30 pm - 03:30 pm
Listed by: jamie hunt
Office: #1 properties
MLS#:102444
Source:WY_CBOR
Price summary
- Price:$568,000
- Price per sq. ft.:$225.04
About this home
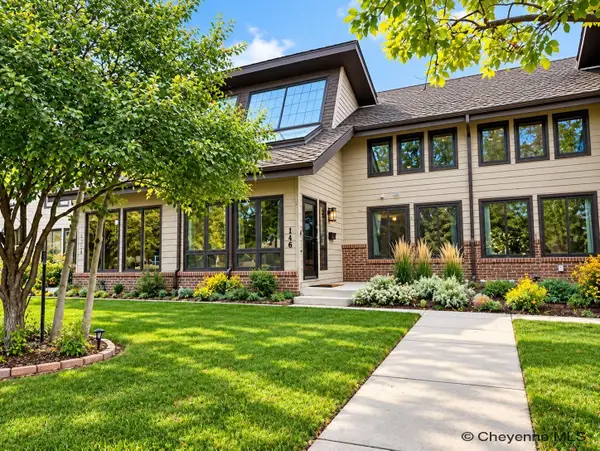
Timeless Character. Modern Comfort. The Heart of Cheyenne. Some homes capture your attention. This beautiful home captures your heart. Set in Cheyenne’s timeless Moore-Haven Heights neighborhood, with roots reaching back to the 1930s, this charming Avenues home celebrates an era when craftsmanship was an art. Classic hardwood floors, rich wood doors, and beautifully crafted wood windows welcome you with a warmth that simply cannot be replicated. Its enduring all-brick construction reflects the substance and character of a bygone era, while major system upgrades bring modern comfort to its classic appeal. Begin your mornings in the peaceful breakfast nook, where coffee tastes a little better and the day can wait a little longer. The farmhouse-style kitchen, inviting living spaces, and room to gather make this a home equally suited to quiet evenings and memorable celebrations. Four bedrooms and two bathrooms offer space to spread out, while the lower-level primary suite provides a restful retreat. A one-car garage adds everyday convenience. Here, the location is as captivating as the home itself. Enjoy Avenues living within walking distance of Cheyenne Frontier Days, with the excitement of Cheyenne close at hand. From summer festivities to the simple pleasure of coming home to a neighborhood steeped in character, this is a place to feel connected—and a home to make your own. Offered at $568,000, this is your opportunity to own something beyond the ordinary: enduring craftsmanship, thoughtful updates, and a little piece of Cheyenne’s heart. Come for the charm. Stay for the feeling. Schedule your private showing today....
Contact an agent
Home facts
- Year built:1938
- Subdivision & Development:MOORE HAVEN HTS
- Listing ID #:102444
- Added:1 day(s) ago
- Updated:October 24, 2026 at 05:02 PM
Rooms and interior
- Bedrooms:4
- Total bathrooms:2
- Full bathrooms:2
- Flooring:Hardwood Floors, Tile Floors
- Dining Description:On Level M
- Kitchen Description:Dishwasher, Disposal, On Level M, Range/Oven, Refrigerator
- Bedroom Description:Master Bedroom On Level M
- Living area:2,524 sq. ft.
Heating and cooling
- Cooling:Central A/C
- Heating:Forced Air
Structure and exterior
- Year built:1938
- Building area:2,524 sq. ft.
- Lot area:0.12 Acres
- Architectural Style:Ranch
- Construction Materials:Brick
- Exterior Features:Back Fenced, Patio, Sprinkler System, Utility Shed
Utilities
- Water:Public (City) Water
- Sewer:City Sewer
Finances and disclosures
- Price:$568,000
- Price per sq. ft.:$225.04
- Tax amount:$2,996
Features and amenities
- Laundry features:Dryer, On Level B, Washer
- Amenities:Cable TV, Storm Windows, Window Coverings, Wood Windows
Parking
- Parking description:1 Car Attached, Alley Access
- Garage spaces:1
New listings near 3714 Central Ave
- New
 $425,000Active4 beds 3 baths2,504 sq. ft.
742 Cimarron Dr, Cheyenne, WY 82009
MLS# 102461Listed by: #1 PROPERTIES - New
 $720,000Active5 beds 4 baths3,764 sq. ft.
1340 Rabbit Brush Trl, Cheyenne, WY 82007
MLS# 102459Listed by: PLATINUM REAL ESTATE - New
 $719,505Active3 beds 2 baths3,036 sq. ft.
3659 Sky Train Dr, Cheyenne, WY 82009
MLS# 102458Listed by: #1 PROPERTIES - New
 $399,900Active3 beds 3 baths2,468 sq. ft.
116 E 6th Ave, Cheyenne, WY 82001
MLS# 102455Listed by: GREAT WAY REAL ESTATE - New
 $449,000Active5 beds 3 baths2,552 sq. ft.
638 Hirst St, Cheyenne, WY 82009
MLS# 102456Listed by: COLDWELL BANKER, THE PROPERTY EXCHANGE - Open Sat, 1 to 2:30pmNew
 $640,000Active5 beds 3 baths3,344 sq. ft.
2107 Plain View Rd, Cheyenne, WY 82009
MLS# 102454Listed by: #1 PROPERTIES - Open Sat, 10:30am to 12pmNew
 $340,000Active4 beds 2 baths2,030 sq. ft.
1565 Walnut Dr, Cheyenne, WY 82001
MLS# 102453Listed by: #1 PROPERTIES - New
 $695,000Active3 beds 2 baths3,544 sq. ft.
2056 Mammoth Rd, Cheyenne, WY 82009
MLS# 102452Listed by: #1 PROPERTIES - Open Sat, 11am to 12:30pmNew
 $565,000Active3 beds 2 baths1,512 sq. ft.
1871 Mesa Trail N, Cheyenne, WY 82009
MLS# 102447Listed by: COLDWELL BANKER, THE PROPERTY EXCHANGE - New
 $489,900Active3 beds 3 baths2,412 sq. ft.
7932 Wilderness Trl, Cheyenne, WY 82001
MLS# 102449Listed by: RE/MAX CAPITOL PROPERTIES


Protect your home and budget from life's surprises with an Assurant Home Warranty, backed by a partner that supports you through every step of homeownership. Explore Plans.
©2026 Century 21 Real Estate LLC. All rights reserved. CENTURY 21®, the CENTURY 21 Logo and C21® are service marks owned by Century 21 Real Estate LLC. Century 21 Real Estate LLC fully supports the principles of the Fair Housing Act and the Equal Opportunity Act. Each office is independently owned and operated. Listing information is deemed reliable but not guaranteed accurate.