
3758 Riata Loop, Cheyenne, WY 82007
Local realty services provided by:CENTURY 21 Bell Real Estate
3758 Riata Loop,Cheyenne, WY 82007
$619,900
- 3 Beds
- 2 Baths
- 3,010 sq. ft.
- Single family
- Active
Listed by: rowan bennett
Office: #1 properties ranch and recreation, llc.
MLS#:101293
Source:WY_CBOR
Price summary
- Price:$619,900
- Price per sq. ft.:$205.95
About this home
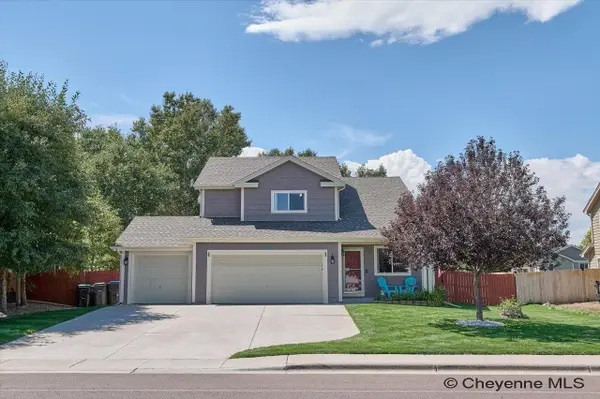
Set on 5.28 acres in Riata Ranch, this ranch-style home offers the kind of space and quiet that's hard to find close to Cheyenne, WY. Vaulted ceilings and tile floors carry through an open living and dining area warmed by a gas fireplace, while the eat-in kitchen keeps everyday life simple. The main-floor primary suite was designed for ease, with a generous walk-in closet, en-suite bath, and laundry just steps away. No stairs required for day-to-day living, with an un-finished basement adding extra square footage below for storage or the opportunity to add on. Outside, the acreage does the talking: a dog run and sprinkler system are already in place, horses are welcome under the subdivision's horse-friendly HOA, which covers road maintenance. A 2-car attached garage, durable composition roof, and wood-and-stone exterior round out a home built to handle Wyoming's elements. Just minutes from Cheyenne via Campstool Road with easy I-80 access, 3758 Riata Loop offers room to spread out without giving up convenience....
Contact an agent
Home facts
- Year built:2014
- Subdivision & Development:RIATA RANCH
- Listing ID #:101293
- Added:61 day(s) ago
- Updated:September 01, 2026 at 02:41 PM
Rooms and interior
- Bedrooms:3
- Total bathrooms:2
- Full bathrooms:2
- Flooring:Tile Floors
- Dining Description:On Level M
- Bathrooms Description:Master Bathroom On Level Y
- Kitchen Description:Dishwasher, Disposal, Microwave, On Level M, Range/Oven, Refrigerator
- Bedroom Description:Master Bedroom On Level M
- Living area:3,010 sq. ft.
Heating and cooling
- Cooling:Central A/C
- Heating:Forced Air
Structure and exterior
- Year built:2014
- Building area:3,010 sq. ft.
- Lot area:5.28 Acres
- Architectural Style:Ranch
- Construction Materials:Stone, Wood/Hardboard
- Exterior Features:Covered Patio, Dog Run
Utilities
- Water:Private Well
- Sewer:Septic
Finances and disclosures
- Price:$619,900
- Price per sq. ft.:$205.95
- Tax amount:$2,775
Features and amenities
- Laundry features:On Level M
- Amenities:Vaulted Ceiling, Walk-In Closet, Window Coverings
Parking
- Parking description:2 Car Attached
- Garage spaces:2
New listings near 3758 Riata Loop
- New
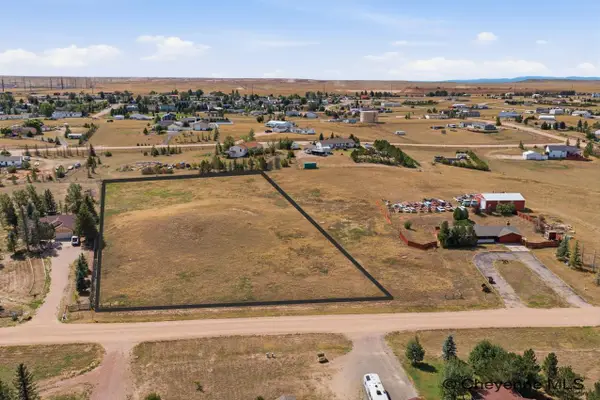 $115,000Active2.58 Acres
Tract 3 Savage Dr, Cheyenne, WY 82007
MLS# 101959Listed by: #1 PROPERTIES - New
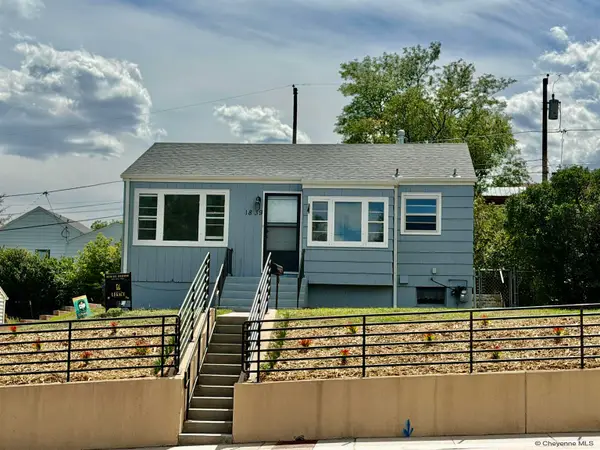 $270,000Active3 beds 1 baths1,447 sq. ft.
1839 E Pershing Blvd, Cheyenne, WY 82001
MLS# 101958Listed by: CHEYENNE LEGACY REAL ESTATE - New
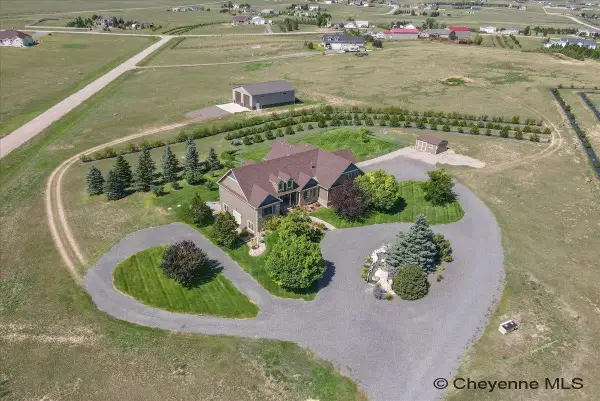 $950,000Active6 beds 4 baths3,857 sq. ft.
6902 Solitude Dr, Cheyenne, WY 82009
MLS# 101957Listed by: COLDWELL BANKER, THE PROPERTY EXCHANGE - New
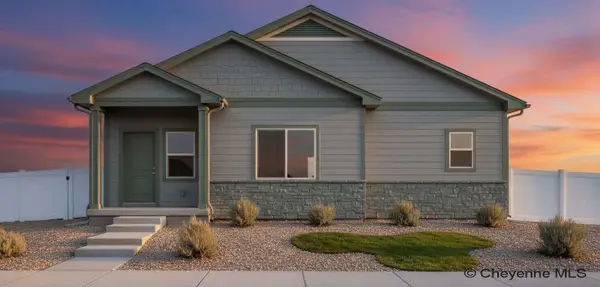 $379,900Active3 beds 2 baths1,368 sq. ft.
5803 Liz Ranch Rd, Cheyenne, WY 82007
MLS# 101950Listed by: #1 PROPERTIES - New
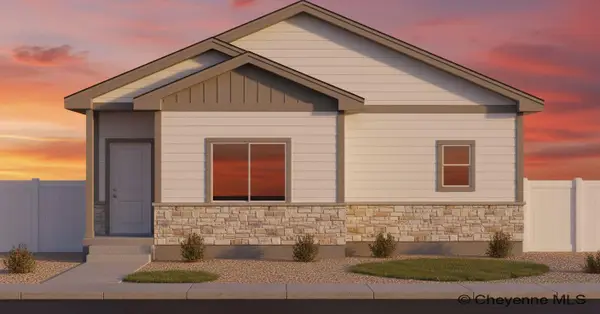 $364,900Active3 beds 2 baths1,210 sq. ft.
5725 Liz Ranch Rd, Cheyenne, WY 82007
MLS# 101951Listed by: #1 PROPERTIES - New
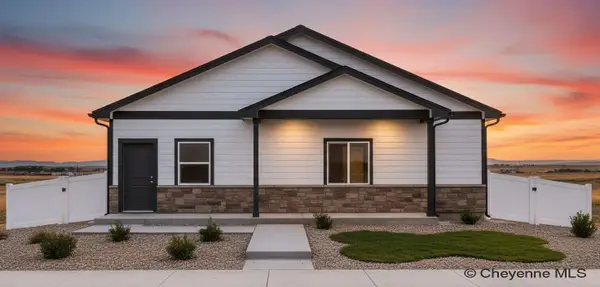 $389,900Active3 beds 2 baths1,408 sq. ft.
5721 Liz Ranch Rd, Cheyenne, WY 82007
MLS# 101952Listed by: #1 PROPERTIES - New
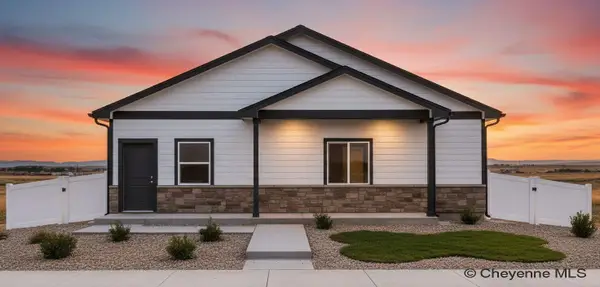 $389,900Active3 beds 2 baths1,408 sq. ft.
5807 Liz Ranch Rd, Cheyenne, WY 82007
MLS# 101949Listed by: #1 PROPERTIES - New
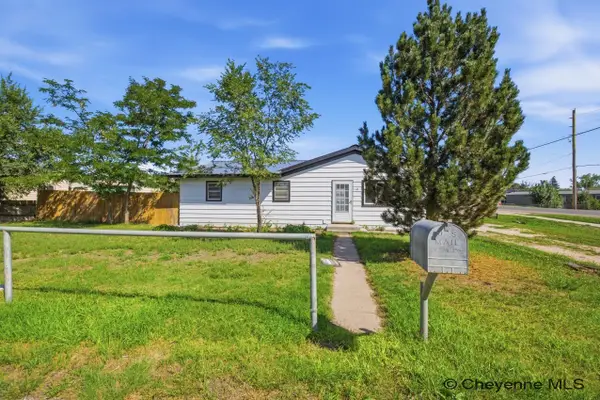 $347,900Active3 beds 2 baths1,476 sq. ft.
824 E Prosser Rd, Cheyenne, WY 82007
MLS# 101947Listed by: #1 PROPERTIES - New
 $369,000Active4 beds 2 baths2,150 sq. ft.
4902 Nimmo Road, Cheyenne, WY 82009-0000
MLS# 20264361Listed by: COLDWELL BANKER THE PROPERTY EXCHANGE
- New
 $498,900Active4 beds 4 baths2,578 sq. ft.
1406 Meadow Dr, Cheyenne, WY 82001
MLS# 101945Listed by: RE/MAX CAPITOL PROPERTIES


Protect your home and budget from life's surprises with an Assurant Home Warranty, backed by a partner that supports you through every step of homeownership. Explore Plans.
©2026 Century 21 Real Estate LLC. All rights reserved. CENTURY 21®, the CENTURY 21 Logo and C21® are service marks owned by Century 21 Real Estate LLC. Century 21 Real Estate LLC fully supports the principles of the Fair Housing Act and the Equal Opportunity Act. Each office is independently owned and operated. Listing information is deemed reliable but not guaranteed accurate.